Your email has been sent.

Elizabeth House 2 Langston Rd 16,546 sq ft of Assignment Available in Loughton IG10 3SD
Assignment Highlights
- Prominent Business Location
- High Ceilings
- Solid Transport Links
All Available Space(1)
Display Rent as
- Space
- Size
- Term
- Rate
- Space Use
- Fit-Out
- Available
The 4 spaces in this building must be leased together, for a total size of 16,546 sq ft (Contiguous Area):

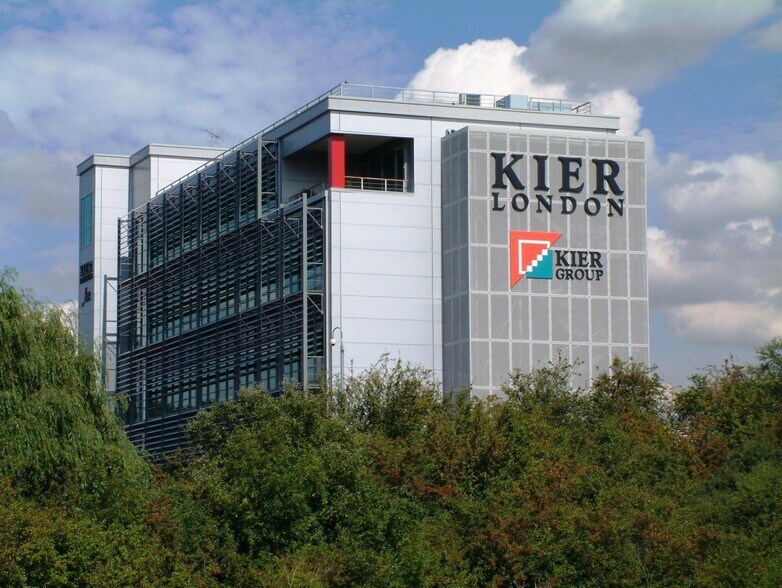
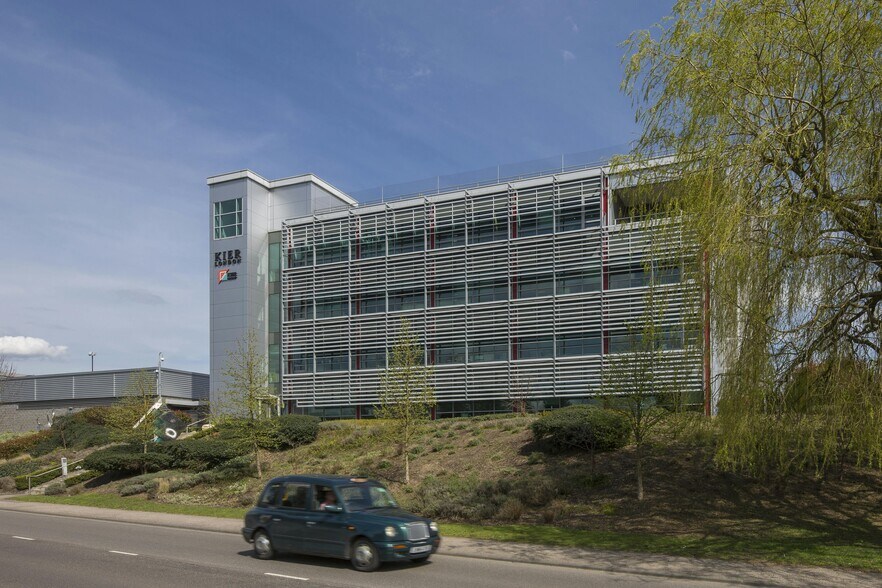

The property is available by way of assignment expiring June 2031. A modern highly visible office building with excellent onsite car parking.
- Use Class: E
- Fully Fit-Out as Standard Office
- Fits 11 - 34 People
- Central Heating System
- Excellent On-Site Car Parking
- Open Layout
- Assignment space available from current tenant
- Mostly Open Floor Plan Layout
- Space is in Excellent Condition
- Common Parts WC Facilities
- Great Natural Light
- Fits 10 - 32 People
| Space | Size | Term | Rate | Space Use | Fit-Out | Available |
| Ground, 1st Floor, 2nd Floor, 3rd Floor | 16,546 sq ft | Jun 2031 | £26.00 /sq ft pa £2.17 /sq ft pcm £430,196 pa £35,850 pcm | Office | Full Fit-Out | Under offer |
Ground, 1st Floor, 2nd Floor, 3rd Floor
The 4 spaces in this building must be leased together, for a total size of 16,546 sq ft (Contiguous Area):
| Size |
|
Ground - 4,175 sq ft
1st Floor - 4,200 sq ft
2nd Floor - 4,203 sq ft
3rd Floor - 3,968 sq ft
|
| Term |
| Jun 2031 |
| Rate |
| £26.00 /sq ft pa £2.17 /sq ft pcm £430,196 pa £35,850 pcm |
| Space Use |
| Office |
| Fit-Out |
| Full Fit-Out |
| Available |
| Under offer |
Ground, 1st Floor, 2nd Floor, 3rd Floor
| Size |
Ground - 4,175 sq ft
1st Floor - 4,200 sq ft
2nd Floor - 4,203 sq ft
3rd Floor - 3,968 sq ft
|
| Term | Jun 2031 |
| Rate | £26.00 /sq ft pa |
| Space Use | Office |
| Fit-Out | Full Fit-Out |
| Available | Under offer |
The property is available by way of assignment expiring June 2031. A modern highly visible office building with excellent onsite car parking.
- Use Class: E
- Assignment space available from current tenant
- Fully Fit-Out as Standard Office
- Mostly Open Floor Plan Layout
- Fits 11 - 34 People
- Space is in Excellent Condition
- Central Heating System
- Common Parts WC Facilities
- Excellent On-Site Car Parking
- Great Natural Light
- Open Layout
- Fits 10 - 32 People
Property Overview
The property comprises a purpose-built office building of part glazed/part profile-clad elevations around a steel frame. The premises is configured to provide accommodation across ground and four upper floors. The property is located at Langston Road, with access via Chigwell Lane. Debden Underground Station is in close and Chingford railway station.
- 24 Hour Access
- Controlled Access
- Security System
- Kitchen
- Storage Space
- Central Heating
- Lift Access
- Natural Light
- Open-Plan
- Partitioned Offices
- Secure Storage
- Air Conditioning
Property Facts
| Total Space Available | 16,546 sq ft | Net Internal Area (NIA) | 16,546 sq ft |
| Property Type | Office | Year Built | 2001 |
| Costar Property Class | B |
| Total Space Available | 16,546 sq ft |
| Property Type | Office |
| Costar Property Class | B |
| Net Internal Area (NIA) | 16,546 sq ft |
| Year Built | 2001 |
Select Tenants
- Floor
- Tenant Name
- Industry
- Multiple
- Kier Group
- Construction


Presented by
Elizabeth House | 2 Langston Rd
Hmm, there seems to have been an error sending your message. Please try again.
Thanks! Your message was sent.