Your email has been sent.

Wentworth House 350 Eastern Ave 1,416 - 12,745 sq ft of Office Space Available in Ilford IG2 6NH
Highlights
- Access to the M25 (Junctions 28 and 29) to the east
- Gants Hill underground station less than a 5 minute walk away
- A406/M11 to the west
All Available Spaces(5)
Display Rent as
- Space
- Size
- Term
- Rate
- Space Use
- Fit-Out
- Available
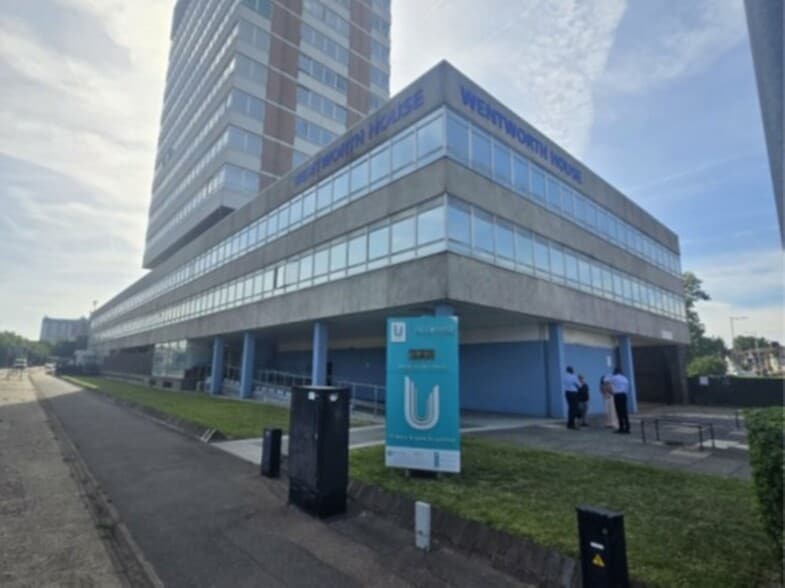
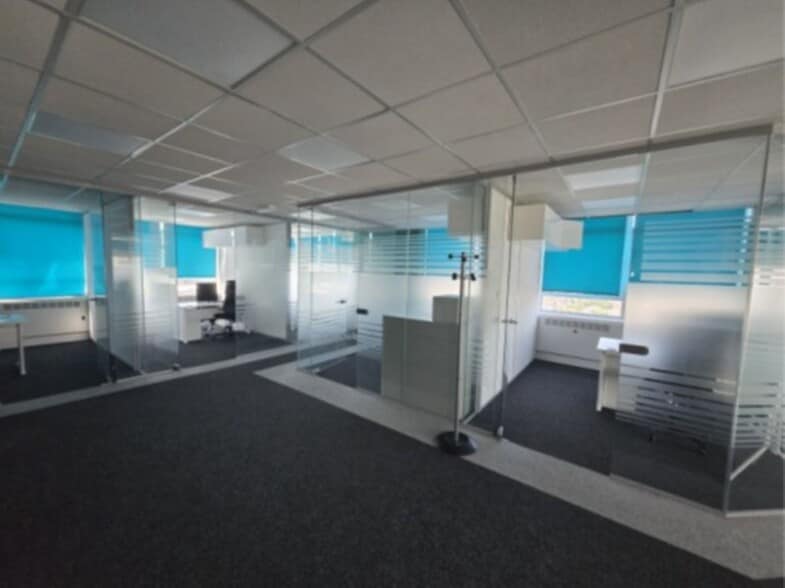
Self-contained floors of offices forming part of a 1960's built 14 storey office building with ample provision for parking. The available accommodation comprises self-contained office floors located on the 8th, 9th, part 11th, 12th and 13th floors of the building. The space benefits from suspended ceilings, good levels of natural light, passenger lift access, male and female WC facilities and access to secure on-site parking. Floors are available individually or combined to accommodate a range of occupier requirements.
- Use Class: E
- Can be combined with additional space(s) for up to 5,663 sq ft of adjacent space
- Lift Access
- Natural Light
- 3 x passenger lift
- Demised car parking
- Mostly Open Floor Plan Layout
- Reception Area
- Suspended Ceilings
- Common Parts WC Facilities
- Excellent natural lighting
Self-contained floors of offices forming part of a 1960's built 14 storey office building with ample provision for parking.
- Use Class: E
- Can be combined with additional space(s) for up to 5,663 sq ft of adjacent space
- Lift Access
- Natural Light
- 3 x passenger lift
- Demised car parking
- Mostly Open Floor Plan Layout
- Reception Area
- Suspended Ceilings
- Common Parts WC Facilities
- Excellent natural lighting
Self-contained floors of offices forming part of a 1960's built 14 storey office building with ample provision for parking.
- Use Class: E
- Can be combined with additional space(s) for up to 7,082 sq ft of adjacent space
- Lift Access
- Natural Light
- 3 x passenger lift
- Demised car parking
- Mostly Open Floor Plan Layout
- Reception Area
- Suspended Ceilings
- Common Parts WC Facilities
- Excellent natural lighting
Self-contained floors of offices forming part of a 1960's built 14 storey office building with ample provision for parking.
- Use Class: E
- Can be combined with additional space(s) for up to 7,082 sq ft of adjacent space
- Lift Access
- Natural Light
- 3 x passenger lift
- Demised car parking
- Mostly Open Floor Plan Layout
- Reception Area
- Suspended Ceilings
- Common Parts WC Facilities
- Excellent natural lighting
Self-contained floors of offices forming part of a 1960's built 14 storey office building with ample provision for parking.
- Use Class: E
- Can be combined with additional space(s) for up to 7,082 sq ft of adjacent space
- Lift Access
- Natural Light
- 3 x passenger lift
- Demised car parking
- Mostly Open Floor Plan Layout
- Reception Area
- Suspended Ceilings
- Common Parts WC Facilities
- Excellent natural lighting
| Space | Size | Term | Rate | Space Use | Fit-Out | Available |
| 8th Floor | 2,830 sq ft | Negotiable | £15.00 /sq ft pa £1.25 /sq ft pcm £42,450 pa £3,538 pcm | Office | - | Now |
| 9th Floor | 2,833 sq ft | Negotiable | £15.00 /sq ft pa £1.25 /sq ft pcm £42,495 pa £3,541 pcm | Office | - | Now |
| 11th Floor, Ste Part | 1,416 sq ft | Negotiable | £15.00 /sq ft pa £1.25 /sq ft pcm £21,240 pa £1,770 pcm | Office | - | Now |
| 12th Floor | 2,833 sq ft | Negotiable | £15.00 /sq ft pa £1.25 /sq ft pcm £42,495 pa £3,541 pcm | Office | - | Now |
| 13th Floor | 2,833 sq ft | Negotiable | £15.00 /sq ft pa £1.25 /sq ft pcm £42,495 pa £3,541 pcm | Office | - | Now |
8th Floor
| Size |
| 2,830 sq ft |
| Term |
| Negotiable |
| Rate |
| £15.00 /sq ft pa £1.25 /sq ft pcm £42,450 pa £3,538 pcm |
| Space Use |
| Office |
| Fit-Out |
| - |
| Available |
| Now |
9th Floor
| Size |
| 2,833 sq ft |
| Term |
| Negotiable |
| Rate |
| £15.00 /sq ft pa £1.25 /sq ft pcm £42,495 pa £3,541 pcm |
| Space Use |
| Office |
| Fit-Out |
| - |
| Available |
| Now |
11th Floor, Ste Part
| Size |
| 1,416 sq ft |
| Term |
| Negotiable |
| Rate |
| £15.00 /sq ft pa £1.25 /sq ft pcm £21,240 pa £1,770 pcm |
| Space Use |
| Office |
| Fit-Out |
| - |
| Available |
| Now |
12th Floor
| Size |
| 2,833 sq ft |
| Term |
| Negotiable |
| Rate |
| £15.00 /sq ft pa £1.25 /sq ft pcm £42,495 pa £3,541 pcm |
| Space Use |
| Office |
| Fit-Out |
| - |
| Available |
| Now |
13th Floor
| Size |
| 2,833 sq ft |
| Term |
| Negotiable |
| Rate |
| £15.00 /sq ft pa £1.25 /sq ft pcm £42,495 pa £3,541 pcm |
| Space Use |
| Office |
| Fit-Out |
| - |
| Available |
| Now |
8th Floor
| Size | 2,830 sq ft |
| Term | Negotiable |
| Rate | £15.00 /sq ft pa |
| Space Use | Office |
| Fit-Out | - |
| Available | Now |
Self-contained floors of offices forming part of a 1960's built 14 storey office building with ample provision for parking. The available accommodation comprises self-contained office floors located on the 8th, 9th, part 11th, 12th and 13th floors of the building. The space benefits from suspended ceilings, good levels of natural light, passenger lift access, male and female WC facilities and access to secure on-site parking. Floors are available individually or combined to accommodate a range of occupier requirements.
- Use Class: E
- Mostly Open Floor Plan Layout
- Can be combined with additional space(s) for up to 5,663 sq ft of adjacent space
- Reception Area
- Lift Access
- Suspended Ceilings
- Natural Light
- Common Parts WC Facilities
- 3 x passenger lift
- Excellent natural lighting
- Demised car parking
9th Floor
| Size | 2,833 sq ft |
| Term | Negotiable |
| Rate | £15.00 /sq ft pa |
| Space Use | Office |
| Fit-Out | - |
| Available | Now |
Self-contained floors of offices forming part of a 1960's built 14 storey office building with ample provision for parking.
- Use Class: E
- Mostly Open Floor Plan Layout
- Can be combined with additional space(s) for up to 5,663 sq ft of adjacent space
- Reception Area
- Lift Access
- Suspended Ceilings
- Natural Light
- Common Parts WC Facilities
- 3 x passenger lift
- Excellent natural lighting
- Demised car parking
11th Floor, Ste Part
| Size | 1,416 sq ft |
| Term | Negotiable |
| Rate | £15.00 /sq ft pa |
| Space Use | Office |
| Fit-Out | - |
| Available | Now |
Self-contained floors of offices forming part of a 1960's built 14 storey office building with ample provision for parking.
- Use Class: E
- Mostly Open Floor Plan Layout
- Can be combined with additional space(s) for up to 7,082 sq ft of adjacent space
- Reception Area
- Lift Access
- Suspended Ceilings
- Natural Light
- Common Parts WC Facilities
- 3 x passenger lift
- Excellent natural lighting
- Demised car parking
12th Floor
| Size | 2,833 sq ft |
| Term | Negotiable |
| Rate | £15.00 /sq ft pa |
| Space Use | Office |
| Fit-Out | - |
| Available | Now |
Self-contained floors of offices forming part of a 1960's built 14 storey office building with ample provision for parking.
- Use Class: E
- Mostly Open Floor Plan Layout
- Can be combined with additional space(s) for up to 7,082 sq ft of adjacent space
- Reception Area
- Lift Access
- Suspended Ceilings
- Natural Light
- Common Parts WC Facilities
- 3 x passenger lift
- Excellent natural lighting
- Demised car parking
13th Floor
| Size | 2,833 sq ft |
| Term | Negotiable |
| Rate | £15.00 /sq ft pa |
| Space Use | Office |
| Fit-Out | - |
| Available | Now |
Self-contained floors of offices forming part of a 1960's built 14 storey office building with ample provision for parking.
- Use Class: E
- Mostly Open Floor Plan Layout
- Can be combined with additional space(s) for up to 7,082 sq ft of adjacent space
- Reception Area
- Lift Access
- Suspended Ceilings
- Natural Light
- Common Parts WC Facilities
- 3 x passenger lift
- Excellent natural lighting
- Demised car parking
Property Overview
The property is situated on Eastern Avenue, with access via Beehive Lane to the west of the property. The A12 Eastern Avenue West, provides access to the M25 (Junctions 28 and 29) to the east and the A406/M11 to the west. Gants Hill underground station (Central Line) is a less than a 5 minute walk to east of the property.
- 24 Hour Access
Property Facts
Contact
-
 Andrew Caplin
 -
Andrew Caplin Commercial Ltd

Presented by
Wentworth House | 350 Eastern Ave
Hmm, there seems to have been an error sending your message. Please try again.
Thanks! Your message was sent.