Your email has been sent.
2 Lawley Middleway 29,620 sq ft of Industrial Space Available in Birmingham B4 7XL
Highlights
- Detached steel portal frame construction
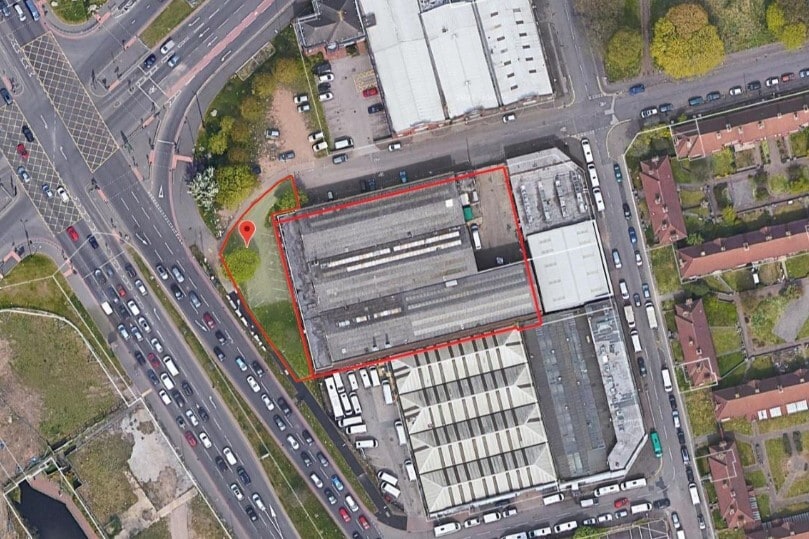
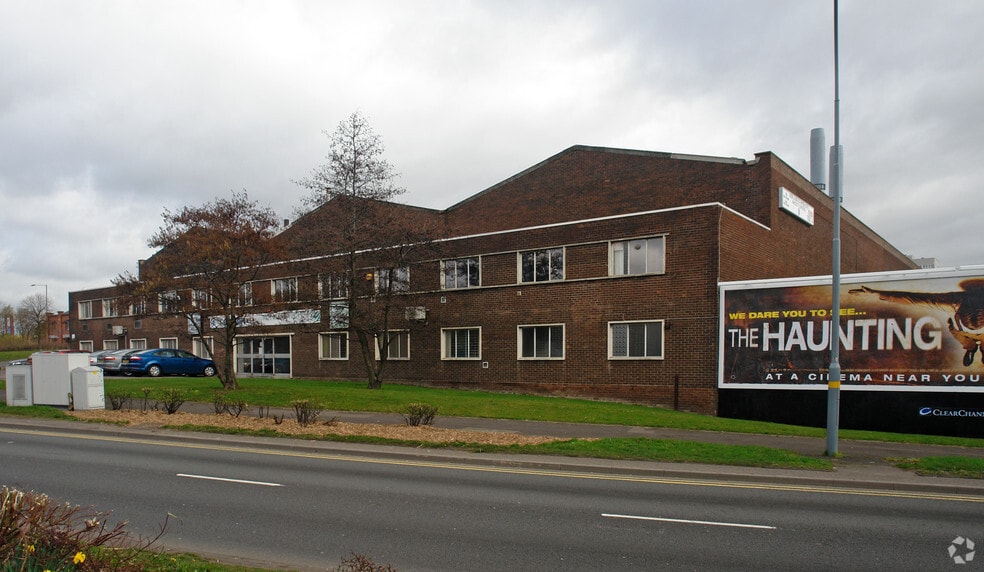
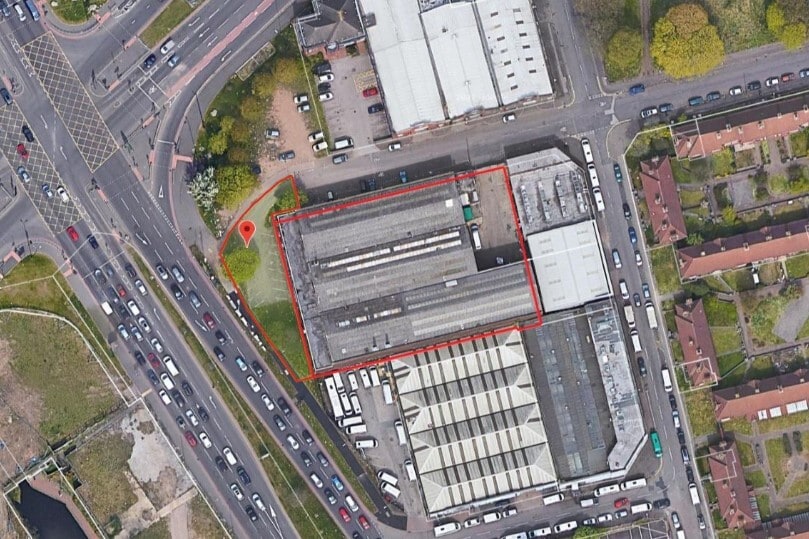
- Highly prominent ring road frontage
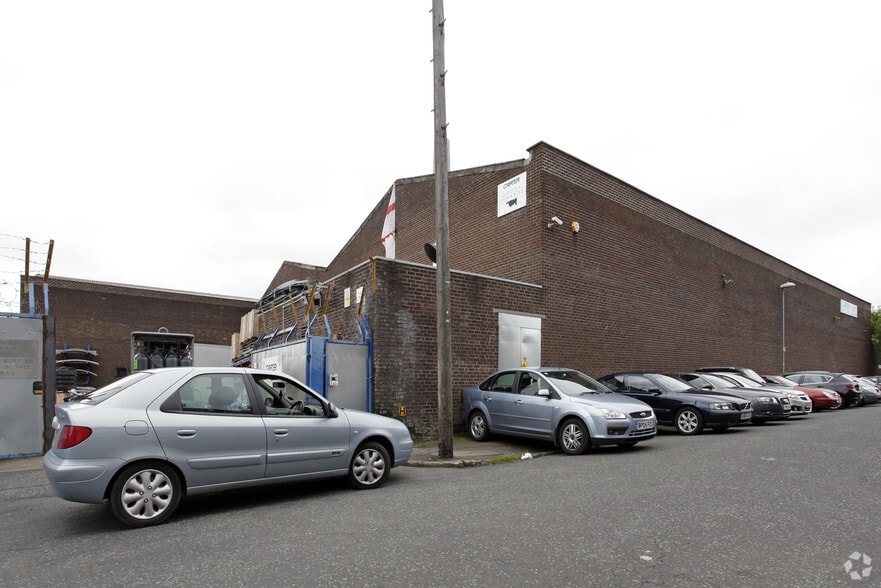
- Secure site with large external yard
Features
All Available Space(1)
Display Rent as
- Space
- Size
- Term
- Rate
- Space Use
- Fit-Out
- Available
The 2 spaces in this building must be leased together, for a total size of 29,620 sq ft (Contiguous Area):
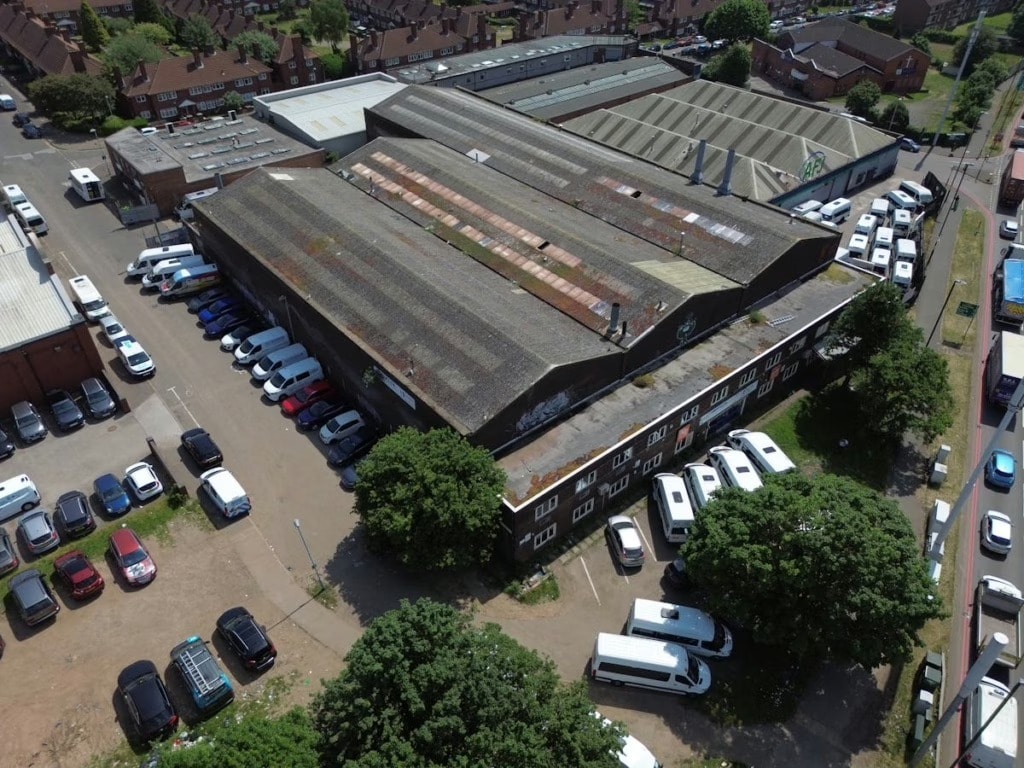


The accommodation comprises a substantial single-storey industrial unit arranged predominantly as open-plan warehouse and workshop space. The layout benefits from excellent clear spans, generous eaves height and strong natural daylight provided by translucent roof panels. Multiple loading access points support efficient vehicle circulation, while ancillary office accommodation is incorporated within the building. The space is well suited to industrial, storage, logistics, manufacturing or fleet-based occupiers.
- Use Class: B2
- Exclusive WC facilities
- Open-plan warehouse and workshop space
- Multiple loading access points
- Roller Shutters
- Energy Performance Rating - D
- Generous eaves and clear internal spans
| Space | Size | Term | Rate | Space Use | Fit-Out | Available |
| Ground, 1st Floor | 29,620 sq ft | 3 Years | £5.06 /sq ft pa £0.42 /sq ft pcm £149,877 pa £12,490 pcm | Industrial | Shell And Core | Now |
Ground, 1st Floor
The 2 spaces in this building must be leased together, for a total size of 29,620 sq ft (Contiguous Area):
| Size |
|
Ground - 14,810 sq ft
1st Floor - 14,810 sq ft
|
| Term |
| 3 Years |
| Rate |
| £5.06 /sq ft pa £0.42 /sq ft pcm £149,877 pa £12,490 pcm |
| Space Use |
| Industrial |
| Fit-Out |
| Shell And Core |
| Available |
| Now |
Ground, 1st Floor
| Size |
Ground - 14,810 sq ft
1st Floor - 14,810 sq ft
|
| Term | 3 Years |
| Rate | £5.06 /sq ft pa |
| Space Use | Industrial |
| Fit-Out | Shell And Core |
| Available | Now |
The accommodation comprises a substantial single-storey industrial unit arranged predominantly as open-plan warehouse and workshop space. The layout benefits from excellent clear spans, generous eaves height and strong natural daylight provided by translucent roof panels. Multiple loading access points support efficient vehicle circulation, while ancillary office accommodation is incorporated within the building. The space is well suited to industrial, storage, logistics, manufacturing or fleet-based occupiers.
- Use Class: B2
- Roller Shutters
- Exclusive WC facilities
- Energy Performance Rating - D
- Open-plan warehouse and workshop space
- Generous eaves and clear internal spans
- Multiple loading access points
Property Overview
The property comprises a detached industrial and warehouse facility of steel portal frame construction beneath a series of pitched roofs. Externally, the site provides extensive secure yard and parking areas capable of accommodating commercial vehicles and servicing requirements. The building occupies a highly prominent position fronting the A4540 Middleway on the eastern edge of Birmingham City Centre, close to major transport connections and ongoing regeneration areas including Eastside and Curzon Street.
Warehouse Facility Facts



Presented by

2 Lawley Middleway
Hmm, there seems to have been an error sending your message. Please try again.
Thanks! Your message was sent.