Your email has been sent.
20A-20C High St 488 - 1,410 sq ft of Office Space Available in Exeter EX3 0EA
Highlights
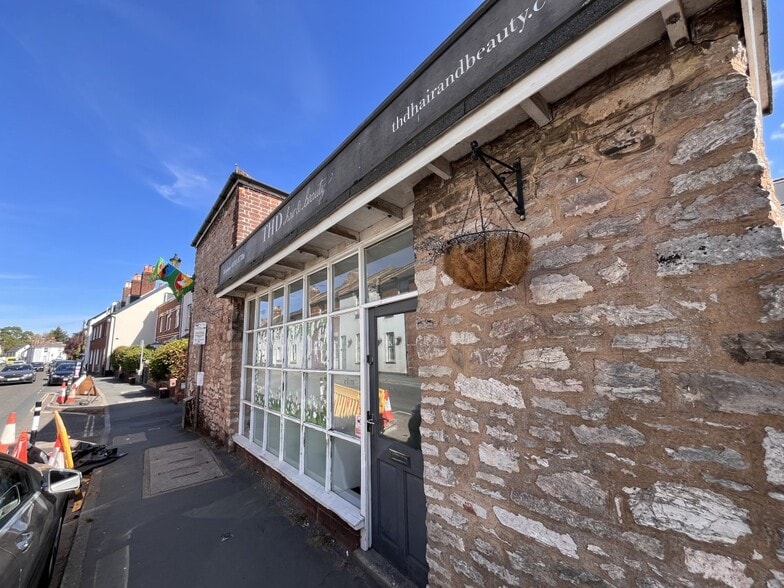
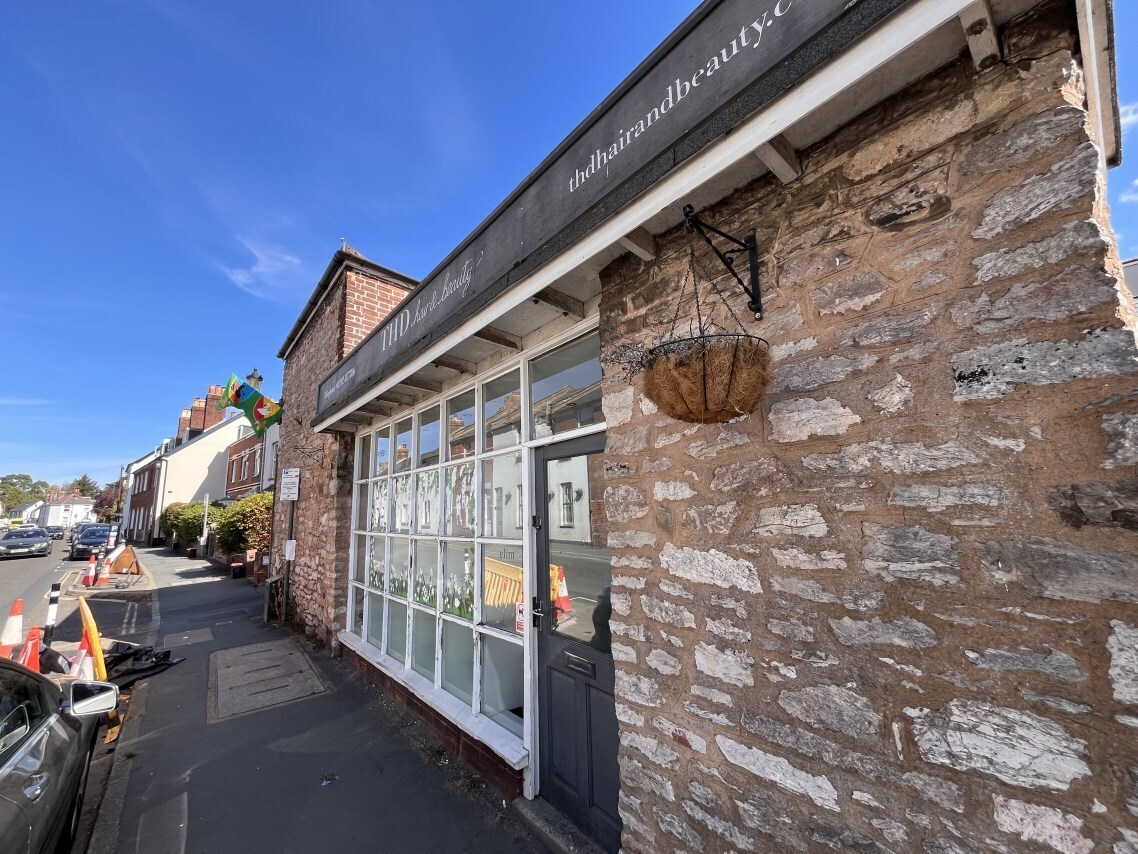
- Prominent trading location within Topsham.
- Available on a new FRI lease at £21,000 per annum.
- Flexible open-plan accommodation suitable for multiple commercial uses
All Available Spaces(2)
Display Rent as
- Space
- Size
- Term
- Rate
- Space Use
- Fit-Out
- Available
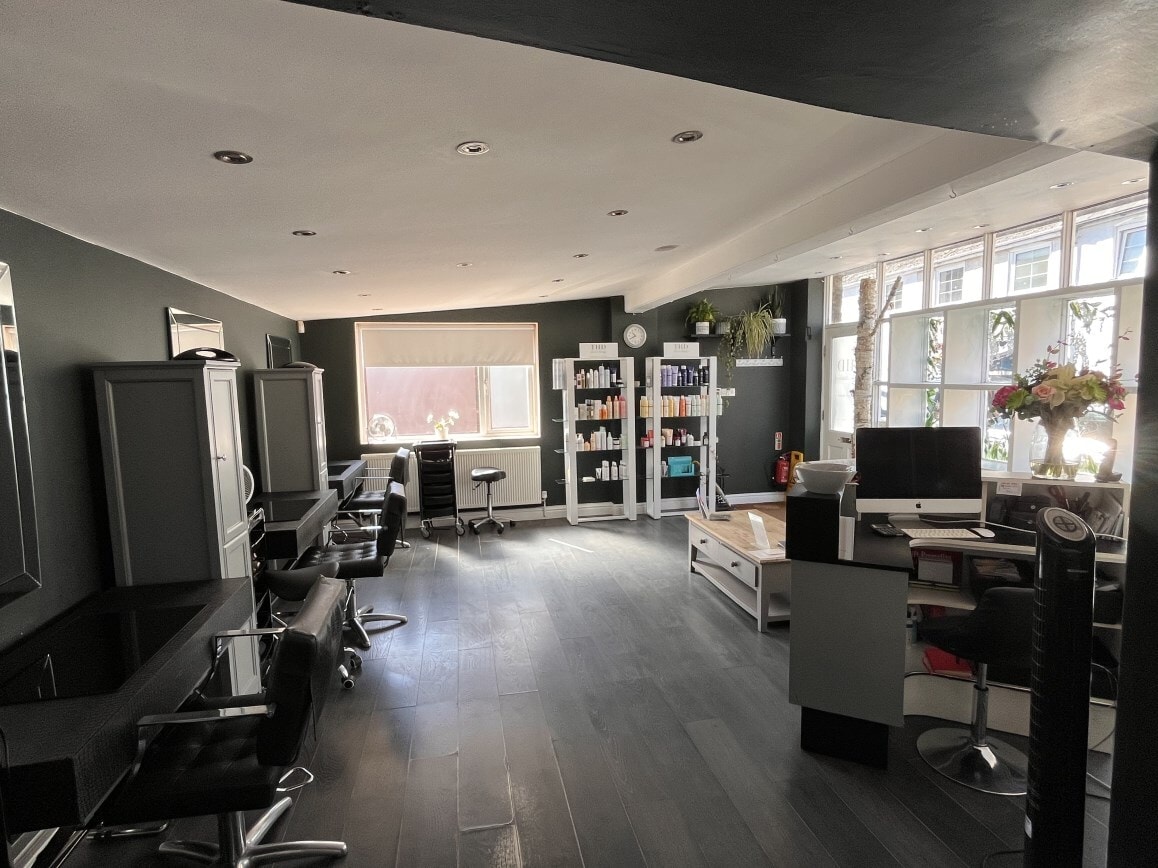


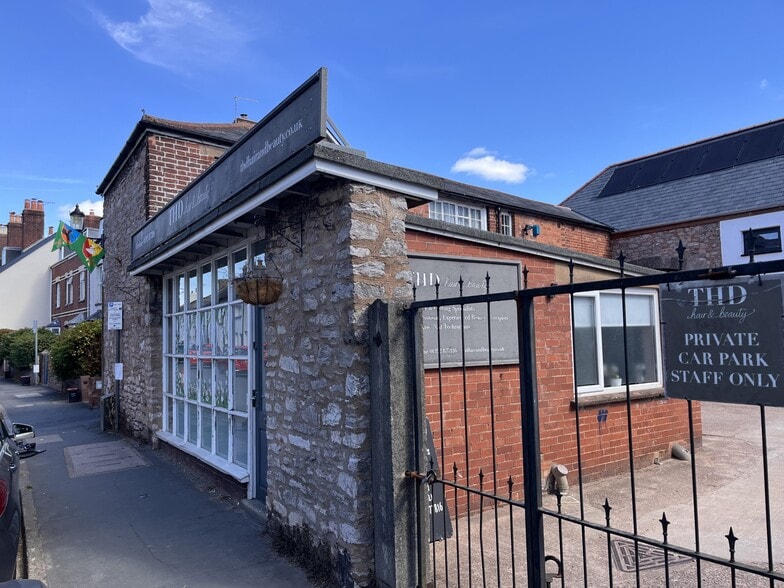
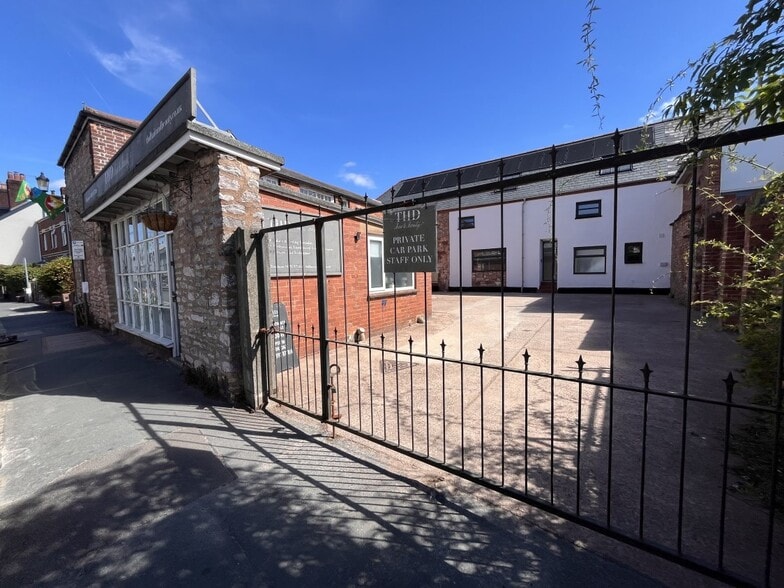
Commercial premises arranged over ground and first floors with direct frontage onto Topsham High Street. The accommodation comprises predominantly open-plan space at ground-floor level together with kitchen and WC facilities to the rear. The first floor provides two rooms together with a gallery area overlooking the ground floor. The specification includes gas-fired central heating, laminate flooring, spot lighting, feature lighting and exposed roof beams. The property benefits from a secure adjacent yard providing parking for four or more vehicles. Suitable for a variety of commercial occupiers subject to obtaining any necessary consents. Available on a new fully repairing and insuring lease at £21,000 per annum.
- Use Class: E
- Located in-line with other retail
- No VAT payable
- Mostly Open Floor Plan Layout
- Prominent High Street frontage
- Gas-fired heating
Commercial premises arranged over ground and first floors with direct frontage onto Topsham High Street. The accommodation comprises predominantly open-plan space at ground-floor level together with kitchen and WC facilities to the rear. The first floor provides two rooms together with a gallery area overlooking the ground floor. The specification includes gas-fired central heating, laminate flooring, spot lighting, feature lighting and exposed roof beams. The property benefits from a secure adjacent yard providing parking for four or more vehicles. Suitable for a variety of commercial occupiers subject to obtaining any necessary consents. Available on a new fully repairing and insuring lease at £21,000 per annum.
- Use Class: E
- Located in-line with other retail
- No VAT payable
- Mostly Open Floor Plan Layout
- Prominent High Street frontage
- Gas-fired heating
| Space | Size | Term | Rate | Space Use | Fit-Out | Available |
| Ground, Ste 20a | 922 sq ft | Negotiable | £14.89 /sq ft pa £1.24 /sq ft pcm £13,729 pa £1,144 pcm | Office | Full Fit-Out | Now |
| 1st Floor, Ste 20a | 488 sq ft | Negotiable | £14.89 /sq ft pa £1.24 /sq ft pcm £7,266 pa £605.53 pcm | Office | Full Fit-Out | Now |
Ground, Ste 20a
| Size |
| 922 sq ft |
| Term |
| Negotiable |
| Rate |
| £14.89 /sq ft pa £1.24 /sq ft pcm £13,729 pa £1,144 pcm |
| Space Use |
| Office |
| Fit-Out |
| Full Fit-Out |
| Available |
| Now |
1st Floor, Ste 20a
| Size |
| 488 sq ft |
| Term |
| Negotiable |
| Rate |
| £14.89 /sq ft pa £1.24 /sq ft pcm £7,266 pa £605.53 pcm |
| Space Use |
| Office |
| Fit-Out |
| Full Fit-Out |
| Available |
| Now |
Ground, Ste 20a
| Size | 922 sq ft |
| Term | Negotiable |
| Rate | £14.89 /sq ft pa |
| Space Use | Office |
| Fit-Out | Full Fit-Out |
| Available | Now |
Commercial premises arranged over ground and first floors with direct frontage onto Topsham High Street. The accommodation comprises predominantly open-plan space at ground-floor level together with kitchen and WC facilities to the rear. The first floor provides two rooms together with a gallery area overlooking the ground floor. The specification includes gas-fired central heating, laminate flooring, spot lighting, feature lighting and exposed roof beams. The property benefits from a secure adjacent yard providing parking for four or more vehicles. Suitable for a variety of commercial occupiers subject to obtaining any necessary consents. Available on a new fully repairing and insuring lease at £21,000 per annum.
- Use Class: E
- Mostly Open Floor Plan Layout
- Located in-line with other retail
- Prominent High Street frontage
- No VAT payable
- Gas-fired heating
1st Floor, Ste 20a
| Size | 488 sq ft |
| Term | Negotiable |
| Rate | £14.89 /sq ft pa |
| Space Use | Office |
| Fit-Out | Full Fit-Out |
| Available | Now |
Commercial premises arranged over ground and first floors with direct frontage onto Topsham High Street. The accommodation comprises predominantly open-plan space at ground-floor level together with kitchen and WC facilities to the rear. The first floor provides two rooms together with a gallery area overlooking the ground floor. The specification includes gas-fired central heating, laminate flooring, spot lighting, feature lighting and exposed roof beams. The property benefits from a secure adjacent yard providing parking for four or more vehicles. Suitable for a variety of commercial occupiers subject to obtaining any necessary consents. Available on a new fully repairing and insuring lease at £21,000 per annum.
- Use Class: E
- Mostly Open Floor Plan Layout
- Located in-line with other retail
- Prominent High Street frontage
- No VAT payable
- Gas-fired heating
Property Overview
Character commercial premises positioned on Topsham High Street comprising accommodation over ground and first floors. The property provides predominantly open-plan office accommodation together with ancillary kitchen and WC facilities. The first floor includes additional rooms and a gallery overlooking the main floor area. Specification includes gas-fired central heating, laminate flooring, feature lighting and exposed roof beams. A secure adjacent yard provides parking for four or more vehicles, which is unusual for Topsham town-centre premises. The property is suitable for a wide range of office, studio, beauty or alternative commercial uses, subject to any necessary consents.
- Security System
- Smoke Detector
Property Facts


Presented by

20A-20C High St
Hmm, there seems to have been an error sending your message. Please try again.
Thanks! Your message was sent.