Your email has been sent.

Fraser House 22-23 Museum St 2,623 sq ft of Office Space Available in Ipswich IP1 1HN
Highlights
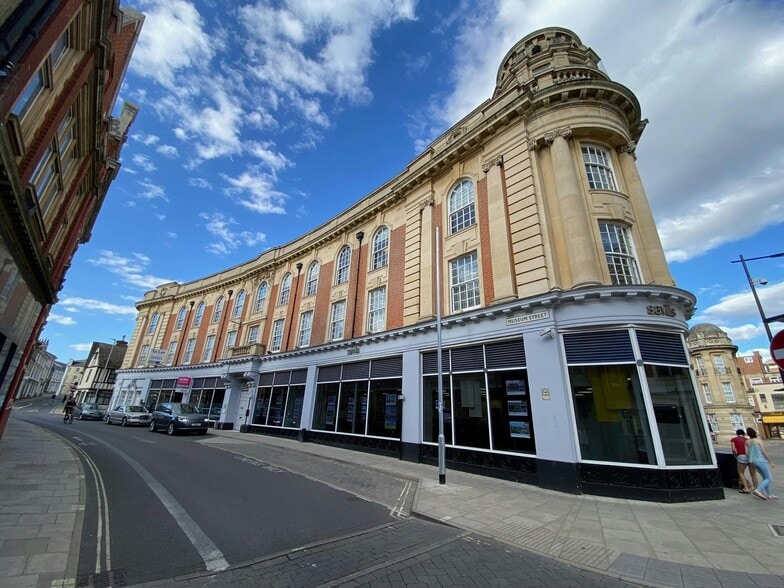
- Iconic Grade II listed landmark address.
- Secure on-site underground parking.
- Excellent Town Centre connectivity.
- Prestigious central business location.
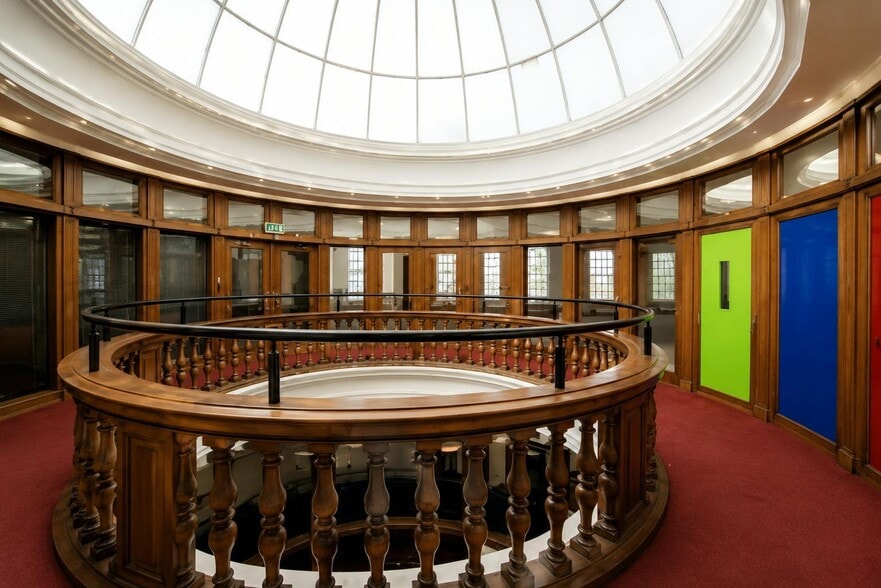
- Full height domed atrium and stunning circular Oak balustrade.
- Combination of historic excellence, and modern amenity.
Space Availability (1)
Display Rent as
- Space
- Size
- Term
- Rate
- Type
| Space | Size | Term | Rate | Type | ||
| Ground, Ste Part Ground | 2,623 sq ft | Negotiable | £15.00 /sq ft pa £1.25 /sq ft pcm £39,345 pa £3,279 pcm | TBD |
Ground, Ste Part Ground
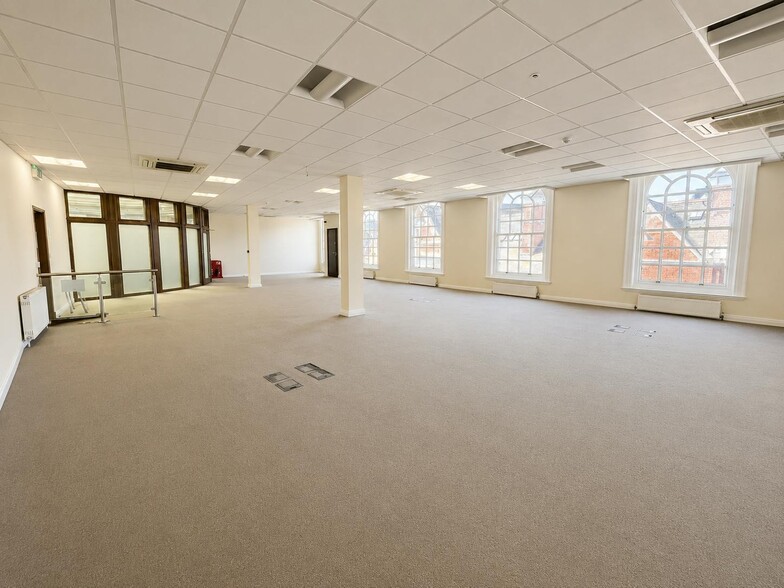
The space comprises of 2,623 sq ft of office accommodation on the ground floor. The space undergone substantial refurbishment to deliver contemporary, high specification office space. Key interior features include suspended ceilings with recessed lighting, full air conditioning, and modern décor throughout. Available by way of new lease on terms to be agreed at a passing rent of £15 per sq ft.
- Use Class: E
- Partially Fit-Out as Standard Office
- Mostly Open Floor Plan Layout
- Fits 7 - 21 People
- Space is in Excellent Condition
- Central Air Conditioning
- Lift Access
- Suspended Ceilings
- Recessed Lighting
- Natural Light
- Open-Plan
- Smoke Detector
- Fully refurbished interior with modern finishes
- Reception area with full height domed atrium
- Modern decor throughout
Service Types
The rent amount and service type that the tenant (lessee) will be responsible to pay to the landlord (lessor) throughout the lease term is negotiated prior to both parties signing a lease agreement. The service type will vary depending upon the services provided. Contact the listing agent for a full understanding of any associated costs or additional expenses for each service type.
1. Fully Repairing & Insuring: All obligations for repairing and insuring the property (or their share of the property) both internally and externally.
2. Internal Repairing Only: The tenant is responsible for internal repairs only. The landlord is responsible for structural and external repairs.
3. Internal Repairing & Insuring: The tenant is responsible for internal repairs and insurance for internal parts of the property only. The landlord is responsible for structural and external repairs.
4. Negotiable or TBD: This is used when the leasing contact does not provide the service type.
Select Tenants at Fraser House
- Tenant
- Description
- UK Locations
- Reach
- Savills
- Real Estate
- 170
- International
| Tenant | Description | UK Locations | Reach |
| Savills | Real Estate | 170 | International |
Property Facts
| Total Space Available | 2,623 sq ft | Net Internal Area (NIA) | 18,014 sq ft |
| Property Type | Retail | Year Built | 1883 |
| Property Subtype | Shopfront Retail / Office | Parking Allocation | 1.11/1,000 sq ft |
| Total Space Available | 2,623 sq ft |
| Property Type | Retail |
| Property Subtype | Shopfront Retail / Office |
| Net Internal Area (NIA) | 18,014 sq ft |
| Year Built | 1883 |
| Parking Allocation | 1.11/1,000 sq ft |
About the Property
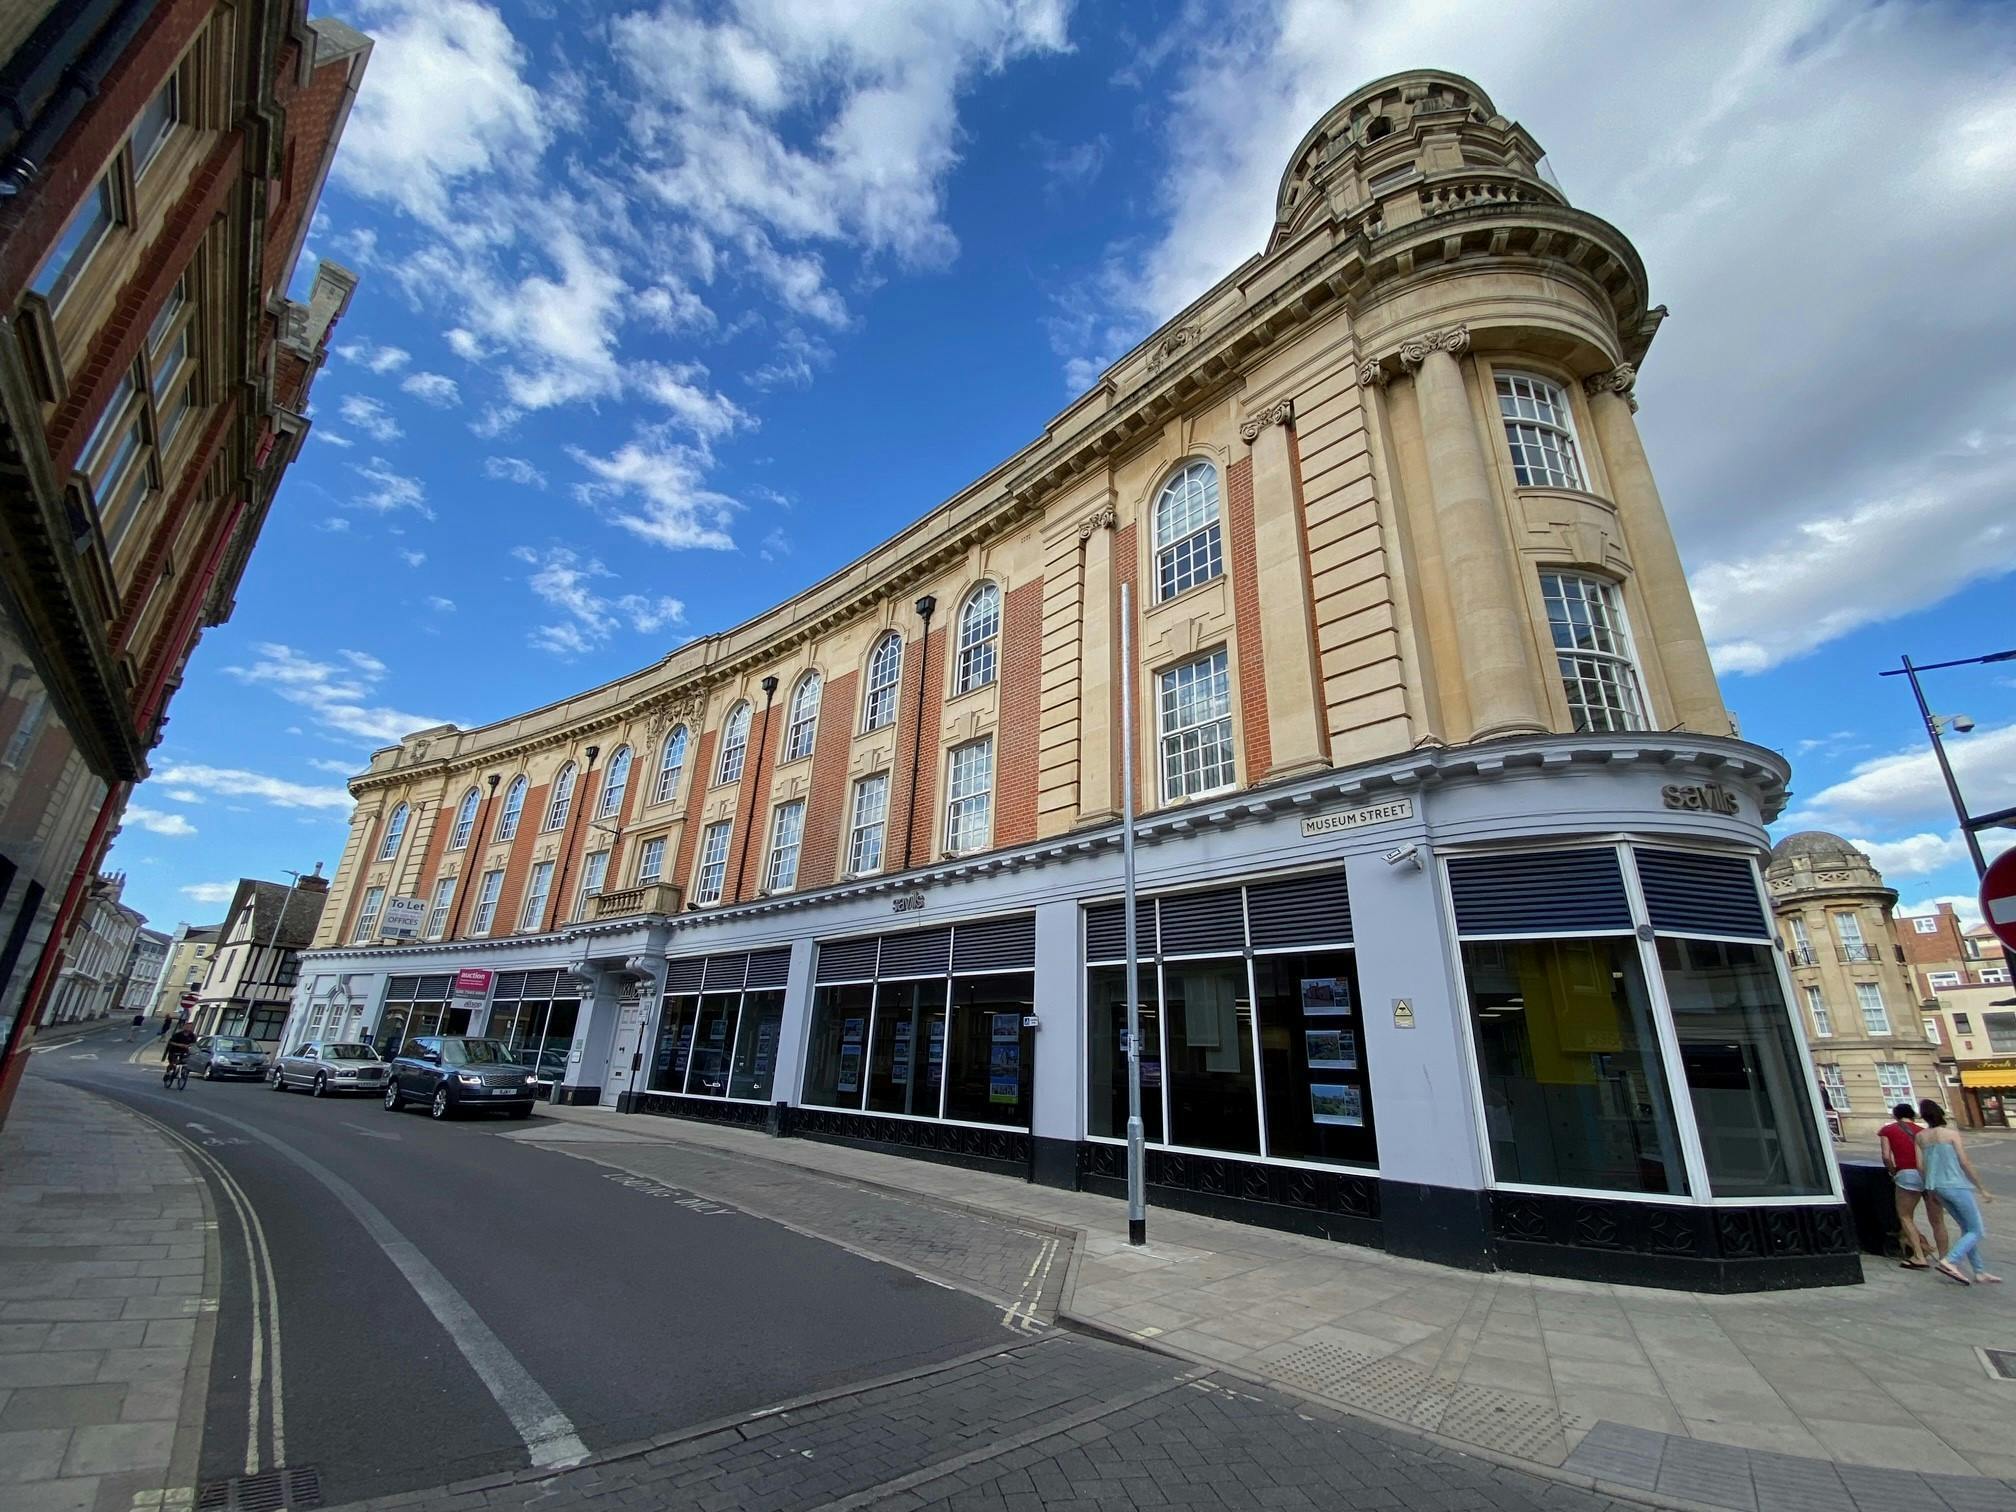
The property comprises an attractive period building arranged as office accommodation over four floors, accessed from Museum Street. The building is interconnected with Fraser Court on Elm Street. Situated in central Ipswich on Museum Street within the town’s professional and business core. It has dual frontages onto Princes Street and Elm Street. Ipswich benefits from road access via the A12 and A14, linking to the M25, Cambridge, and the Midlands.
- Security System
- Signage
- Wheelchair Accessible
- Reception
- Monument Signage
Nearby Major Retailers













Presented by
Fraser House | 22-23 Museum St
Hmm, there seems to have been an error sending your message. Please try again.
Thanks! Your message was sent.