Your email has been sent.
Felaw Maltings Felaw St 14,726 sq ft of Office Space Available in Ipswich IP2 8SJ
Highlights
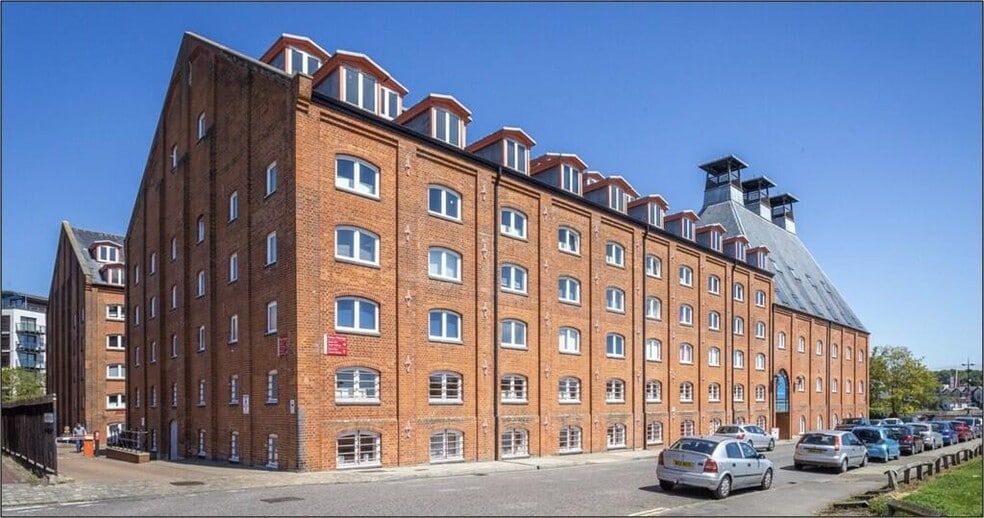
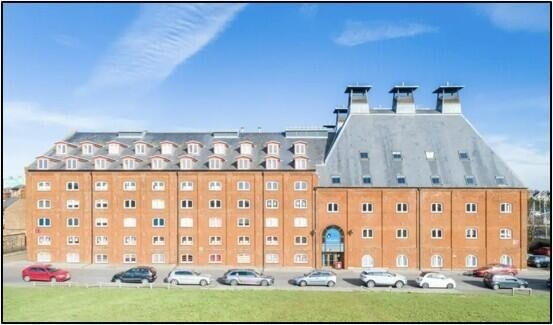
- Modern, high-quality office accommodation, in a prime waterside location
- At the heart of Ipswich’s central business district
- Suitable for both start-up & growing businesses
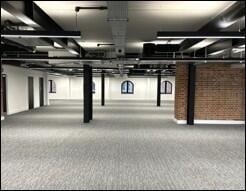
- Recently refurbished to CAT A standard
- Just a short walk to the town centre & rail station
- Ample on-site parking
All Available Space(1)
Display Rent as
- Space
- Size
- Term
- Rate
- Space Use
- Fit-Out
- Available
The 3 spaces in this building must be leased together, for a total size of 14,726 sq ft (Contiguous Area):
High-quality office accommodation to rent on a new lease, for a term of years to be determined, at a rent of ca. £19.50 per sq ft for refurbished space / ca. £12.50 per sq ft for un-refurbished space – plus Landlord’s incentives. Accommodation From Approx. 231 to 5,195 sq m (2,497 to 55,923 sq ft). Business Rates All interested parties should contact Ipswich Borough Council on . Planning The property currently has Class E office use consent. All interested parties should contact Ipswich Borough Council on . Service Charge We understand that mains electricity and water are connected to the property. NB: None of the services have been tested and it is the responsibility of the proposed purchaser to satisfy themselves as to their operation / condition including IT and telecommunications links. Service charge to be confirmed. EPC Rating D91, certificate 9708-3080-0718-0290-9995, valid until 20th October 2029. VAT is applicable.
- Use Class: E
- Open Floor Plan Layout
- Central Air and Heating
- Security System
- Common Parts WC Facilities
- Partially Fit-Out as Standard Office
- Fits 13 - 40 People
- Fully Carpeted
- Energy Performance Rating - D
- Smoke Detector
| Space | Size | Term | Rate | Space Use | Fit-Out | Available |
| 2nd Floor - Ste South Kiln, 3rd Floor - Ste South Kiln, 4th Floor - Ste South Kiln | 14,726 sq ft | Negotiable | £19.50 /sq ft pa £1.63 /sq ft pcm £287,157 pa £23,930 pcm | Office | Partial Fit-Out | 30 Days |
2nd Floor - Ste South Kiln, 3rd Floor - Ste South Kiln, 4th Floor - Ste South Kiln
The 3 spaces in this building must be leased together, for a total size of 14,726 sq ft (Contiguous Area):
| Size |
|
2nd Floor - Ste South Kiln - 4,910 sq ft
3rd Floor - Ste South Kiln - 4,908 sq ft
4th Floor - Ste South Kiln - 4,908 sq ft
|
| Term |
| Negotiable |
| Rate |
| £19.50 /sq ft pa £1.63 /sq ft pcm £287,157 pa £23,930 pcm |
| Space Use |
| Office |
| Fit-Out |
| Partial Fit-Out |
| Available |
| 30 Days |
2nd Floor - Ste South Kiln, 3rd Floor - Ste South Kiln, 4th Floor - Ste South Kiln
| Size |
2nd Floor - Ste South Kiln - 4,910 sq ft
3rd Floor - Ste South Kiln - 4,908 sq ft
4th Floor - Ste South Kiln - 4,908 sq ft
|
| Term | Negotiable |
| Rate | £19.50 /sq ft pa |
| Space Use | Office |
| Fit-Out | Partial Fit-Out |
| Available | 30 Days |
High-quality office accommodation to rent on a new lease, for a term of years to be determined, at a rent of ca. £19.50 per sq ft for refurbished space / ca. £12.50 per sq ft for un-refurbished space – plus Landlord’s incentives. Accommodation From Approx. 231 to 5,195 sq m (2,497 to 55,923 sq ft). Business Rates All interested parties should contact Ipswich Borough Council on . Planning The property currently has Class E office use consent. All interested parties should contact Ipswich Borough Council on . Service Charge We understand that mains electricity and water are connected to the property. NB: None of the services have been tested and it is the responsibility of the proposed purchaser to satisfy themselves as to their operation / condition including IT and telecommunications links. Service charge to be confirmed. EPC Rating D91, certificate 9708-3080-0718-0290-9995, valid until 20th October 2029. VAT is applicable.
- Use Class: E
- Partially Fit-Out as Standard Office
- Open Floor Plan Layout
- Fits 13 - 40 People
- Central Air and Heating
- Fully Carpeted
- Security System
- Energy Performance Rating - D
- Common Parts WC Facilities
- Smoke Detector
Property Overview
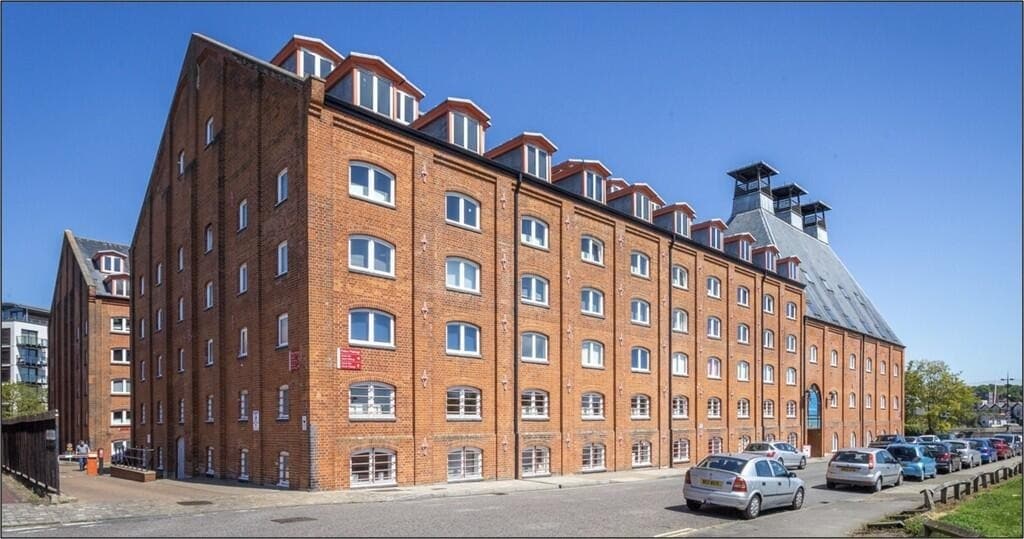
Grade II Listed former maltings building, comprising a substantial construction of thick brick walls, concrete floors and cast iron columns, which hark back to the building's industrial past. Offering a range of modern, flexible open-plan office accommodation for all sizes of business, providing 24-hour controlled access, raised floors, high-speed WiFi and recessed lighting, as well as ample parking on site. The Ground Floor office suite has recently undergone extensive refurbishment to Cat A standard, and other floors have been also been remodelled. Un-refurbished space is also available. The former Felaw Maltings is located in Ipswich's growing business district and is only a three-minute walk from the town centre. Occupying a prime waterside location, it is just a short walk from the rail station, and is close to the regenerated Waterfront area, where the University of Suffolk is located. Ipswich is the administrative and county town of Suffolk with a resident population of 130,000 and a retail catchment population of approximately 300,000. The town lies on the River Orwell, approximately 70 miles north east of central London, 55 miles south east of Cambridge, 43 miles south of Norwich, and 18 miles north east of Colchester. Major roads in the area include the A12, which provides dual carriageway access to the A14, providing a principal link from the Port of Felixstowe (9 miles to the south east) to the East Midlands. The property is situated between the River Orwell and the A137, which links to the A14 dual carriageway. There are good road links to the M25, Midlands and London via the A12 and A14.
- Controlled Access
- Conferencing Facility
- Security System
- Air Conditioning
- Raised Floor System
Property Facts



Presented by

Felaw Maltings | Felaw St
Hmm, there seems to have been an error sending your message. Please try again.
Thanks! Your message was sent.