Your email has been sent.

MET Building 22-24 Percy St 4,523 sq ft of 4-Star Office Space Available in London W1T 2BU
Highlights
- Property manager onsite
- Excellent location and connectivity
- 24 hour access
All Available Space(1)
Display Rent as
- Space
- Size
- Term
- Rate
- Space Use
- Fit-Out
- Available
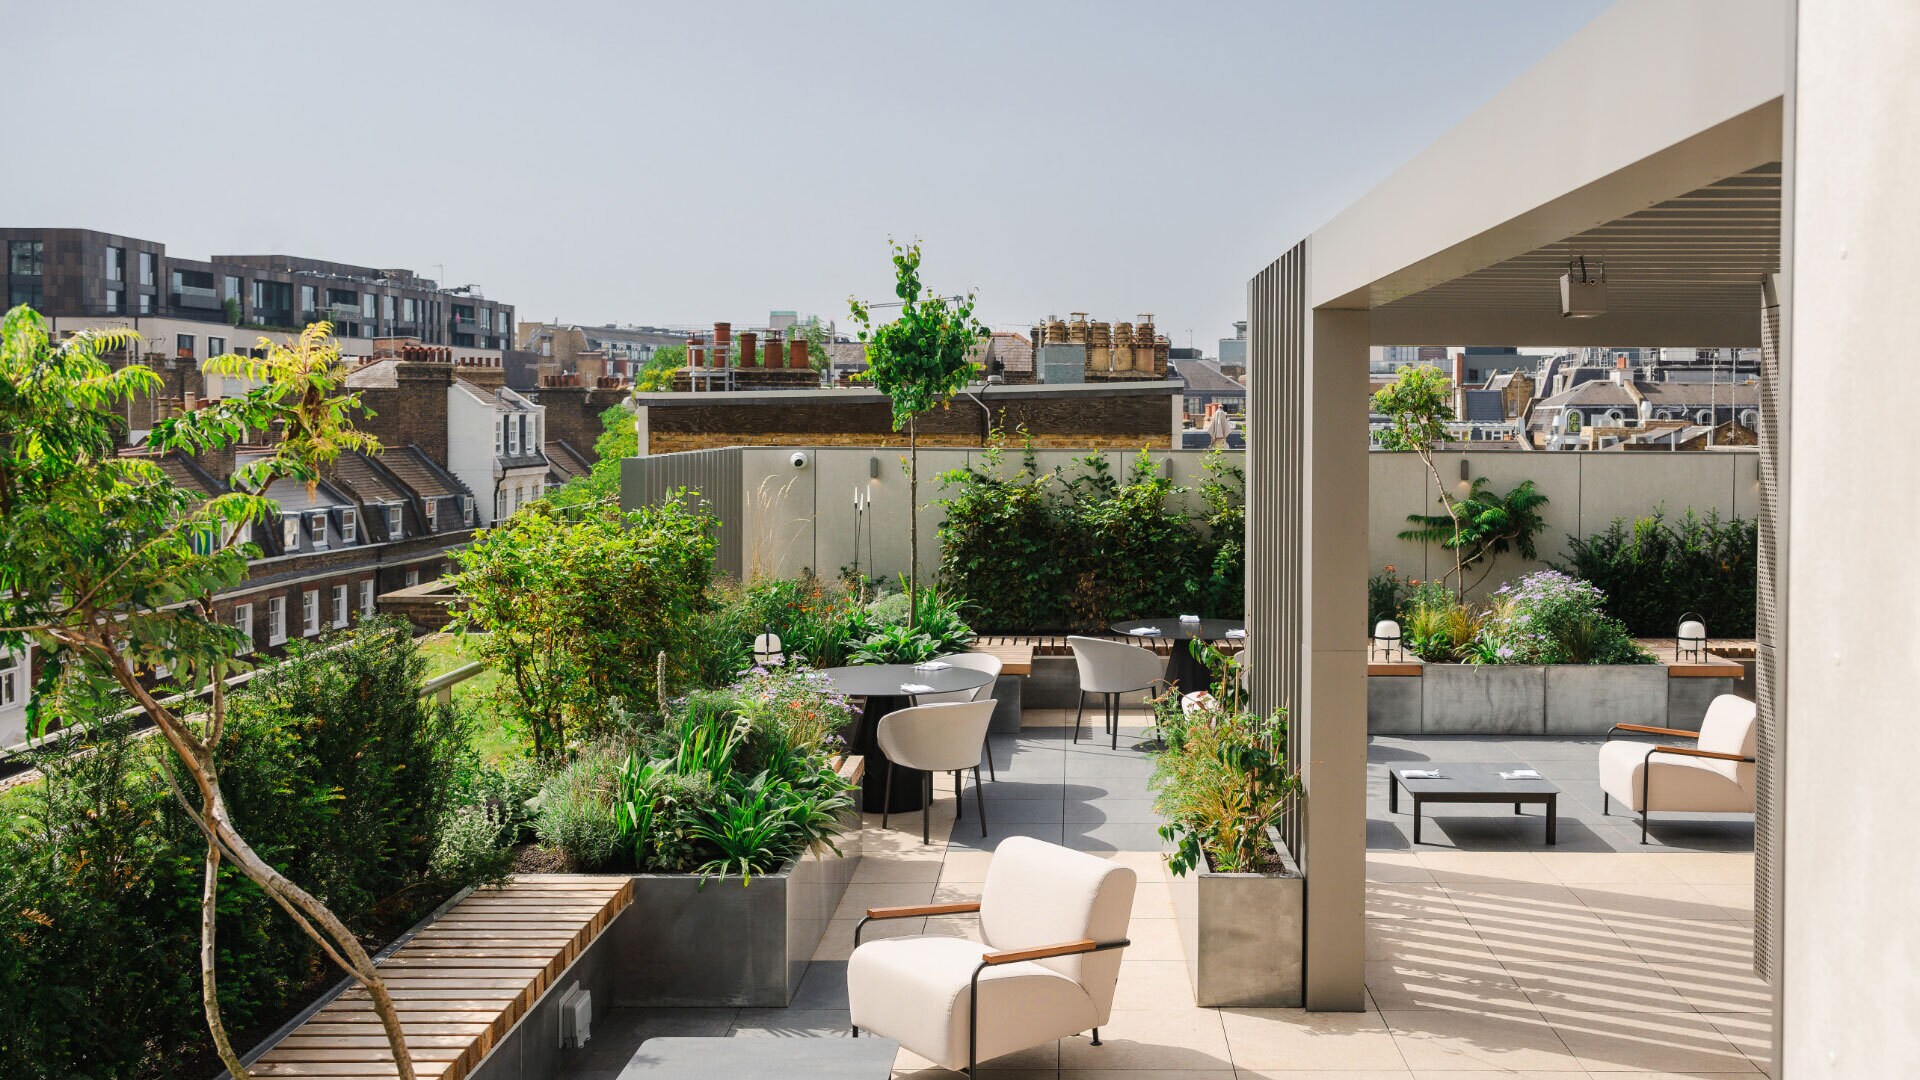


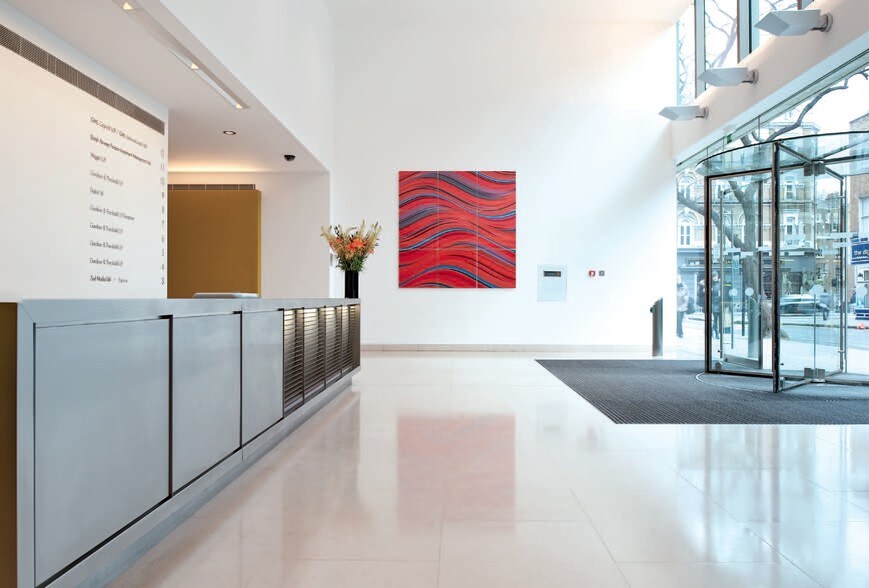
12th floor is full managed at £285.00 inclusive rent per sf. The redesigned Met Building also features an expansive podium reception, a dramatic spiral staircase connecting office floors to rooftop terraces, and enhanced amenities. The Met Building is a testament to the value of sustainability, design excellence, and the art of reimagining an iconic structure for the future.
- Use Class: E
- Fits 12 - 37 People
- Lift Access
- DDA Compliant
- Open-Plan
- Excellent natural light
- Mostly Open Floor Plan Layout
- Space is in Excellent Condition
- Natural Light
- Exclusive WC facilities
- Expansive podium reception
- Open plan
| Space | Size | Term | Rate | Space Use | Fit-Out | Available |
| 12th Floor | 4,523 sq ft | Negotiable | Upon Application Upon Application Upon Application Upon Application | Office | Spec Suite | Now |
12th Floor
| Size |
| 4,523 sq ft |
| Term |
| Negotiable |
| Rate |
| Upon Application Upon Application Upon Application Upon Application |
| Space Use |
| Office |
| Fit-Out |
| Spec Suite |
| Available |
| Now |
12th Floor
| Size | 4,523 sq ft |
| Term | Negotiable |
| Rate | Upon Application |
| Space Use | Office |
| Fit-Out | Spec Suite |
| Available | Now |
12th floor is full managed at £285.00 inclusive rent per sf. The redesigned Met Building also features an expansive podium reception, a dramatic spiral staircase connecting office floors to rooftop terraces, and enhanced amenities. The Met Building is a testament to the value of sustainability, design excellence, and the art of reimagining an iconic structure for the future.
- Use Class: E
- Mostly Open Floor Plan Layout
- Fits 12 - 37 People
- Space is in Excellent Condition
- Lift Access
- Natural Light
- DDA Compliant
- Exclusive WC facilities
- Open-Plan
- Expansive podium reception
- Excellent natural light
- Open plan
Property Overview
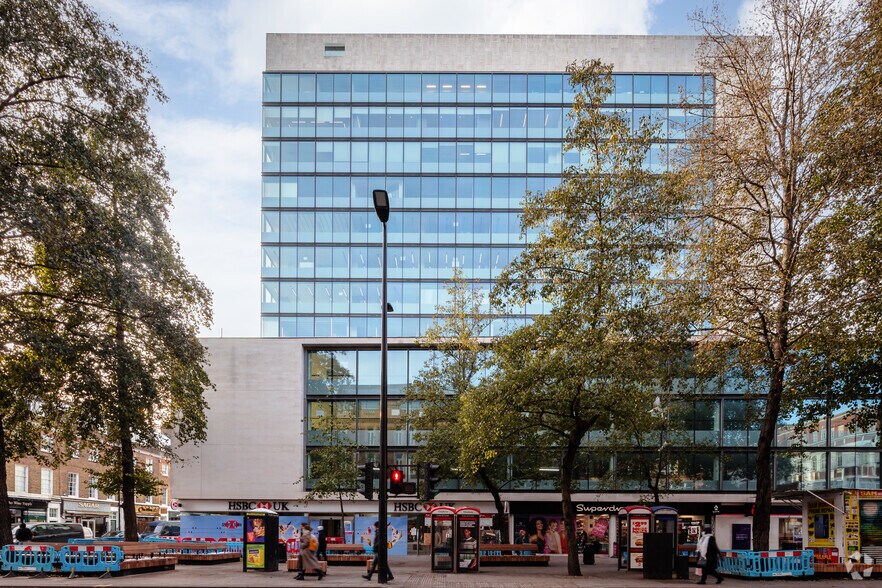
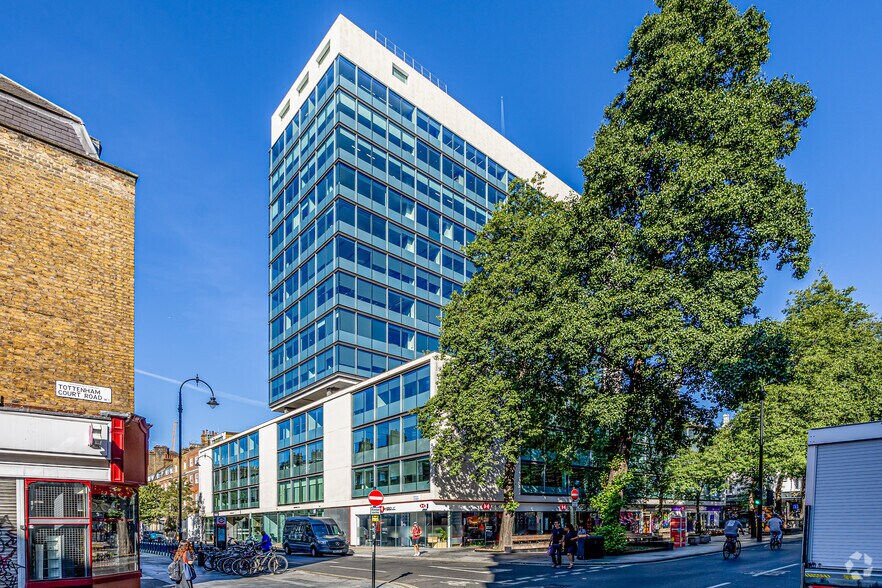
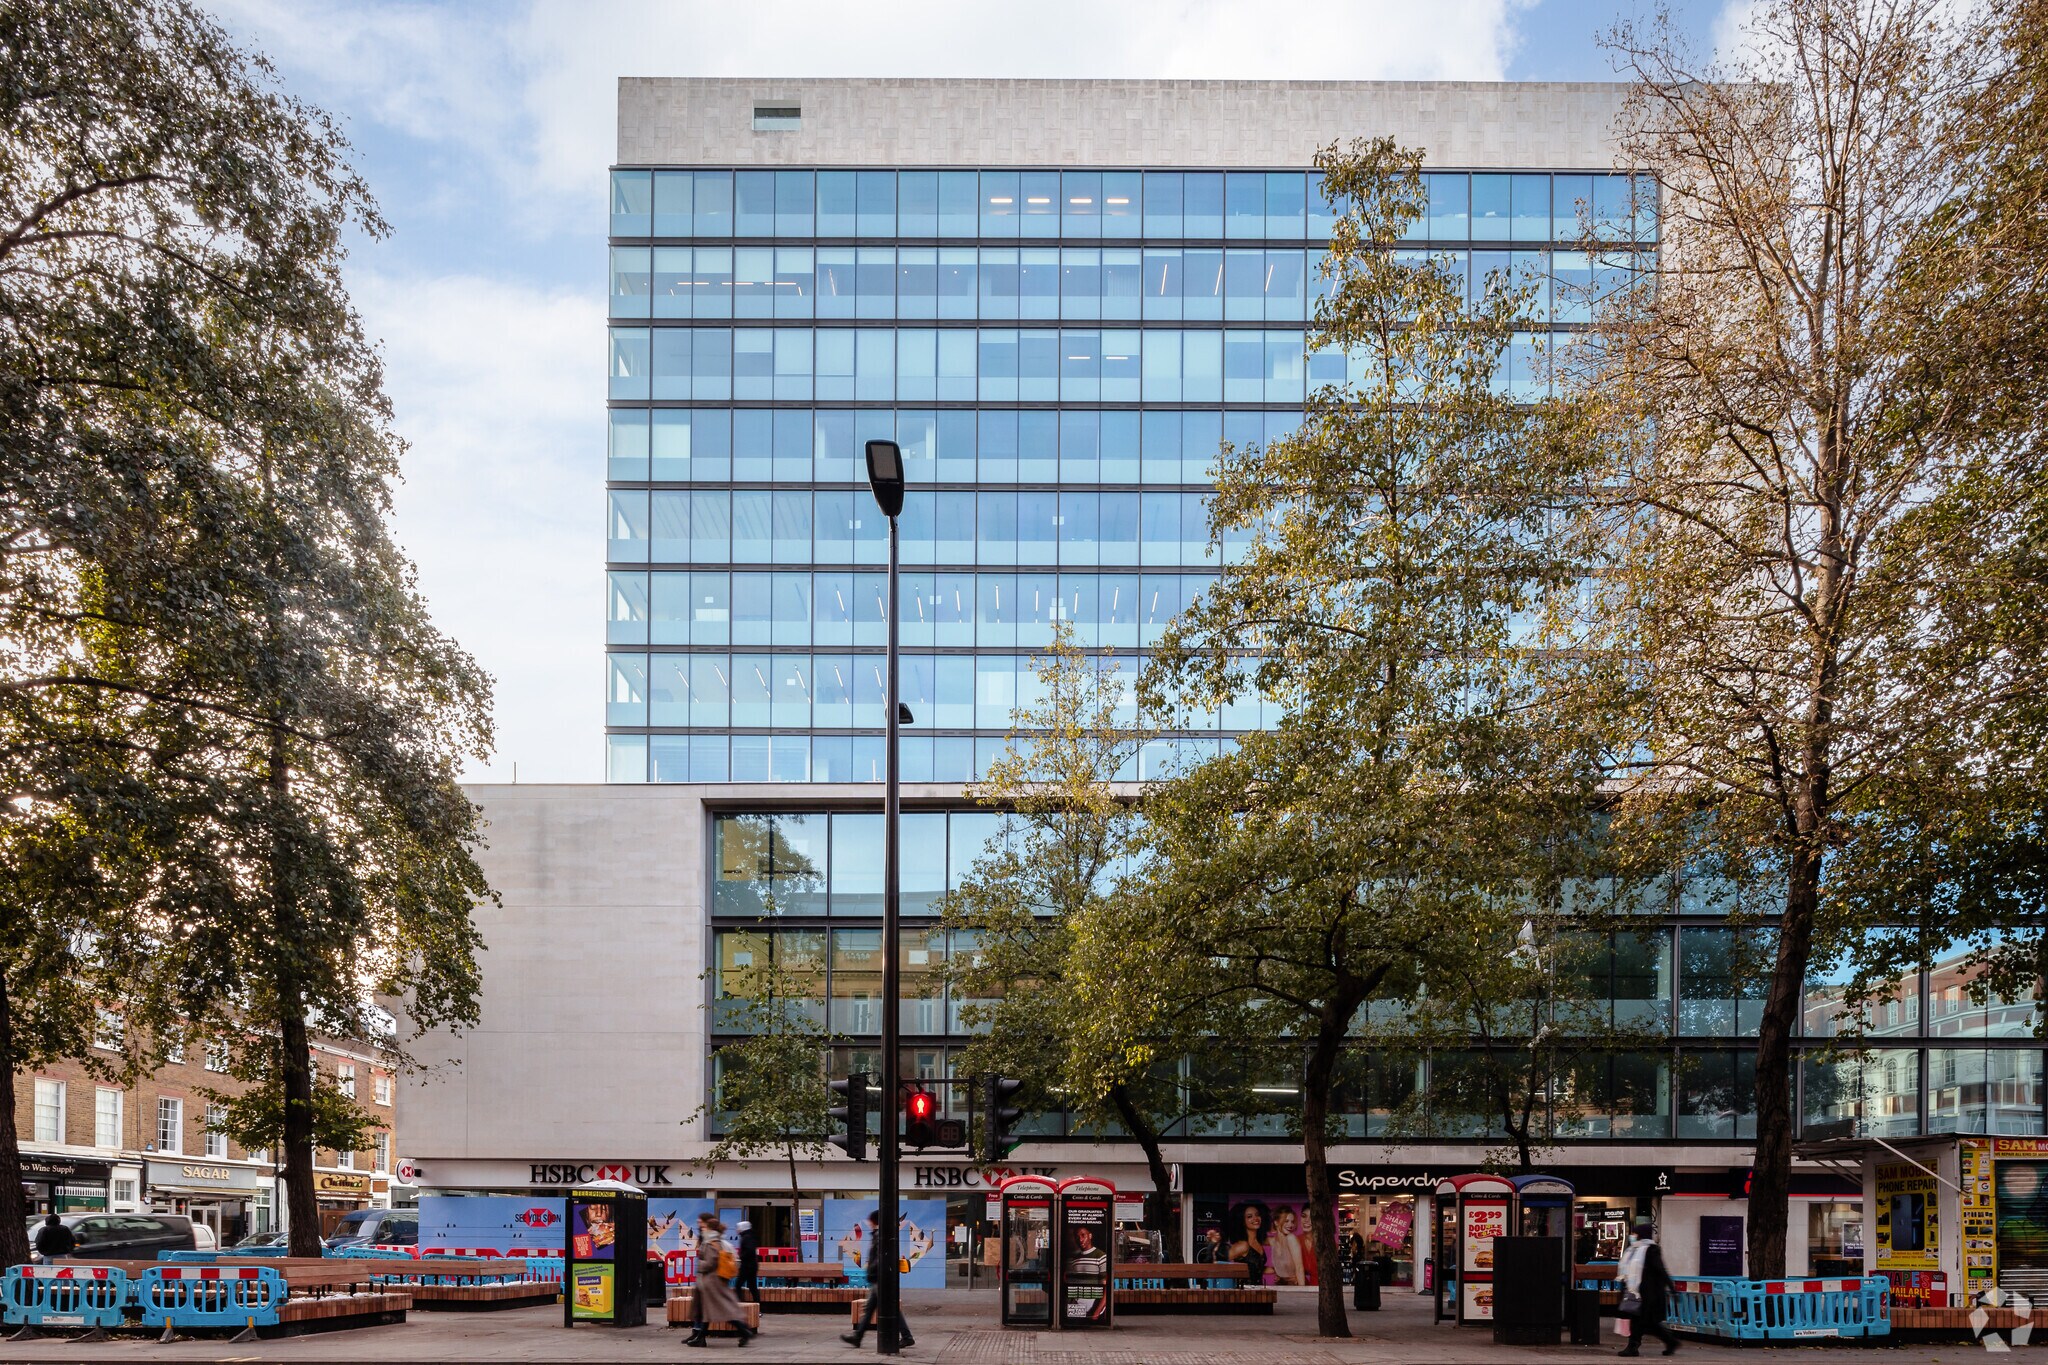
The Met Building’s podium-and-tower form was inspired by the spectacular Lever Building in New York, while the refined interiors are designed to appeal to corporates and creatives alike. At 11 levels in height, towers are few and far between in the West End
- 24 Hour Access
- Banking
- Bus Route
- Public Transport
- Property Manager on Site
- Security System
- Signage
- Kitchen
- EPC - B
- Storage Space
- Central Heating
- Natural Light
- Open-Plan
- Partitioned Offices
- Secure Storage
- Air Conditioning
- Smoke Detector
- Raised Floor System
Property Facts



Presented by
MET Building | 22-24 Percy St
Hmm, there seems to have been an error sending your message. Please try again.
Thanks! Your message was sent.