Your email has been sent.
27-33 Robert Adam St 803 - 8,887 sq ft of Office Space Available in London W1U 3HP
Highlights
- Newly refurbished office building
- Passenger lift serving the office floors
- Three showers and 24 cycle bays
All Available Spaces(4)
Display Rent as
- Space
- Size
- Term
- Rate
- Space Use
- Fit-Out
- Available
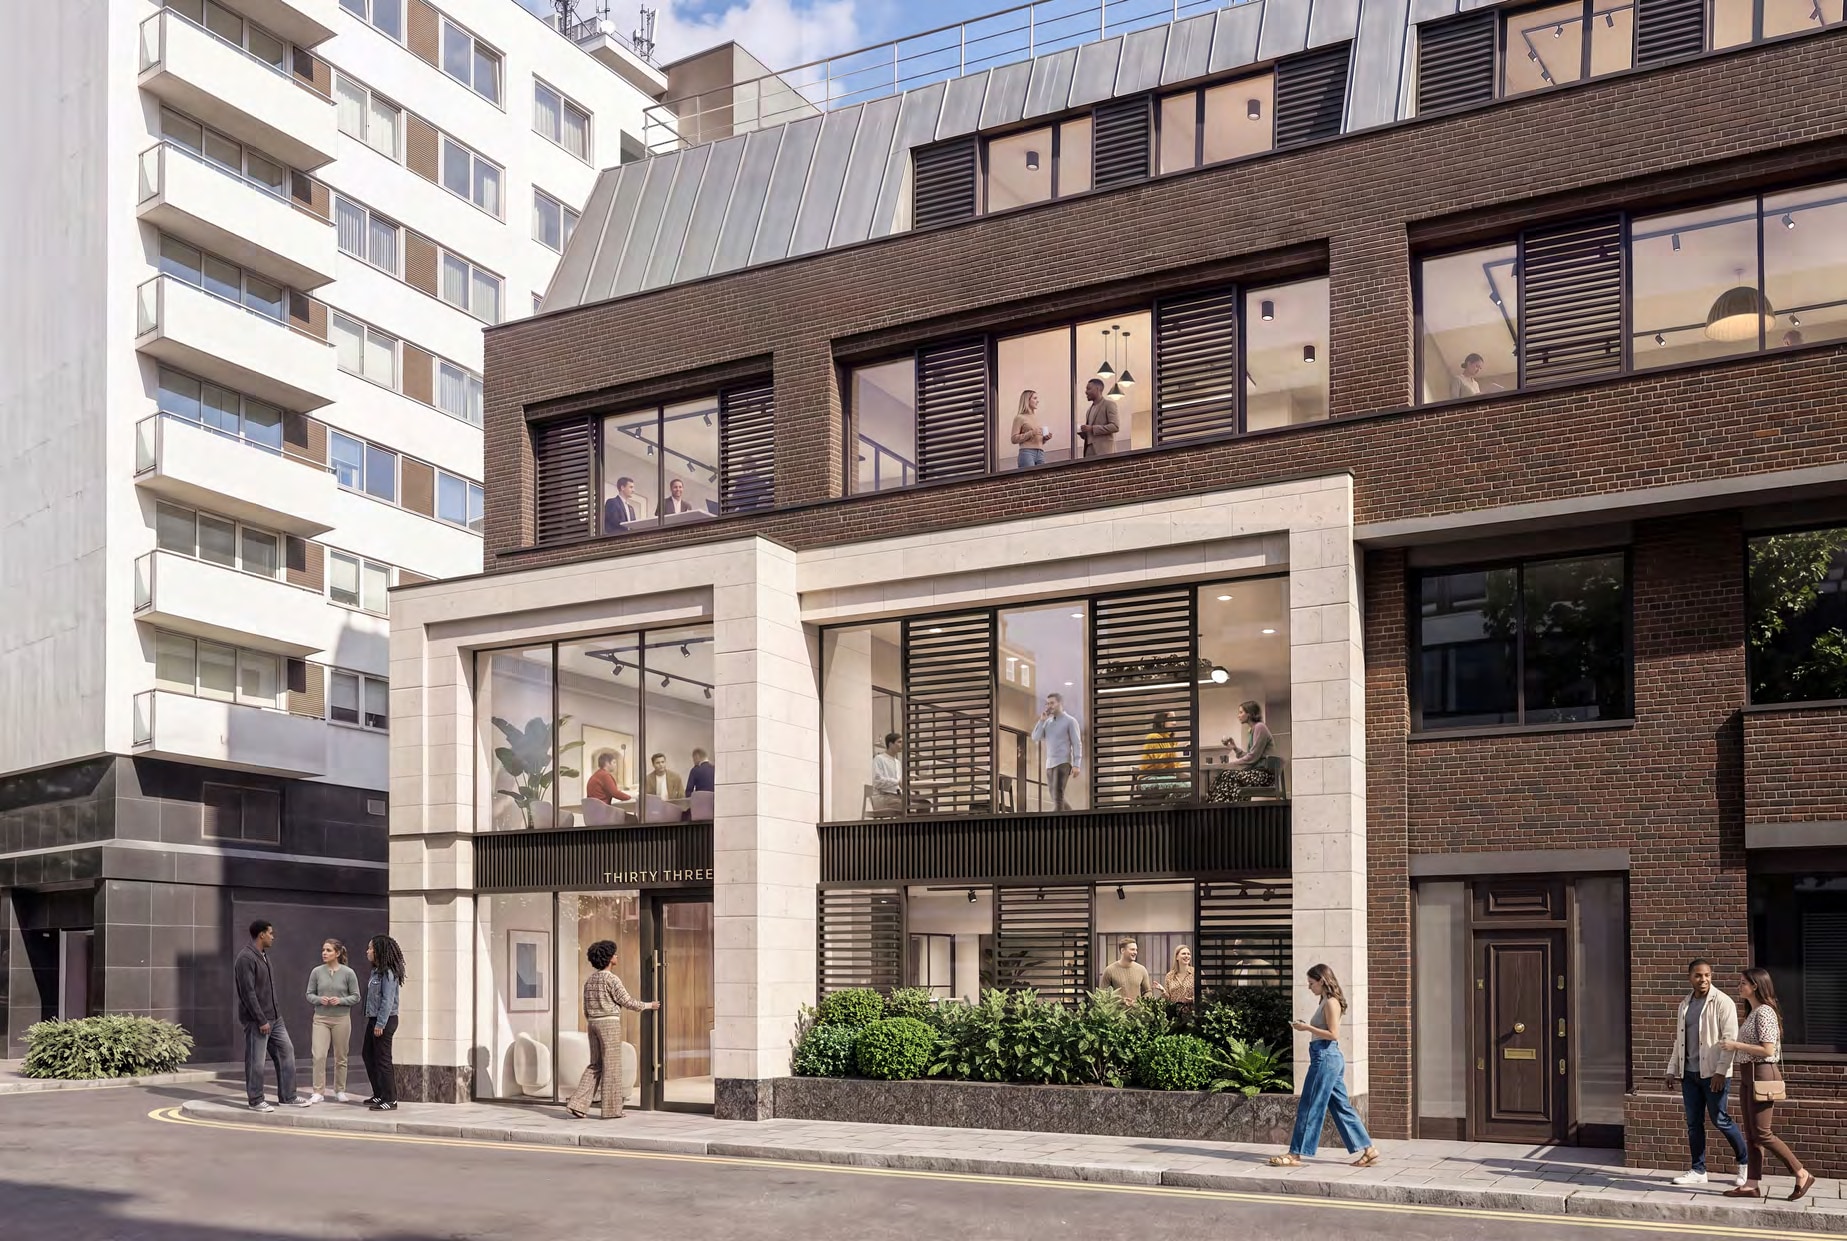


The available accommodation extends to 8,887 sq ft across the ground to third floors and may be occupied by individual floor or as a whole. The CAT A+ specification includes fitted meeting rooms, breakout areas, kitchenettes, phone booths on the upper floors, LED lighting and pre-installed fibre. The second floor is configured with 35 desks, two meeting rooms and two phone booths, while the third floor provides 31 desks, two meeting rooms and two phone booths. The smaller first-floor suite is arranged with six desks and a six-person meeting room.
- Use Class: E
- Conference Rooms
- Can be combined with additional space(s) for up to 8,887 sq ft of adjacent space
- Lift Access
- Shower Facilities
- Common Parts WC Facilities
- Meeting rooms and breakout areas
- Mostly Open Floor Plan Layout
- Space is in Excellent Condition
- Reception Area
- Bicycle Storage
- Energy Performance Rating - B
- CAT A+ fitted office accommodation
- Fibre pre-installed throughout
The available accommodation extends to 8,887 sq ft across the ground to third floors and may be occupied by individual floor or as a whole. The CAT A+ specification includes fitted meeting rooms, breakout areas, kitchenettes, phone booths on the upper floors, LED lighting and pre-installed fibre. The second floor is configured with 35 desks, two meeting rooms and two phone booths, while the third floor provides 31 desks, two meeting rooms and two phone booths. The smaller first-floor suite is arranged with six desks and a six-person meeting room.
- Use Class: E
- Conference Rooms
- Can be combined with additional space(s) for up to 8,887 sq ft of adjacent space
- Lift Access
- Shower Facilities
- Common Parts WC Facilities
- Meeting rooms and breakout areas
- Mostly Open Floor Plan Layout
- Space is in Excellent Condition
- Reception Area
- Bicycle Storage
- Energy Performance Rating - B
- CAT A+ fitted office accommodation
- Fibre pre-installed throughout
The available accommodation extends to 8,887 sq ft across the ground to third floors and may be occupied by individual floor or as a whole. The CAT A+ specification includes fitted meeting rooms, breakout areas, kitchenettes, phone booths on the upper floors, LED lighting and pre-installed fibre. The second floor is configured with 35 desks, two meeting rooms and two phone booths, while the third floor provides 31 desks, two meeting rooms and two phone booths. The smaller first-floor suite is arranged with six desks and a six-person meeting room.
- Use Class: E
- Conference Rooms
- Can be combined with additional space(s) for up to 8,887 sq ft of adjacent space
- Lift Access
- Shower Facilities
- Common Parts WC Facilities
- Meeting rooms and breakout areas
- Mostly Open Floor Plan Layout
- Space is in Excellent Condition
- Reception Area
- Bicycle Storage
- Energy Performance Rating - B
- CAT A+ fitted office accommodation
- Fibre pre-installed throughout
The available accommodation extends to 8,887 sq ft across the ground to third floors and may be occupied by individual floor or as a whole. The CAT A+ specification includes fitted meeting rooms, breakout areas, kitchenettes, phone booths on the upper floors, LED lighting and pre-installed fibre. The second floor is configured with 35 desks, two meeting rooms and two phone booths, while the third floor provides 31 desks, two meeting rooms and two phone booths. The smaller first-floor suite is arranged with six desks and a six-person meeting room.
- Use Class: E
- Conference Rooms
- Can be combined with additional space(s) for up to 8,887 sq ft of adjacent space
- Lift Access
- Shower Facilities
- Common Parts WC Facilities
- Meeting rooms and breakout areas
- Mostly Open Floor Plan Layout
- Space is in Excellent Condition
- Reception Area
- Bicycle Storage
- Energy Performance Rating - B
- CAT A+ fitted office accommodation
- Fibre pre-installed throughout
| Space | Size | Term | Rate | Space Use | Fit-Out | Available |
| Ground, Ste Reception & Breakout | 911 sq ft | Negotiable | Upon Application Upon Application Upon Application Upon Application | Office | Spec Suite | Now |
| 1st Floor | 803 sq ft | Negotiable | Upon Application Upon Application Upon Application Upon Application | Office | Spec Suite | Now |
| 2nd Floor | 3,871 sq ft | Negotiable | Upon Application Upon Application Upon Application Upon Application | Office | Spec Suite | Now |
| 3rd Floor | 3,302 sq ft | Negotiable | Upon Application Upon Application Upon Application Upon Application | Office | Spec Suite | Now |
Ground, Ste Reception & Breakout
| Size |
| 911 sq ft |
| Term |
| Negotiable |
| Rate |
| Upon Application Upon Application Upon Application Upon Application |
| Space Use |
| Office |
| Fit-Out |
| Spec Suite |
| Available |
| Now |
1st Floor
| Size |
| 803 sq ft |
| Term |
| Negotiable |
| Rate |
| Upon Application Upon Application Upon Application Upon Application |
| Space Use |
| Office |
| Fit-Out |
| Spec Suite |
| Available |
| Now |
2nd Floor
| Size |
| 3,871 sq ft |
| Term |
| Negotiable |
| Rate |
| Upon Application Upon Application Upon Application Upon Application |
| Space Use |
| Office |
| Fit-Out |
| Spec Suite |
| Available |
| Now |
3rd Floor
| Size |
| 3,302 sq ft |
| Term |
| Negotiable |
| Rate |
| Upon Application Upon Application Upon Application Upon Application |
| Space Use |
| Office |
| Fit-Out |
| Spec Suite |
| Available |
| Now |
Ground, Ste Reception & Breakout
| Size | 911 sq ft |
| Term | Negotiable |
| Rate | Upon Application |
| Space Use | Office |
| Fit-Out | Spec Suite |
| Available | Now |
The available accommodation extends to 8,887 sq ft across the ground to third floors and may be occupied by individual floor or as a whole. The CAT A+ specification includes fitted meeting rooms, breakout areas, kitchenettes, phone booths on the upper floors, LED lighting and pre-installed fibre. The second floor is configured with 35 desks, two meeting rooms and two phone booths, while the third floor provides 31 desks, two meeting rooms and two phone booths. The smaller first-floor suite is arranged with six desks and a six-person meeting room.
- Use Class: E
- Mostly Open Floor Plan Layout
- Conference Rooms
- Space is in Excellent Condition
- Can be combined with additional space(s) for up to 8,887 sq ft of adjacent space
- Reception Area
- Lift Access
- Bicycle Storage
- Shower Facilities
- Energy Performance Rating - B
- Common Parts WC Facilities
- CAT A+ fitted office accommodation
- Meeting rooms and breakout areas
- Fibre pre-installed throughout
1st Floor
| Size | 803 sq ft |
| Term | Negotiable |
| Rate | Upon Application |
| Space Use | Office |
| Fit-Out | Spec Suite |
| Available | Now |
The available accommodation extends to 8,887 sq ft across the ground to third floors and may be occupied by individual floor or as a whole. The CAT A+ specification includes fitted meeting rooms, breakout areas, kitchenettes, phone booths on the upper floors, LED lighting and pre-installed fibre. The second floor is configured with 35 desks, two meeting rooms and two phone booths, while the third floor provides 31 desks, two meeting rooms and two phone booths. The smaller first-floor suite is arranged with six desks and a six-person meeting room.
- Use Class: E
- Mostly Open Floor Plan Layout
- Conference Rooms
- Space is in Excellent Condition
- Can be combined with additional space(s) for up to 8,887 sq ft of adjacent space
- Reception Area
- Lift Access
- Bicycle Storage
- Shower Facilities
- Energy Performance Rating - B
- Common Parts WC Facilities
- CAT A+ fitted office accommodation
- Meeting rooms and breakout areas
- Fibre pre-installed throughout
2nd Floor
| Size | 3,871 sq ft |
| Term | Negotiable |
| Rate | Upon Application |
| Space Use | Office |
| Fit-Out | Spec Suite |
| Available | Now |
The available accommodation extends to 8,887 sq ft across the ground to third floors and may be occupied by individual floor or as a whole. The CAT A+ specification includes fitted meeting rooms, breakout areas, kitchenettes, phone booths on the upper floors, LED lighting and pre-installed fibre. The second floor is configured with 35 desks, two meeting rooms and two phone booths, while the third floor provides 31 desks, two meeting rooms and two phone booths. The smaller first-floor suite is arranged with six desks and a six-person meeting room.
- Use Class: E
- Mostly Open Floor Plan Layout
- Conference Rooms
- Space is in Excellent Condition
- Can be combined with additional space(s) for up to 8,887 sq ft of adjacent space
- Reception Area
- Lift Access
- Bicycle Storage
- Shower Facilities
- Energy Performance Rating - B
- Common Parts WC Facilities
- CAT A+ fitted office accommodation
- Meeting rooms and breakout areas
- Fibre pre-installed throughout
3rd Floor
| Size | 3,302 sq ft |
| Term | Negotiable |
| Rate | Upon Application |
| Space Use | Office |
| Fit-Out | Spec Suite |
| Available | Now |
The available accommodation extends to 8,887 sq ft across the ground to third floors and may be occupied by individual floor or as a whole. The CAT A+ specification includes fitted meeting rooms, breakout areas, kitchenettes, phone booths on the upper floors, LED lighting and pre-installed fibre. The second floor is configured with 35 desks, two meeting rooms and two phone booths, while the third floor provides 31 desks, two meeting rooms and two phone booths. The smaller first-floor suite is arranged with six desks and a six-person meeting room.
- Use Class: E
- Mostly Open Floor Plan Layout
- Conference Rooms
- Space is in Excellent Condition
- Can be combined with additional space(s) for up to 8,887 sq ft of adjacent space
- Reception Area
- Lift Access
- Bicycle Storage
- Shower Facilities
- Energy Performance Rating - B
- Common Parts WC Facilities
- CAT A+ fitted office accommodation
- Meeting rooms and breakout areas
- Fibre pre-installed throughout
Property Overview
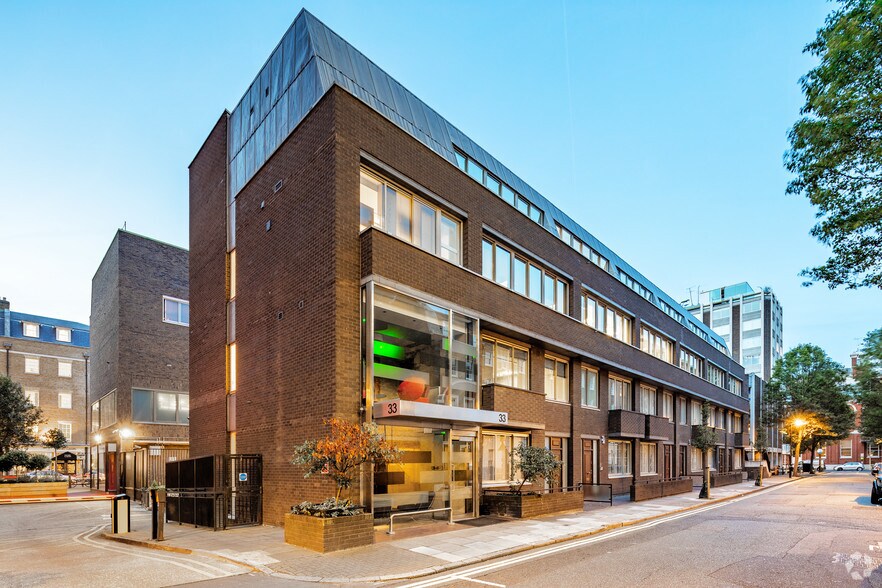
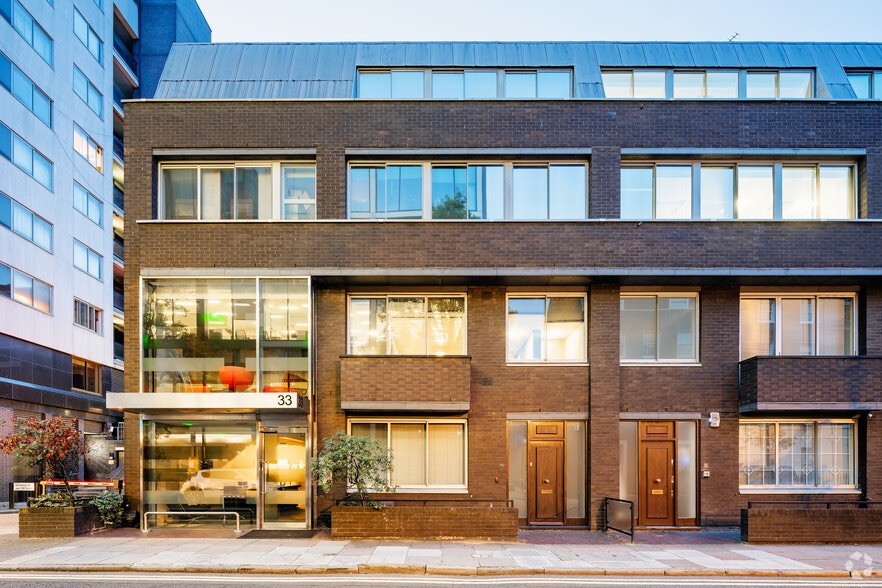
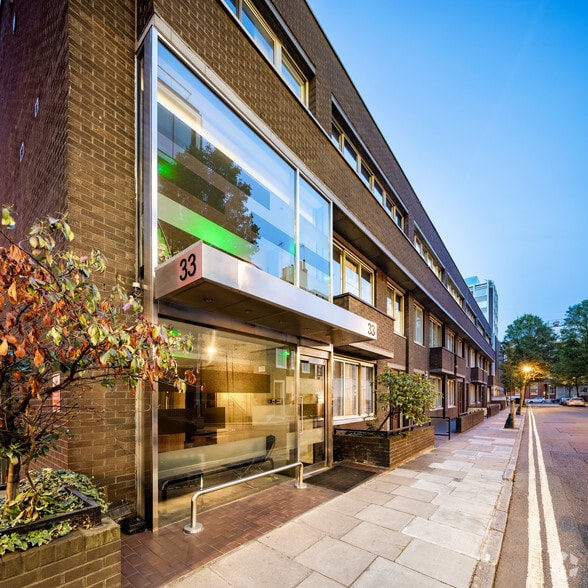
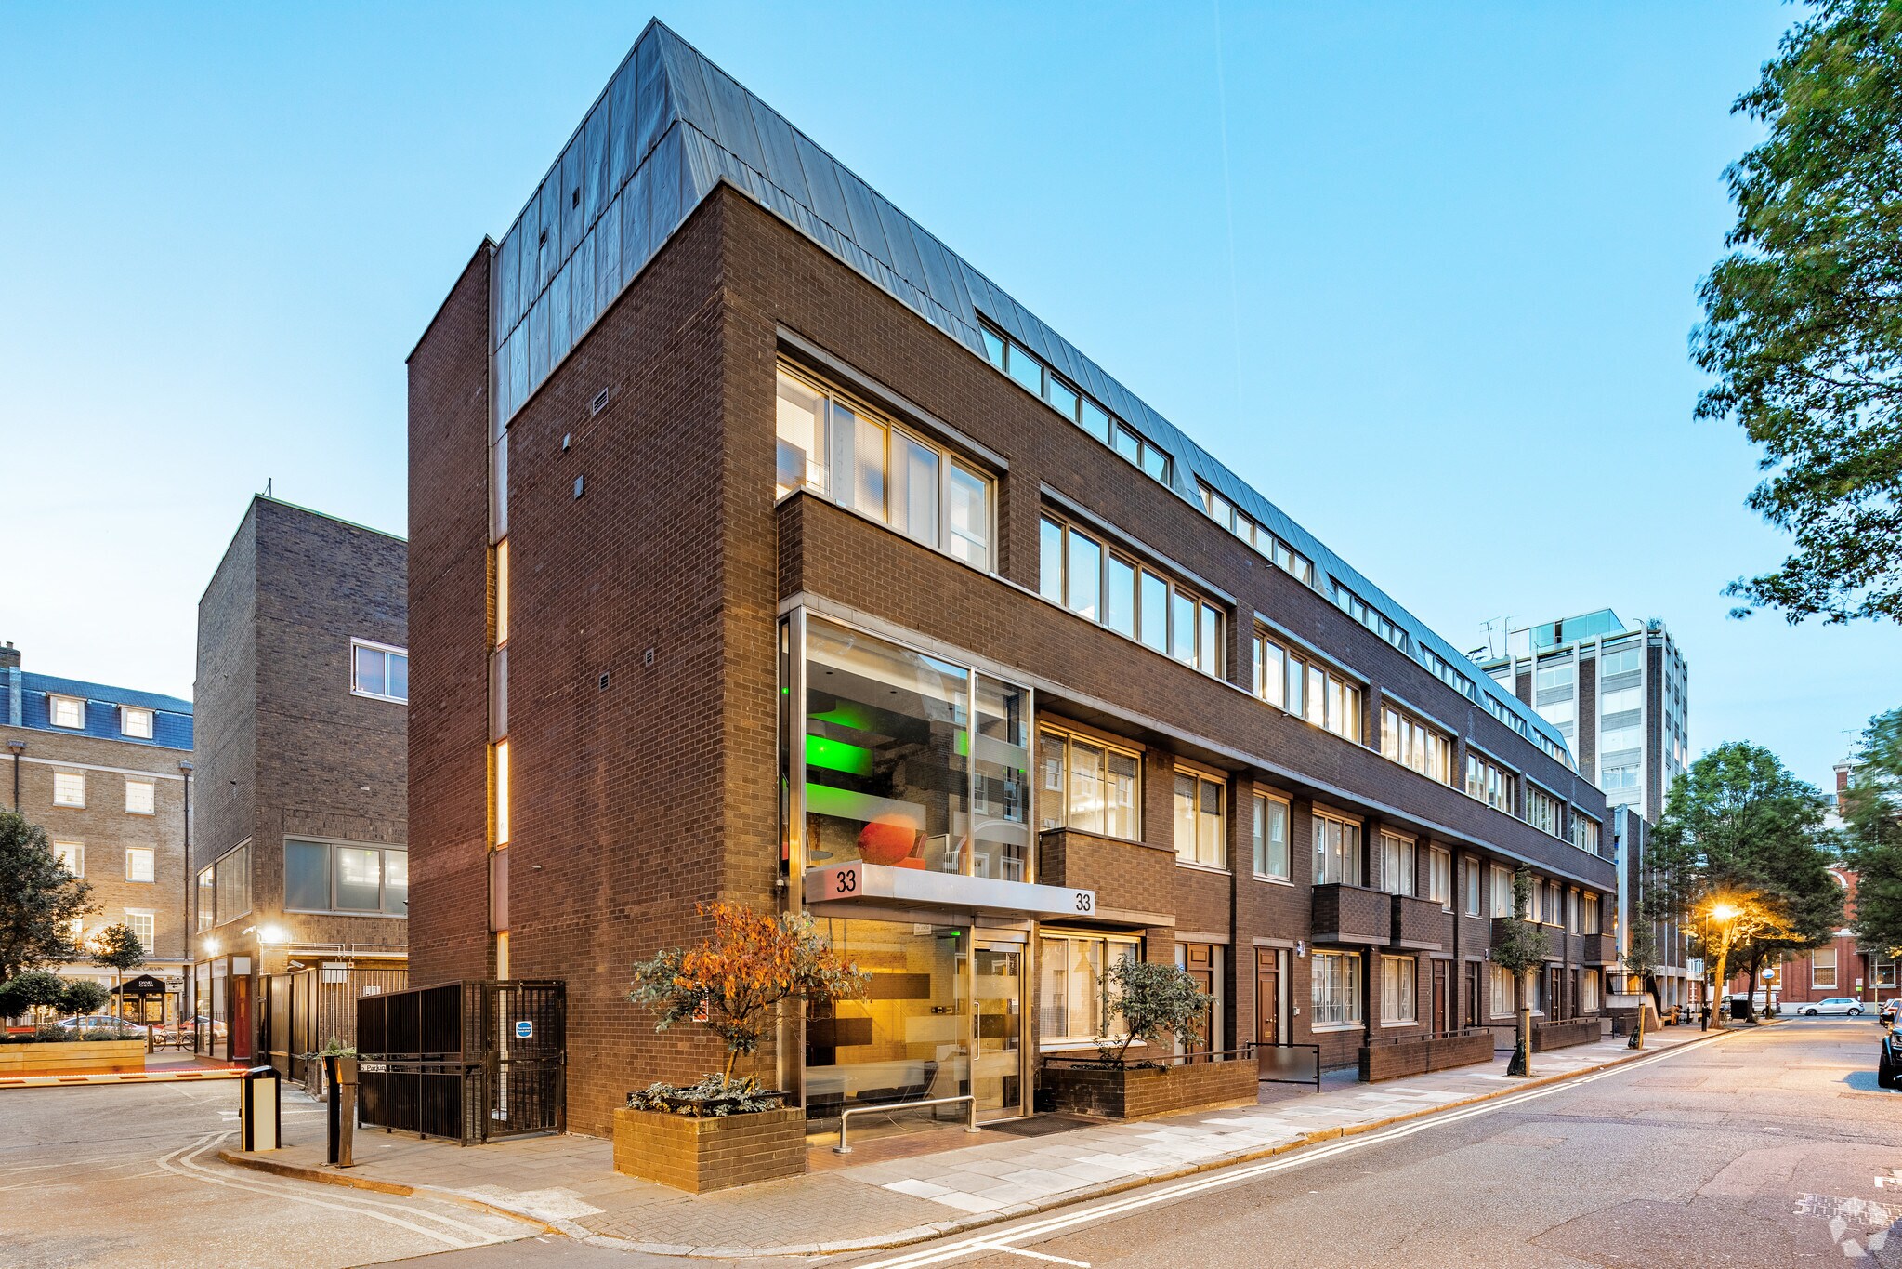
33 Robert Adam Street is a newly refurbished office building in Marylebone providing accommodation across the ground to third floors. The building includes a ground-floor reception, communal meeting and breakout facilities, a passenger lift, three showers and 24 cycle bays. Floor-to-ceiling heights extend to approximately 2.9 metres, and underground car parking is available by separate arrangement.
- 24 Hour Access
- Security System
- Storage Space
- Air Conditioning
Property Facts



Presented by

27-33 Robert Adam St
Hmm, there seems to have been an error sending your message. Please try again.
Thanks! Your message was sent.