Your email has been sent.
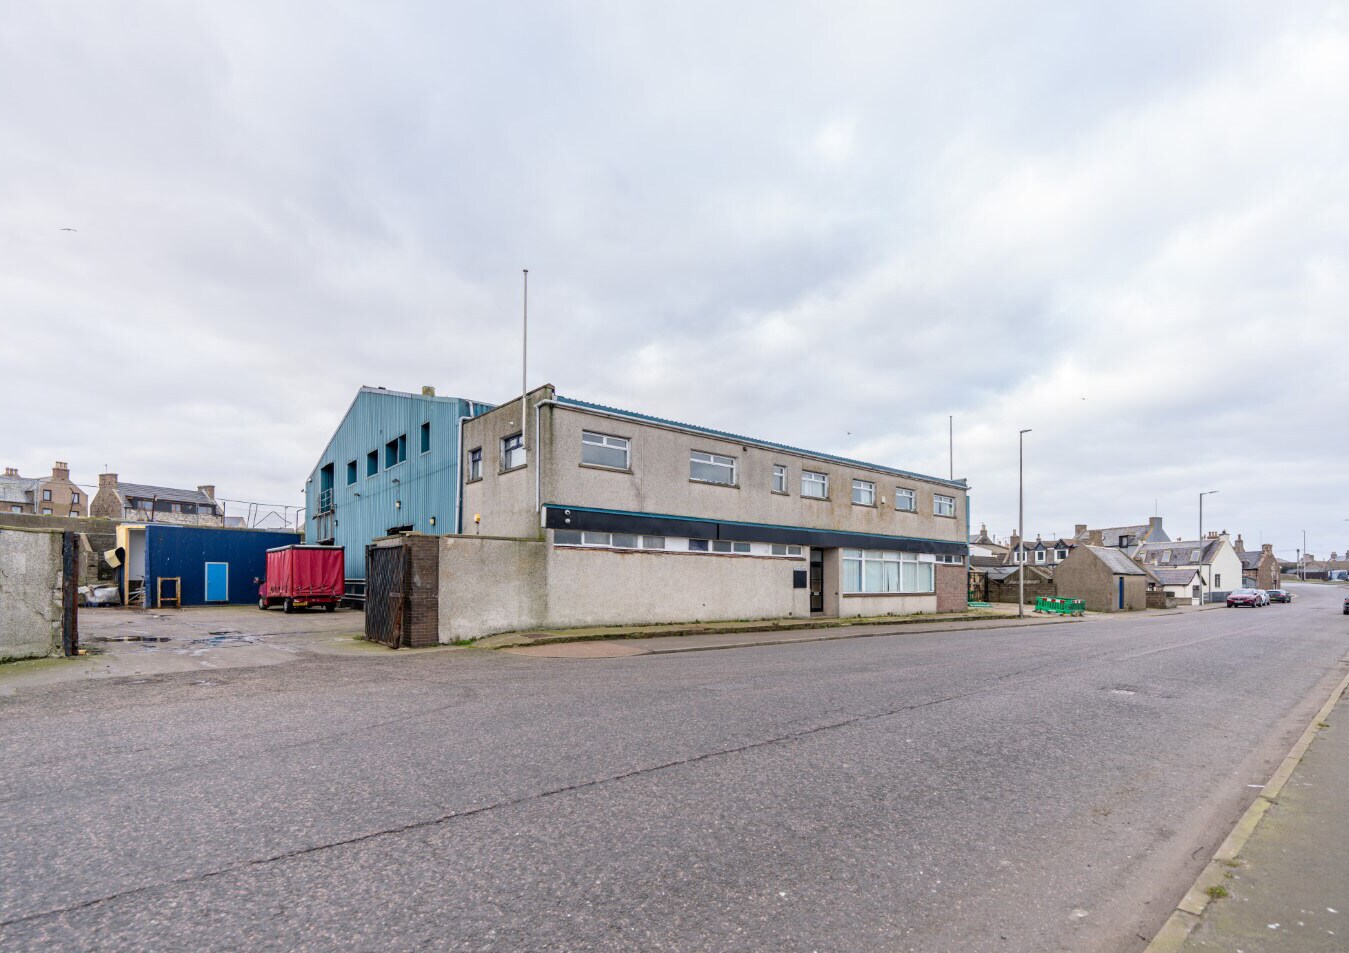
28-30 Seagate 17,142 sq ft Industrial Property Peterhead AB42 1JP £450,000 (£26.25/sq ft)
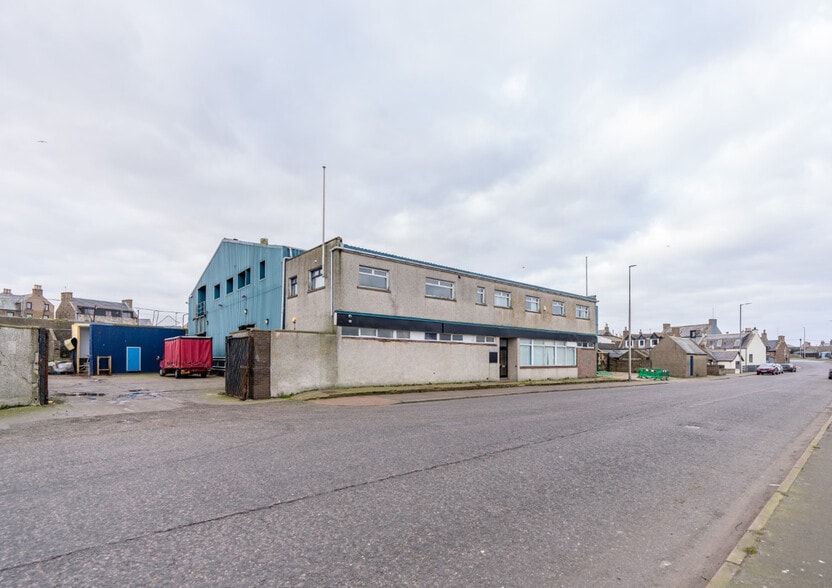
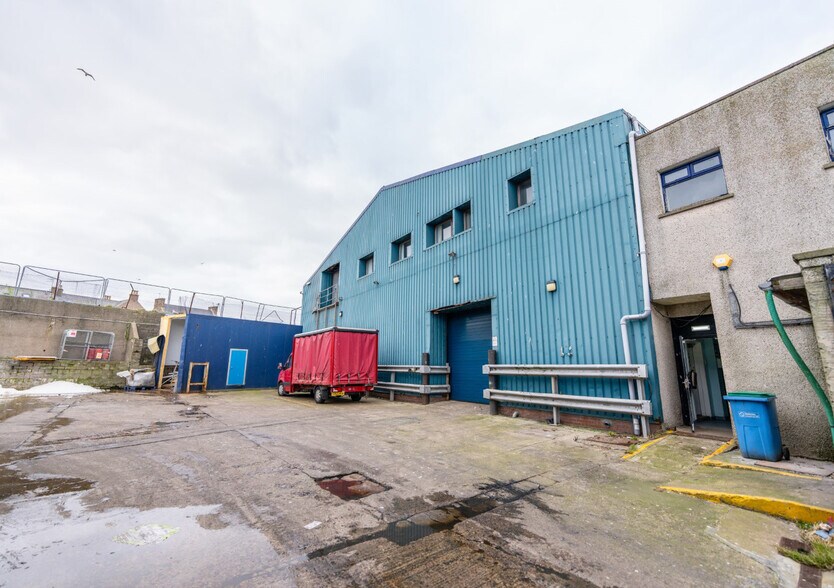
Investment Highlights
- Established industrial location
- Large yard for loading and storage
- Multi-storey mixed-use configuration
Executive Summary
Property Facts
| Price | £450,000 | Costar Property Class | C |
| Price per sq ft | £26.25 | Total Plot Size | 0.43 ac |
| Sale Type | Owner Occupier | Net Internal Area (NIA) | 17,142 sq ft |
| Tenure | Freehold | No. Floors | 3 |
| Property Type | Industrial | Year Built | 1990 |
| Property Subtype | Manufacturing | Tenancy | Single |
| Price | £450,000 |
| Price per sq ft | £26.25 |
| Sale Type | Owner Occupier |
| Tenure | Freehold |
| Property Type | Industrial |
| Property Subtype | Manufacturing |
| Costar Property Class | C |
| Total Plot Size | 0.43 ac |
| Net Internal Area (NIA) | 17,142 sq ft |
| No. Floors | 3 |
| Year Built | 1990 |
| Tenancy | Single |
Amenities
- 24 Hour Access
Space Availability
- Space
- Size
- Space Use
- Fit-Out
- Available
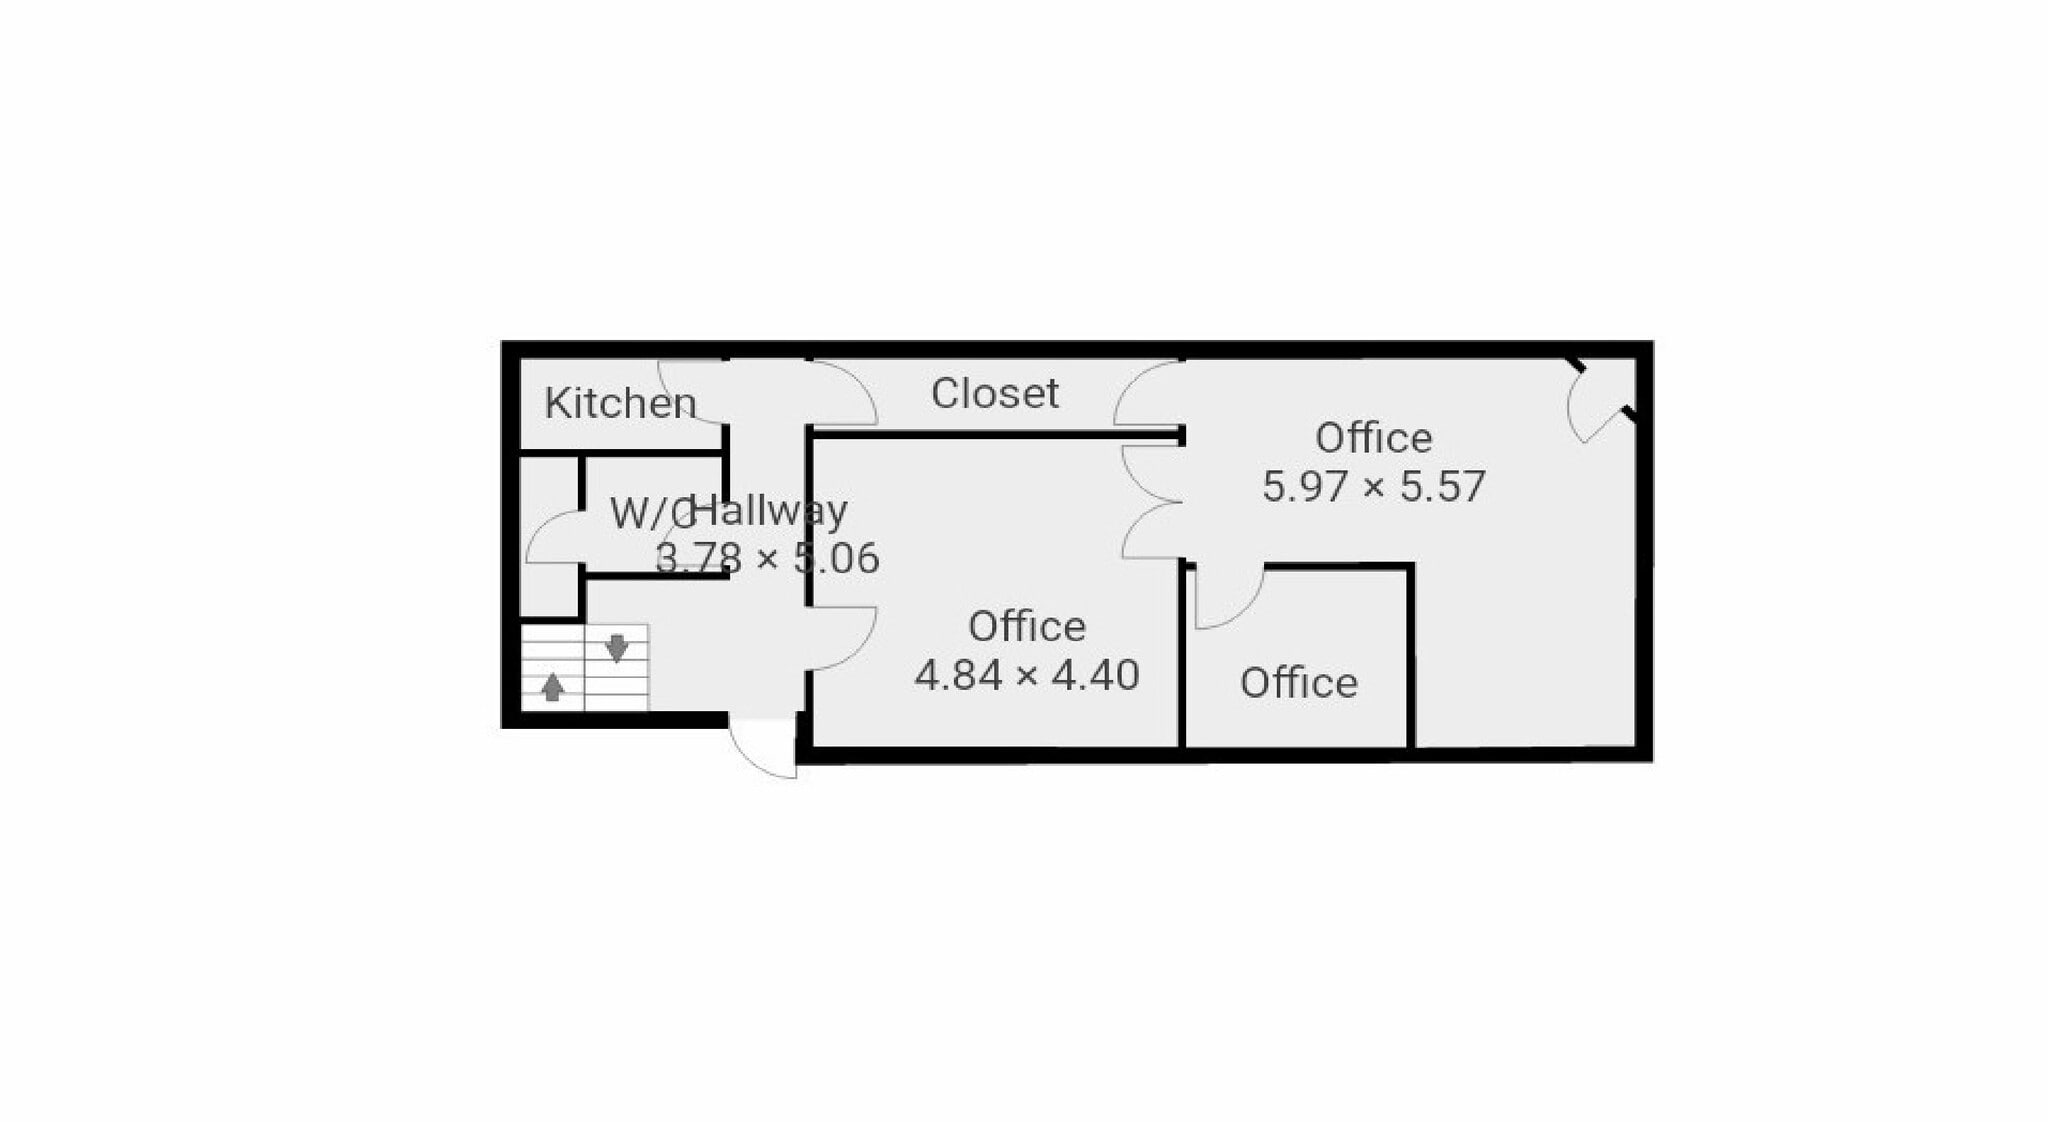


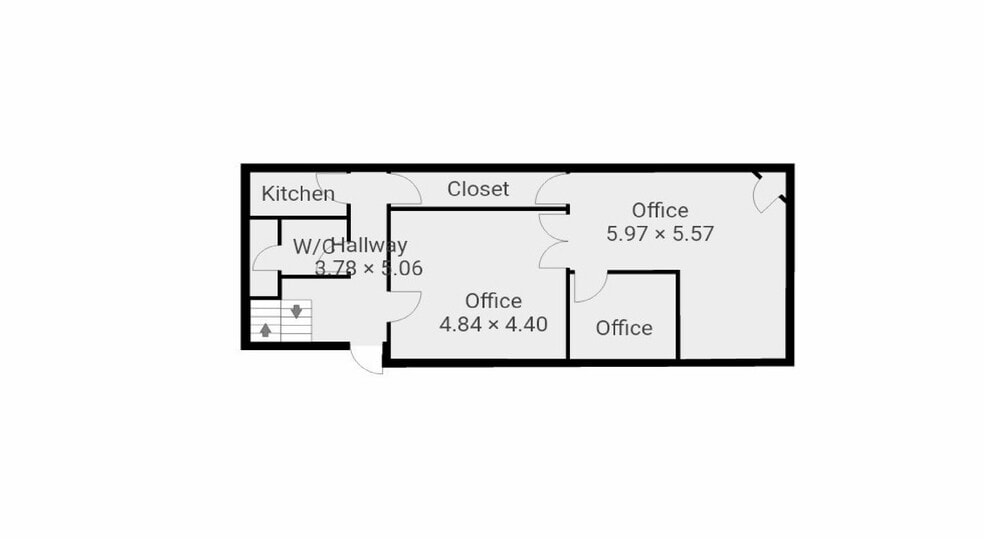
The available space comprises a combination of open-plan factory areas, cold storage units, workshop and storage spaces on the ground floor, complemented by office accommodation across the upper floors. The layout includes high-ceiling production areas designed for machinery and bulk storage, alongside cellular office rooms, meeting areas and staff welfare facilities including kitchens and W/Cs. The configuration supports flexible occupational use for industrial, logistics and administrative functions.
The available space comprises a combination of open-plan factory areas, cold storage units, workshop and storage spaces on the ground floor, complemented by office accommodation across the upper floors. The layout includes high-ceiling production areas designed for machinery and bulk storage, alongside cellular office rooms, meeting areas and staff welfare facilities including kitchens and W/Cs. The configuration supports flexible occupational use for industrial, logistics and administrative functions.
The available space comprises a combination of open-plan factory areas, cold storage units, workshop and storage spaces on the ground floor, complemented by office accommodation across the upper floors. The layout includes high-ceiling production areas designed for machinery and bulk storage, alongside cellular office rooms, meeting areas and staff welfare facilities including kitchens and W/Cs. The configuration supports flexible occupational use for industrial, logistics and administrative functions.
| Space | Size | Space Use | Fit-Out | Available |
| Ground | 13,513 sq ft | Industrial | Full Fit-Out | Now |
| 1st Floor | 1,845 sq ft | Industrial | Full Fit-Out | Now |
| 2nd Floor | 1,784 sq ft | Industrial | Full Fit-Out | Now |
Ground
| Size |
| 13,513 sq ft |
| Space Use |
| Industrial |
| Fit-Out |
| Full Fit-Out |
| Available |
| Now |
1st Floor
| Size |
| 1,845 sq ft |
| Space Use |
| Industrial |
| Fit-Out |
| Full Fit-Out |
| Available |
| Now |
2nd Floor
| Size |
| 1,784 sq ft |
| Space Use |
| Industrial |
| Fit-Out |
| Full Fit-Out |
| Available |
| Now |
Ground
| Size | 13,513 sq ft |
| Space Use | Industrial |
| Fit-Out | Full Fit-Out |
| Available | Now |
The available space comprises a combination of open-plan factory areas, cold storage units, workshop and storage spaces on the ground floor, complemented by office accommodation across the upper floors. The layout includes high-ceiling production areas designed for machinery and bulk storage, alongside cellular office rooms, meeting areas and staff welfare facilities including kitchens and W/Cs. The configuration supports flexible occupational use for industrial, logistics and administrative functions.
1st Floor
| Size | 1,845 sq ft |
| Space Use | Industrial |
| Fit-Out | Full Fit-Out |
| Available | Now |
The available space comprises a combination of open-plan factory areas, cold storage units, workshop and storage spaces on the ground floor, complemented by office accommodation across the upper floors. The layout includes high-ceiling production areas designed for machinery and bulk storage, alongside cellular office rooms, meeting areas and staff welfare facilities including kitchens and W/Cs. The configuration supports flexible occupational use for industrial, logistics and administrative functions.
2nd Floor
| Size | 1,784 sq ft |
| Space Use | Industrial |
| Fit-Out | Full Fit-Out |
| Available | Now |
The available space comprises a combination of open-plan factory areas, cold storage units, workshop and storage spaces on the ground floor, complemented by office accommodation across the upper floors. The layout includes high-ceiling production areas designed for machinery and bulk storage, alongside cellular office rooms, meeting areas and staff welfare facilities including kitchens and W/Cs. The configuration supports flexible occupational use for industrial, logistics and administrative functions.


Presented by

28-30 Seagate
Hmm, there seems to have been an error sending your message. Please try again.
Thanks! Your message was sent.