Your email has been sent.

Priory Gate 29 Union St 1,647 - 4,920 sq ft of Office Space Available in Maidstone ME14 1PT
Highlights
- £19 Per Sq Ft.
- Grade A Office Space.
- Secure Underground Parking.
- 1,647 - 4,920 Sq Ft.
All Available Spaces(2)
Display Rent as
- Space
- Size
- Term
- Rate
- Space Use
- Fit-Out
- Available
The 3 spaces in this building must be leased together, for a total size of 3,273 sq ft (Contiguous Area):
New FRI leases available for a period to be agreed by negotiation
- Use Class: E
- Mostly Open Floor Plan Layout
- Private Restrooms
- Suspended Ceilings
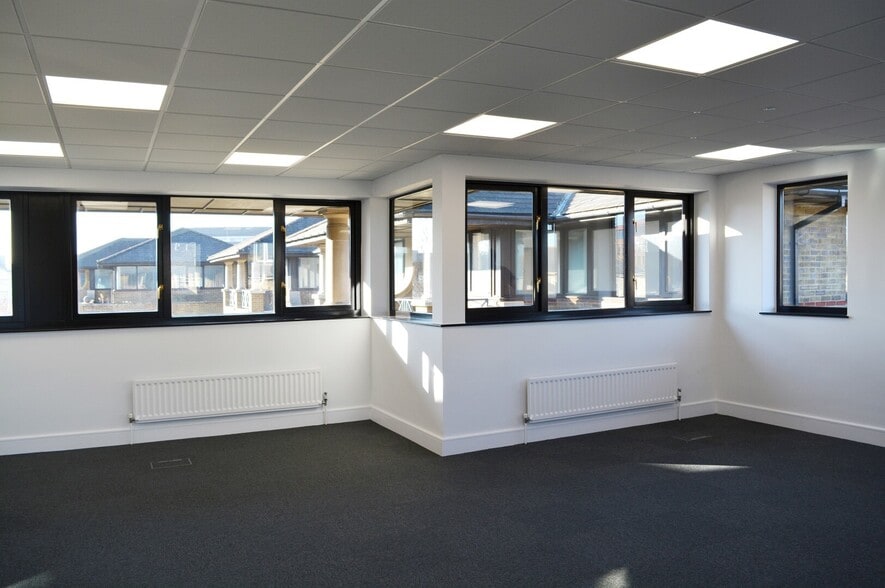
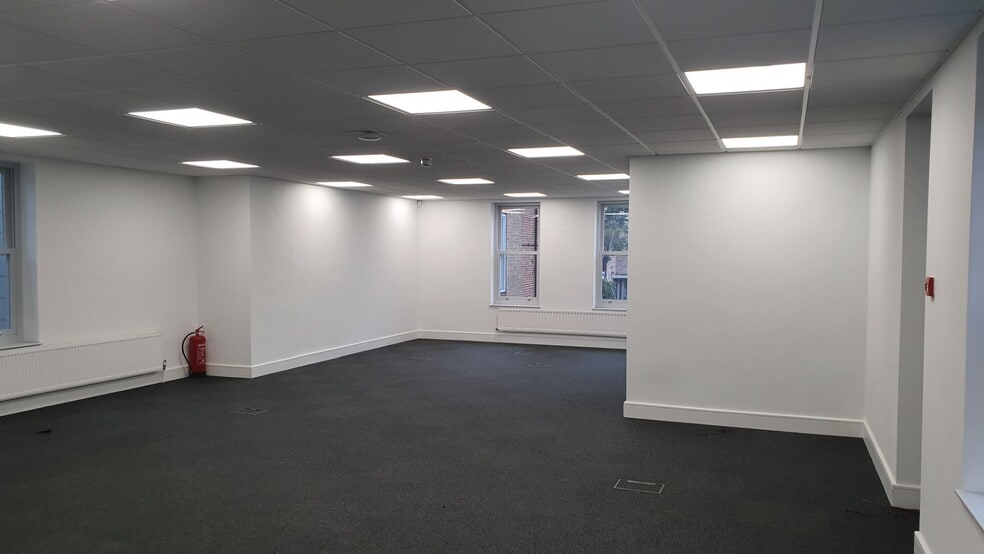
- Refurbished with LED lighting
- 12 parking spaces
- Fits 3 - 7 People
- Fully Fit-Out as Standard Office
- Fits 3 - 10 People
- Fully Carpeted
- Suit a variety of occupier needs
- Carpeted, partly accessible floor
- Fits 4 - 11 People
The 3 spaces in this building must be leased together, for a total size of 1,647 sq ft (Contiguous Area):
New FRI leases available for a period to be agreed by negotiation
- Use Class: E
- Mostly Open Floor Plan Layout
- Private Restrooms
- Suspended Ceilings
- Refurbished with LED lighting
- Seven parking spaces
- Fully Fit-Out as Standard Office
- Fits 2 - 5 People
- Fully Carpeted
- Suit a variety of occupier needs
- Carpeted, partly accessible floor
- Fits 2 - 4 People
| Space | Size | Term | Rate | Space Use | Fit-Out | Available |
| Ground - Ste 1, 1st Floor - Ste 1, 2nd Floor - Ste 1 | 3,273 sq ft | Negotiable | £19.00 /sq ft pa £1.58 /sq ft pcm £62,187 pa £5,182 pcm | Office | Full Fit-Out | Now |
| Ground - Ste 7, 1st Floor - Ste 7, 2nd Floor - Ste 7 | 1,647 sq ft | Negotiable | £19.00 /sq ft pa £1.58 /sq ft pcm £31,293 pa £2,608 pcm | Office | Full Fit-Out | Now |
Ground - Ste 1, 1st Floor - Ste 1, 2nd Floor - Ste 1
The 3 spaces in this building must be leased together, for a total size of 3,273 sq ft (Contiguous Area):
| Size |
|
Ground - Ste 1 - 1,141 sq ft
1st Floor - Ste 1 - 1,314 sq ft
2nd Floor - Ste 1 - 818 sq ft
|
| Term |
| Negotiable |
| Rate |
| £19.00 /sq ft pa £1.58 /sq ft pcm £62,187 pa £5,182 pcm |
| Space Use |
| Office |
| Fit-Out |
| Full Fit-Out |
| Available |
| Now |
Ground - Ste 7, 1st Floor - Ste 7, 2nd Floor - Ste 7
The 3 spaces in this building must be leased together, for a total size of 1,647 sq ft (Contiguous Area):
| Size |
|
Ground - Ste 7 - 571 sq ft
1st Floor - Ste 7 - 581 sq ft
2nd Floor - Ste 7 - 495 sq ft
|
| Term |
| Negotiable |
| Rate |
| £19.00 /sq ft pa £1.58 /sq ft pcm £31,293 pa £2,608 pcm |
| Space Use |
| Office |
| Fit-Out |
| Full Fit-Out |
| Available |
| Now |
Ground - Ste 1, 1st Floor - Ste 1, 2nd Floor - Ste 1
| Size |
Ground - Ste 1 - 1,141 sq ft
1st Floor - Ste 1 - 1,314 sq ft
2nd Floor - Ste 1 - 818 sq ft
|
| Term | Negotiable |
| Rate | £19.00 /sq ft pa |
| Space Use | Office |
| Fit-Out | Full Fit-Out |
| Available | Now |
New FRI leases available for a period to be agreed by negotiation
- Use Class: E
- Fully Fit-Out as Standard Office
- Mostly Open Floor Plan Layout
- Fits 3 - 10 People
- Private Restrooms
- Fully Carpeted
- Suspended Ceilings
- Suit a variety of occupier needs
- Refurbished with LED lighting
- Carpeted, partly accessible floor
- 12 parking spaces
- Fits 4 - 11 People
- Fits 3 - 7 People
Ground - Ste 7, 1st Floor - Ste 7, 2nd Floor - Ste 7
| Size |
Ground - Ste 7 - 571 sq ft
1st Floor - Ste 7 - 581 sq ft
2nd Floor - Ste 7 - 495 sq ft
|
| Term | Negotiable |
| Rate | £19.00 /sq ft pa |
| Space Use | Office |
| Fit-Out | Full Fit-Out |
| Available | Now |
New FRI leases available for a period to be agreed by negotiation
- Use Class: E
- Fully Fit-Out as Standard Office
- Mostly Open Floor Plan Layout
- Fits 2 - 5 People
- Private Restrooms
- Fully Carpeted
- Suspended Ceilings
- Suit a variety of occupier needs
- Refurbished with LED lighting
- Carpeted, partly accessible floor
- Seven parking spaces
- Fits 2 - 4 People
Property Overview
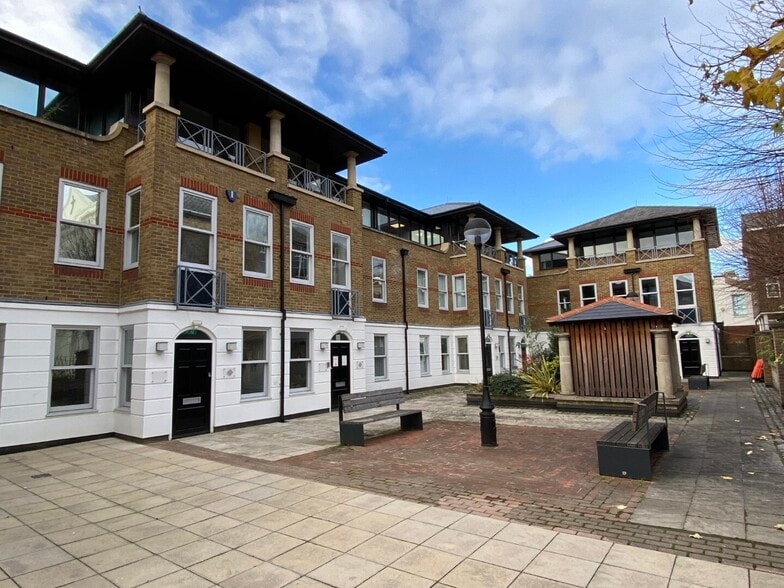
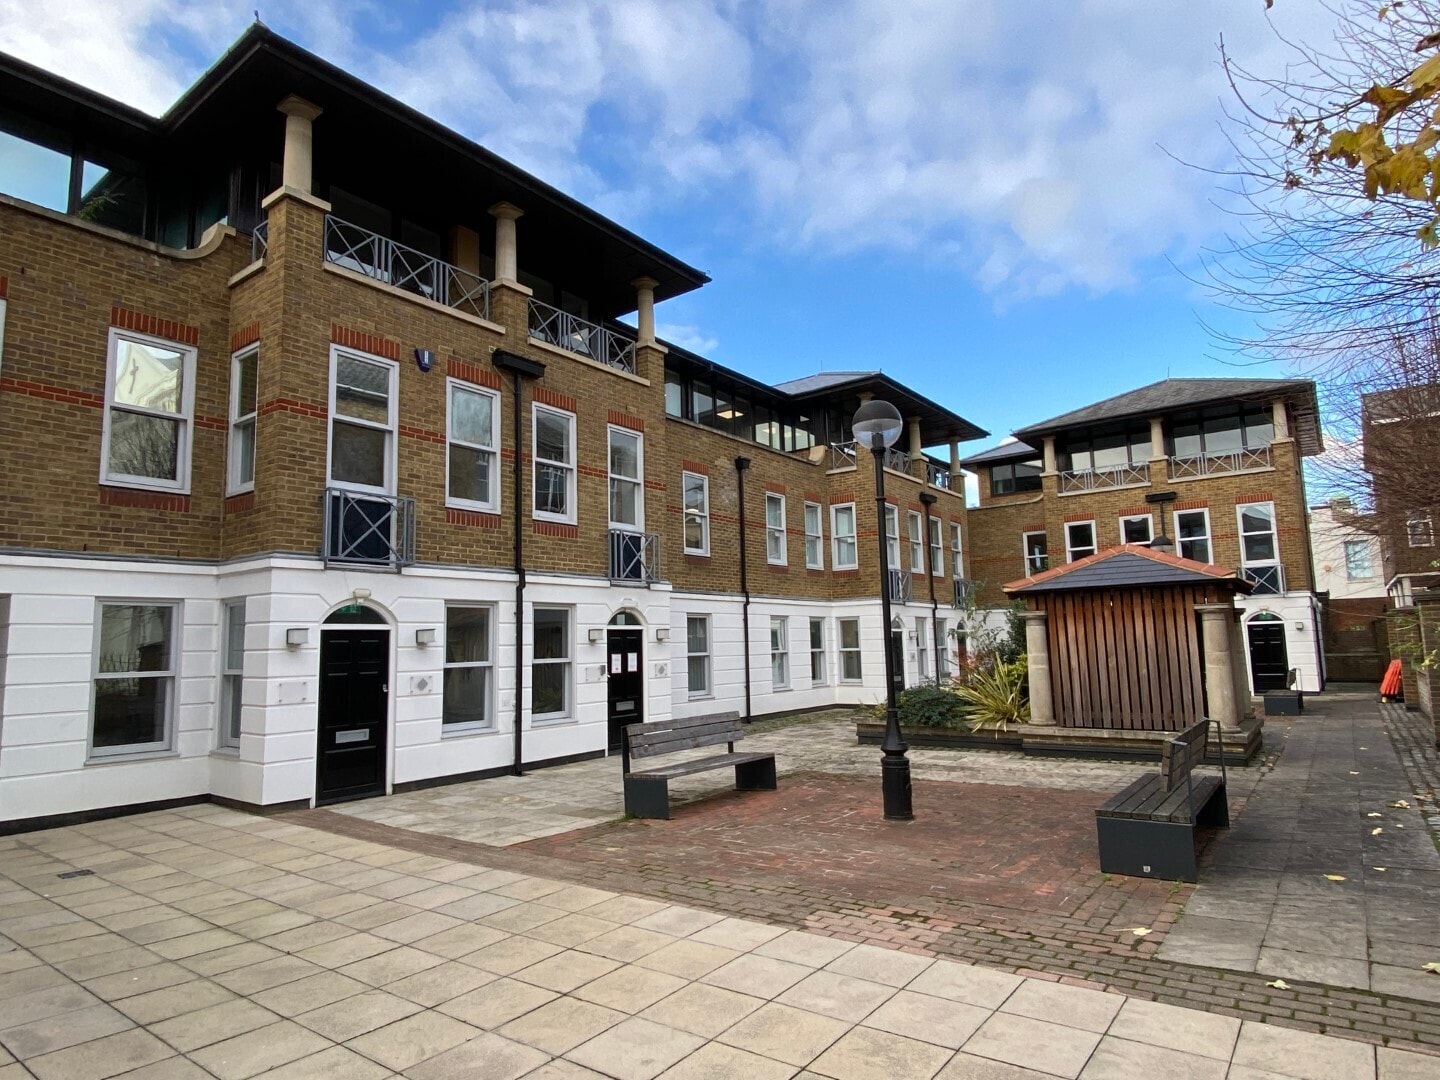
Positioned in the heart of Maidstone, Kent’s vibrant county town, Priory Gate offers premium Grade A office accommodation within walking distance of high-quality retail, restaurants, and Maidstone East rail station. This refurbished property features secure underground parking, gated access, and modern finishes throughout. The available suites—Unit 1 and Unit 7—are arranged over ground, first, and second floors, with flexible configurations to suit a variety of occupier needs. The building benefits from suspended ceilings with recessed LED lighting, carpeted and partly accessible floors, and dedicated kitchenette and WC facilities. Vehicular access is via Starnes Court, while pedestrian access is directly from Union Street. The location provides excellent connectivity, with Junctions 6 and 7 of the M20 just 1.5 miles away, offering direct links to the M25, M2, London, and the Channel Ports. Maidstone’s rail services connect to London Victoria, St Pancras, and Ashford International, enhancing its appeal for regional and international businesses. Surrounding occupiers include NatWest, Golding Homes, the Highways Agency, and Kent County Council, reflecting the area’s strong commercial profile. With flexible lease terms available, Priory Gate is ideal for businesses seeking a central, well-connected, and professionally managed office environment.
- Security System
- Kitchen
- EPC - D
- Demised WC facilities
- Fully Carpeted
- Recessed Lighting
- Suspended Ceilings
- Outdoor Seating
- Raised Floor System
Property Facts
Select Tenants
- Floor
- Tenant Name
- 1st
- Ascot Lloyd
- 2nd
- NHS


Presented by
Priory Gate | 29 Union St
Hmm, there seems to have been an error sending your message. Please try again.
Thanks! Your message was sent.