Your email has been sent.

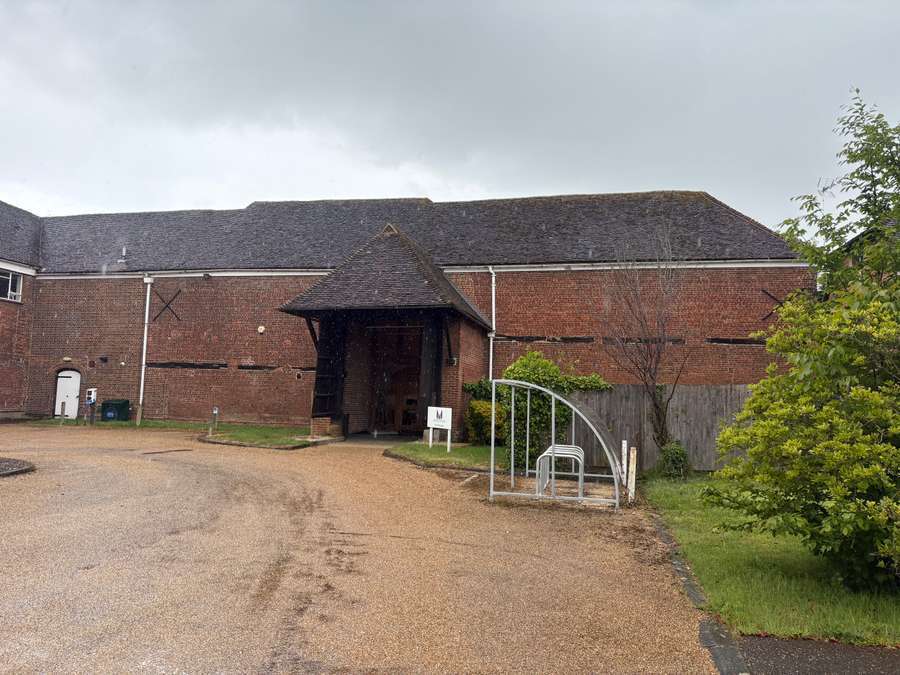
The Tithe Barn Bradbourne Ln 2,323 sq ft of Office Space Available in East Malling ME19 6DZ
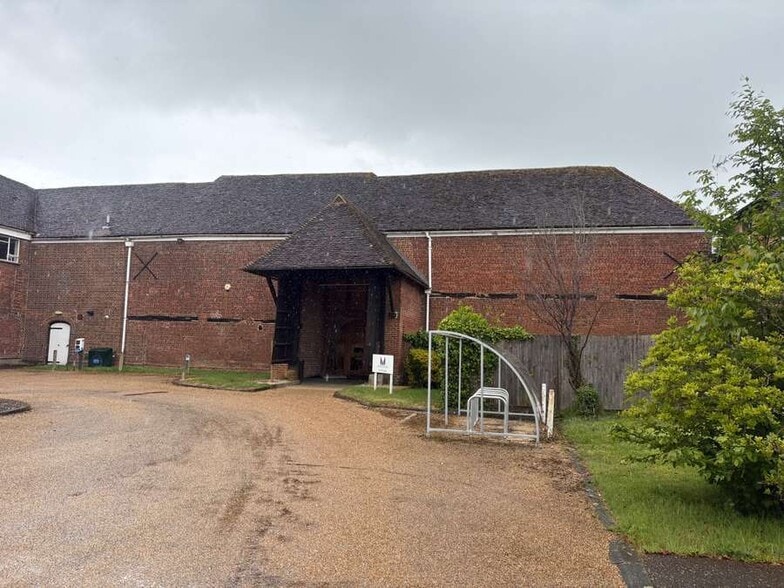
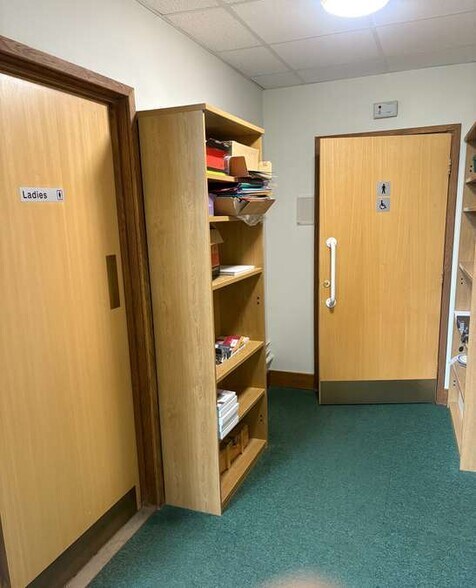
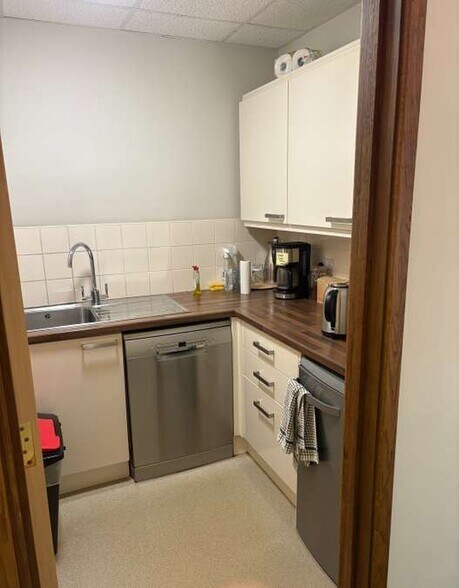
Highlights
- Impressive self-contained office.
- Kitchenette, cloakrooms.
- Business rates – Tenant responsibility.
- Annual service charge: £16,275 + VAT.
- Flexible working areas - 2 mezzanine areas.
- Heating / Lighting / Electricity all included in additional service charge.
- Car parking – There is unallocated off street parking.
- Deposit required.
All Available Space(1)
Display Rent as
- Space
- Size
- Term
- Rate
- Space Use
- Fit-Out
- Available
The 2 spaces in this building must be leased together, for a total size of 2,323 sq ft (Contiguous Area):
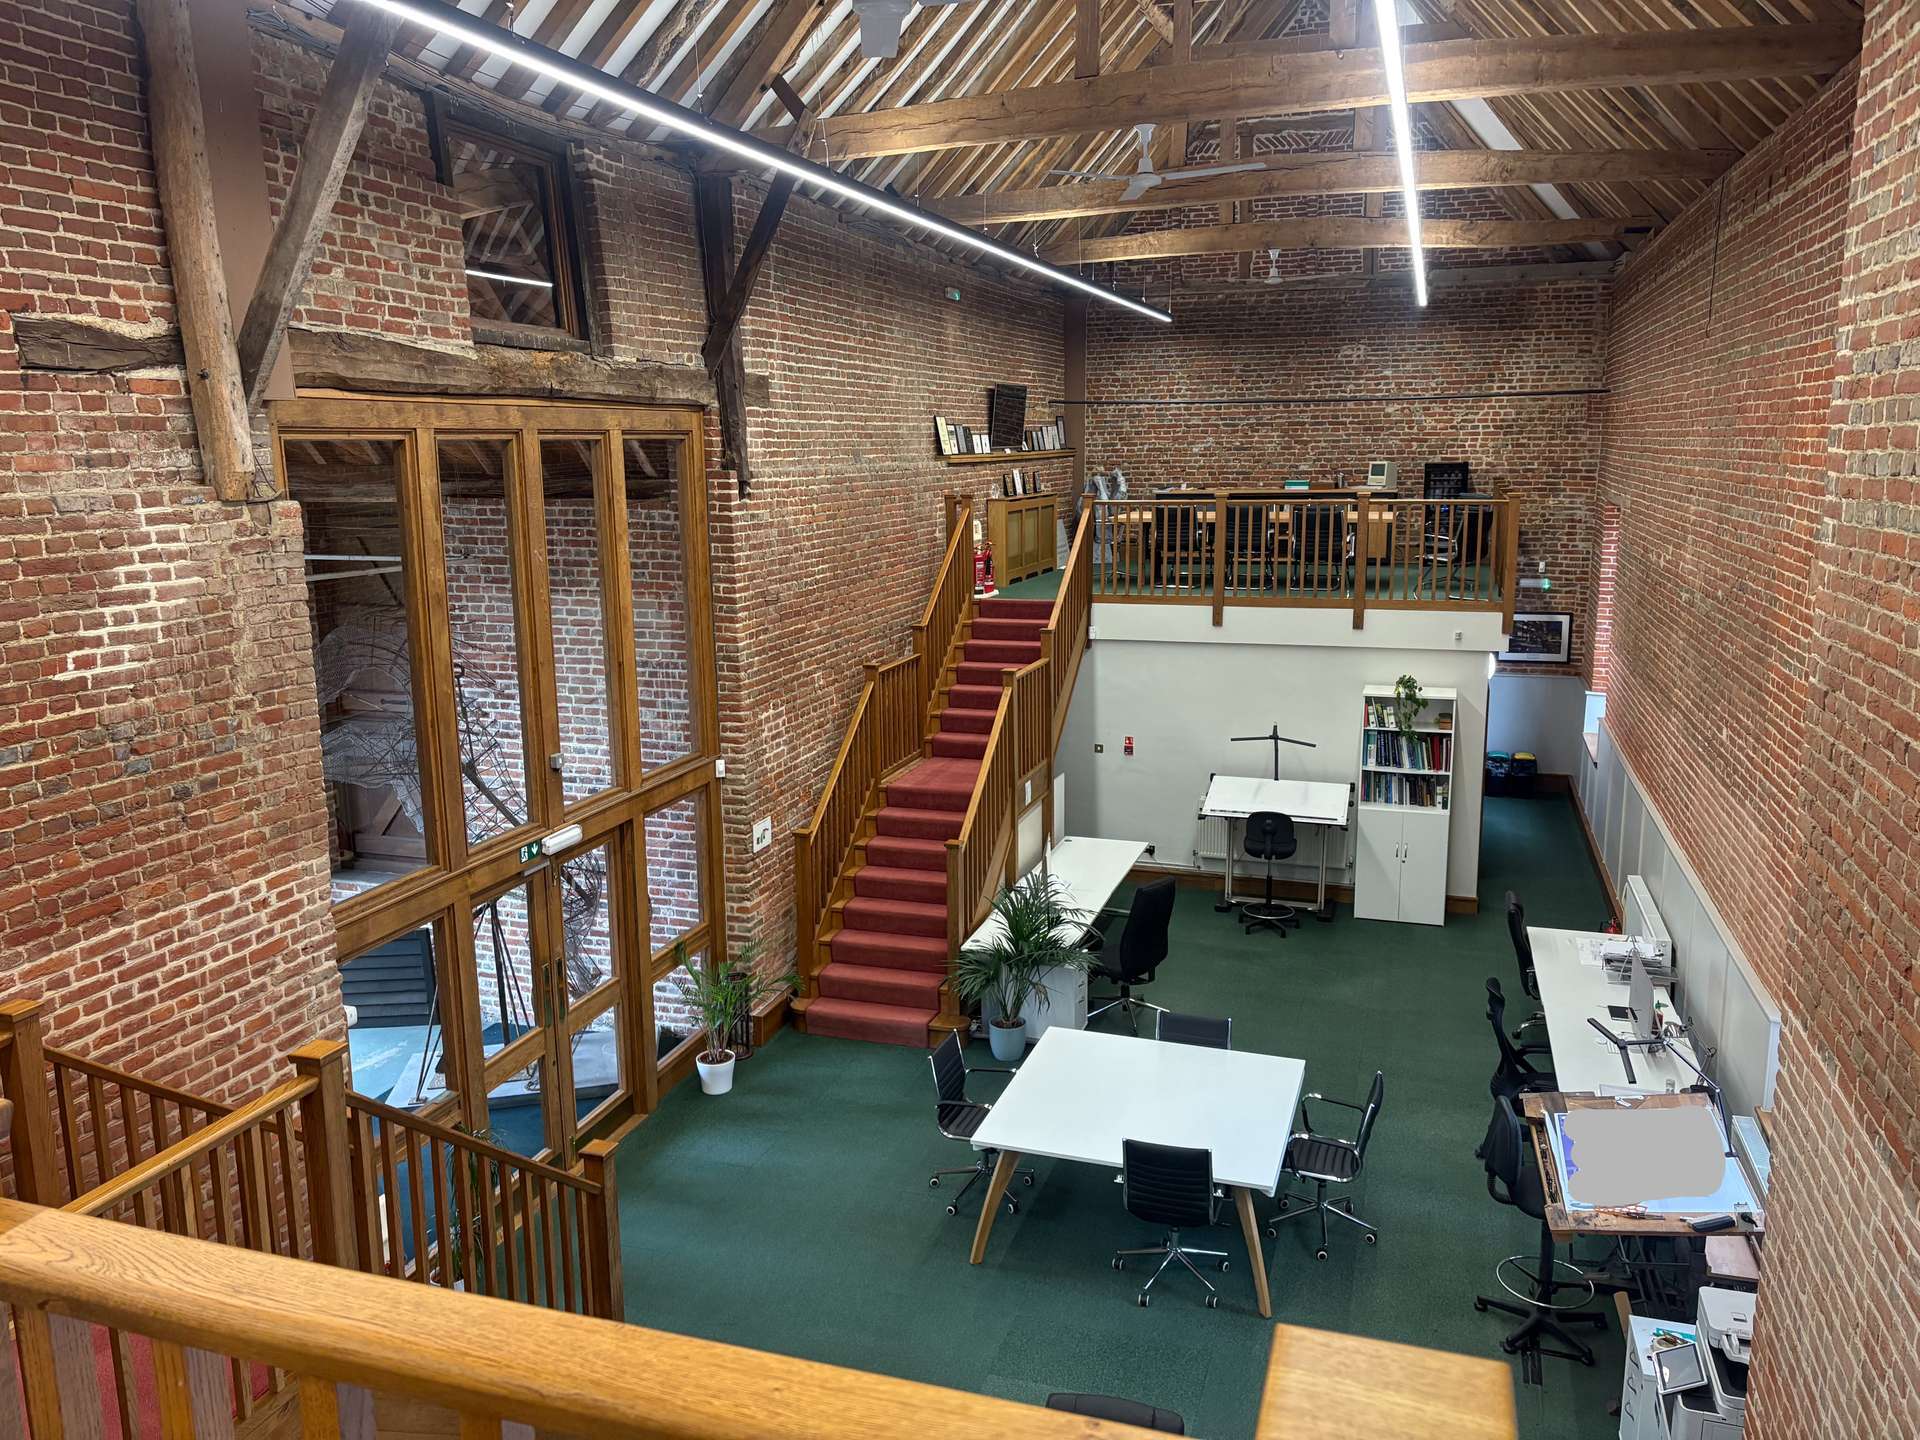


This office space is principally open plan with two mezzanine areas, a kitchenette and cloakrooms. The barn has a vaulted ceiling creating a unique working environment with flexibility areas.
- Use Class: E
- Open Floor Plan Layout
- Reception Area
- Manned reception
- Kitchenette
- Flexible working areas
- Fully Fit-Out as Standard Office
- Central Heating System
- Exclusive WC facilities
- Use of internal telephone system
- cloakrooms
- 2 mezzanine areas
| Space | Size | Term | Rate | Space Use | Fit-Out | Available |
| Ground, 1st Floor | 2,323 sq ft | Negotiable | £20.02 /sq ft pa £1.67 /sq ft pcm £46,506 pa £3,876 pcm | Office | Full Fit-Out | Now |
Ground, 1st Floor
The 2 spaces in this building must be leased together, for a total size of 2,323 sq ft (Contiguous Area):
| Size |
|
Ground - 2,000 sq ft
1st Floor - 323 sq ft
|
| Term |
| Negotiable |
| Rate |
| £20.02 /sq ft pa £1.67 /sq ft pcm £46,506 pa £3,876 pcm |
| Space Use |
| Office |
| Fit-Out |
| Full Fit-Out |
| Available |
| Now |
Ground, 1st Floor
| Size |
Ground - 2,000 sq ft
1st Floor - 323 sq ft
|
| Term | Negotiable |
| Rate | £20.02 /sq ft pa |
| Space Use | Office |
| Fit-Out | Full Fit-Out |
| Available | Now |
This office space is principally open plan with two mezzanine areas, a kitchenette and cloakrooms. The barn has a vaulted ceiling creating a unique working environment with flexibility areas.
- Use Class: E
- Fully Fit-Out as Standard Office
- Open Floor Plan Layout
- Central Heating System
- Reception Area
- Exclusive WC facilities
- Manned reception
- Use of internal telephone system
- Kitchenette
- cloakrooms
- Flexible working areas
- 2 mezzanine areas
Property Overview
The East Malling Trust uses some of its property portfolio to generate income by letting offices and houses. Covering an area of more than 500 acres, the estate provides a range of business space from a single office within the East Malling Business Centre through to an entire self-contained office building located within the parkland setting surrounding Bradbourne House. Currently there are 62 businesses on site.
Property Facts


Presented by
The Tithe Barn | Bradbourne Ln
Hmm, there seems to have been an error sending your message. Please try again.
Thanks! Your message was sent.