Your email has been sent.
Swaker Yard 2B Theobald St 349 - 869 sq ft of Office Space Available in Borehamwood WD6 4SE
Highlights
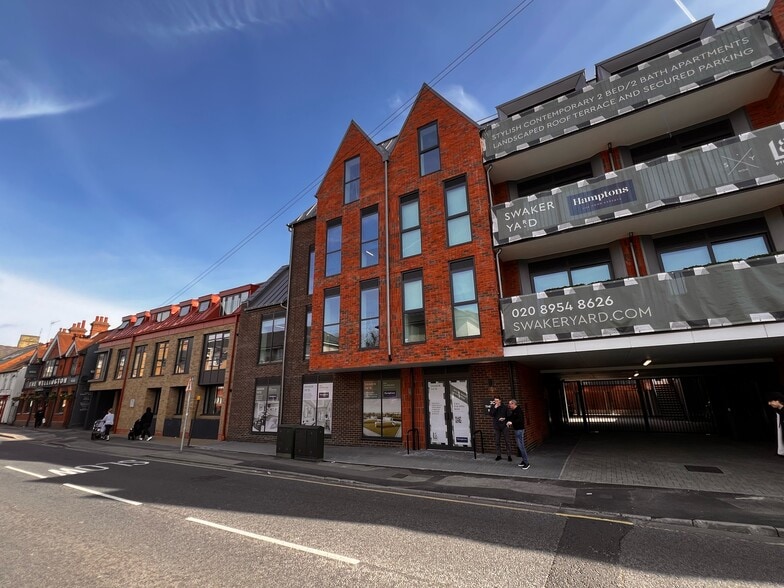
- L shaped office with glazing to 2 elevations
- Good connectivity
- Suits retail business or office
All Available Spaces(2)
Display Rent as
- Space
- Size
- Term
- Rate
- Space Use
- Fit-Out
- Available
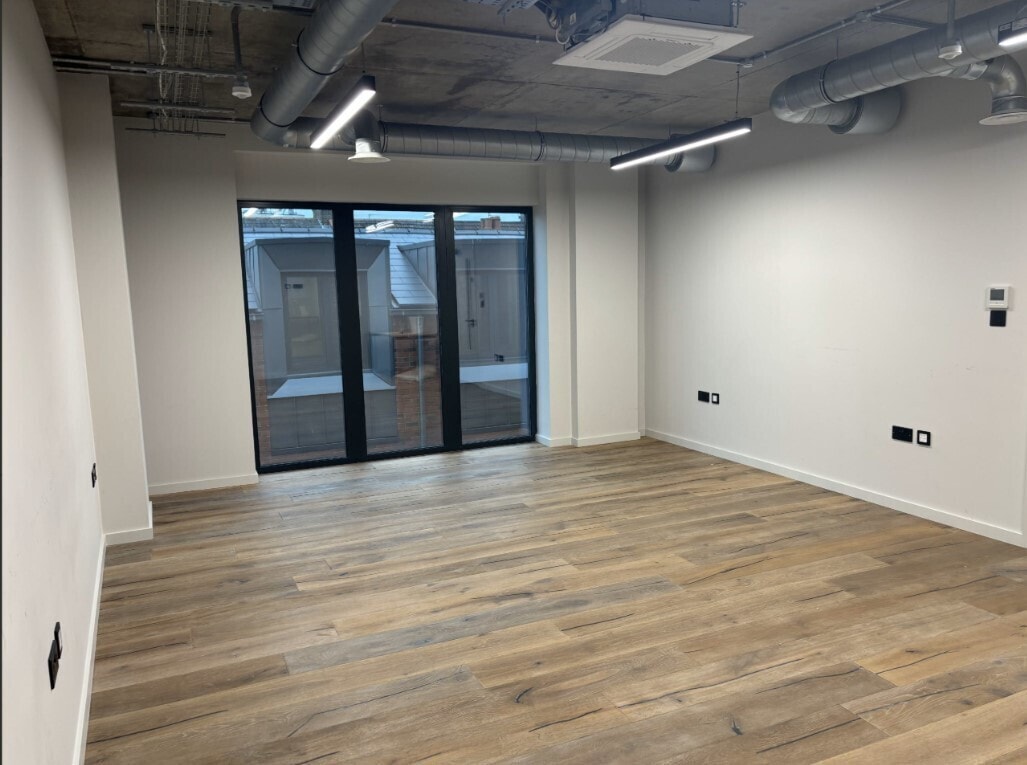


The available accommodation comprises two office suites located on the third floor, extending to 349 sq ft and 520 sq ft respectively. The suites benefit from good natural light, including floor to ceiling windows to one elevation, and are supported by shared kitchen and WC facilities. Access is provided via both lift and staircase, making the space suitable for small businesses seeking practical and well-located office accommodation.
- Use Class: E
- Mostly Open Floor Plan Layout
- Lift Access
- Common Parts WC Facilities
- Lift and stair core access
- Partially Fit-Out as Standard Office
- Can be combined with additional space(s) for up to 869 sq ft of adjacent space
- Natural Light
- Modern multi-storey office building
- Excellent transport connectivity
The available accommodation comprises two office suites located on the third floor, extending to 349 sq ft and 520 sq ft respectively. The suites benefit from good natural light, including floor to ceiling windows to one elevation, and are supported by shared kitchen and WC facilities. Access is provided via both lift and staircase, making the space suitable for small businesses seeking practical and well-located office accommodation.
- Use Class: E
- Mostly Open Floor Plan Layout
- Lift Access
- Common Parts WC Facilities
- Lift and stair core access
- Partially Fit-Out as Standard Office
- Can be combined with additional space(s) for up to 869 sq ft of adjacent space
- Natural Light
- Modern multi-storey office building
- Excellent transport connectivity
| Space | Size | Term | Rate | Space Use | Fit-Out | Available |
| 3rd Floor, Ste 10 | 349 sq ft | Negotiable | £59.50 /sq ft pa £4.96 /sq ft pcm £20,766 pa £1,730 pcm | Office | Partial Fit-Out | Now |
| 3rd Floor, Ste 10A | 520 sq ft | Negotiable | £50.00 /sq ft pa £4.17 /sq ft pcm £26,000 pa £2,167 pcm | Office | Partial Fit-Out | Now |
3rd Floor, Ste 10
| Size |
| 349 sq ft |
| Term |
| Negotiable |
| Rate |
| £59.50 /sq ft pa £4.96 /sq ft pcm £20,766 pa £1,730 pcm |
| Space Use |
| Office |
| Fit-Out |
| Partial Fit-Out |
| Available |
| Now |
3rd Floor, Ste 10A
| Size |
| 520 sq ft |
| Term |
| Negotiable |
| Rate |
| £50.00 /sq ft pa £4.17 /sq ft pcm £26,000 pa £2,167 pcm |
| Space Use |
| Office |
| Fit-Out |
| Partial Fit-Out |
| Available |
| Now |
3rd Floor, Ste 10
| Size | 349 sq ft |
| Term | Negotiable |
| Rate | £59.50 /sq ft pa |
| Space Use | Office |
| Fit-Out | Partial Fit-Out |
| Available | Now |
The available accommodation comprises two office suites located on the third floor, extending to 349 sq ft and 520 sq ft respectively. The suites benefit from good natural light, including floor to ceiling windows to one elevation, and are supported by shared kitchen and WC facilities. Access is provided via both lift and staircase, making the space suitable for small businesses seeking practical and well-located office accommodation.
- Use Class: E
- Partially Fit-Out as Standard Office
- Mostly Open Floor Plan Layout
- Can be combined with additional space(s) for up to 869 sq ft of adjacent space
- Lift Access
- Natural Light
- Common Parts WC Facilities
- Modern multi-storey office building
- Lift and stair core access
- Excellent transport connectivity
3rd Floor, Ste 10A
| Size | 520 sq ft |
| Term | Negotiable |
| Rate | £50.00 /sq ft pa |
| Space Use | Office |
| Fit-Out | Partial Fit-Out |
| Available | Now |
The available accommodation comprises two office suites located on the third floor, extending to 349 sq ft and 520 sq ft respectively. The suites benefit from good natural light, including floor to ceiling windows to one elevation, and are supported by shared kitchen and WC facilities. Access is provided via both lift and staircase, making the space suitable for small businesses seeking practical and well-located office accommodation.
- Use Class: E
- Partially Fit-Out as Standard Office
- Mostly Open Floor Plan Layout
- Can be combined with additional space(s) for up to 869 sq ft of adjacent space
- Lift Access
- Natural Light
- Common Parts WC Facilities
- Modern multi-storey office building
- Lift and stair core access
- Excellent transport connectivity
About the Property
Situated in an excellent position close to the junction with Theobald Street and Shenley Road and within 200m of Borehamwood & Elstree station which offers an efficient service to London, Gatwick & Brighton.
Property Facts
| Total Space Available | 869 sq ft | Apartment Style | Mid-Rise |
| Property Type | Build-to-Rent | Property Size | 14,962 sq ft |
| Property Subtype | Apartment | Year Built | 2024 |
| Total Space Available | 869 sq ft |
| Property Type | Build-to-Rent |
| Property Subtype | Apartment |
| Apartment Style | Mid-Rise |
| Property Size | 14,962 sq ft |
| Year Built | 2024 |


Presented by

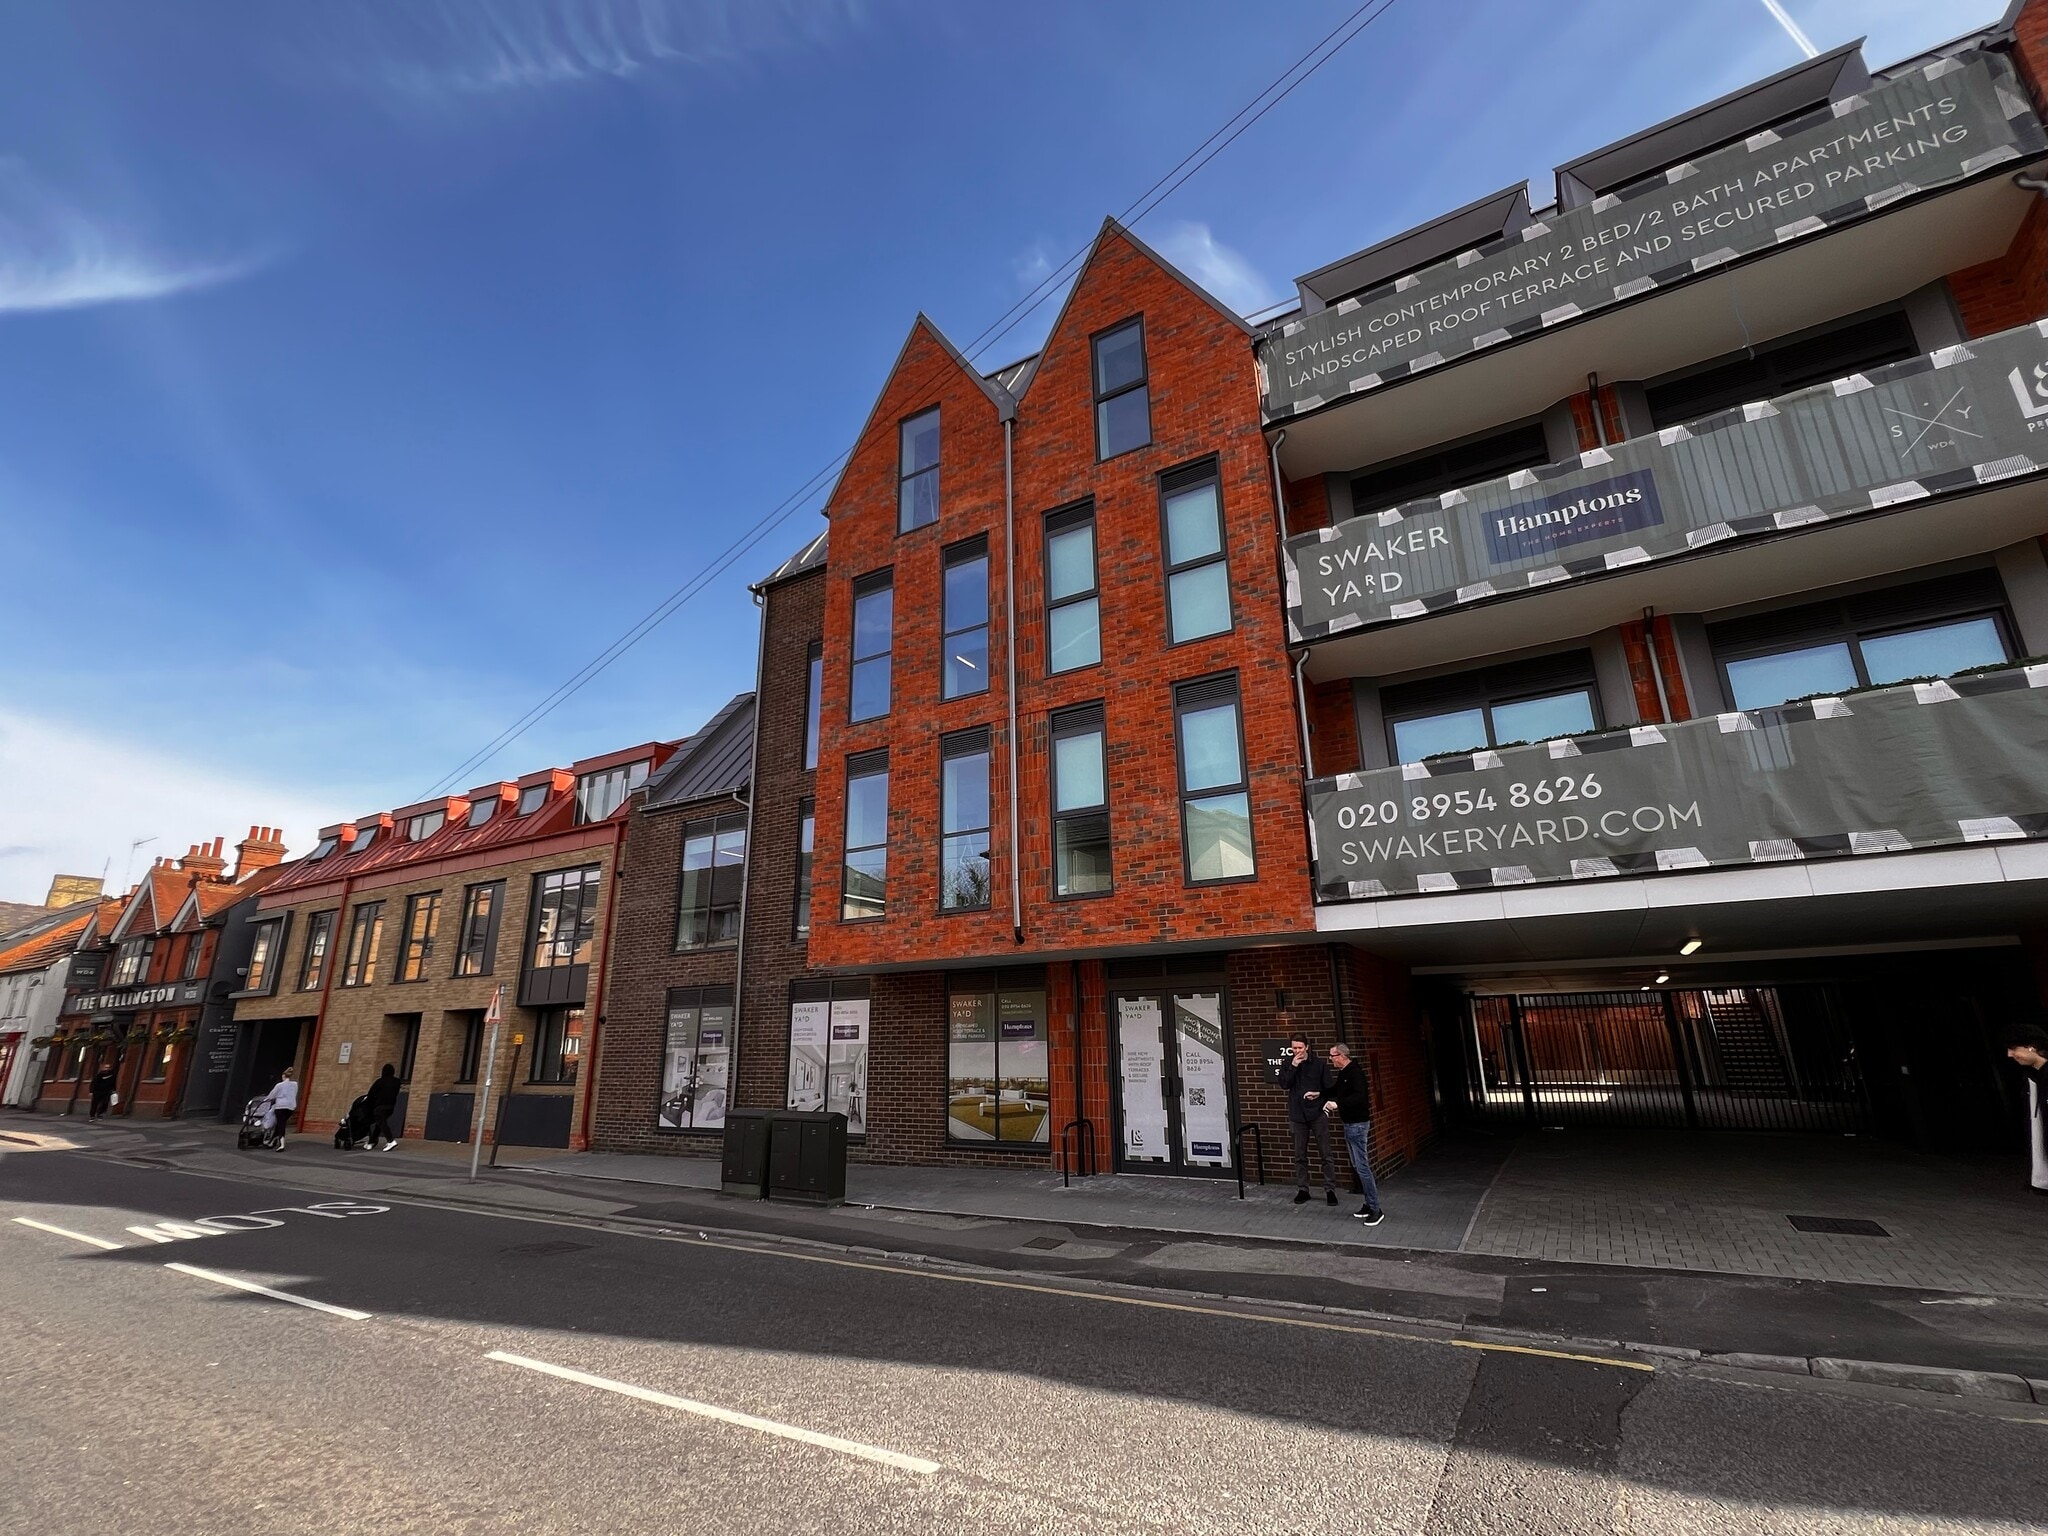
Swaker Yard | 2B Theobald St
Hmm, there seems to have been an error sending your message. Please try again.
Thanks! Your message was sent.