Your email has been sent.

Oaks Court Warwick Rd 4,215 - 8,432 sq ft of Office Space Available in Borehamwood WD6 1GS
Highlights
- EPC A (24) Rating
- 24 Designated car spaces In a Secure Car Park (1:370 sq ft). Located 0.5 miles from the A1
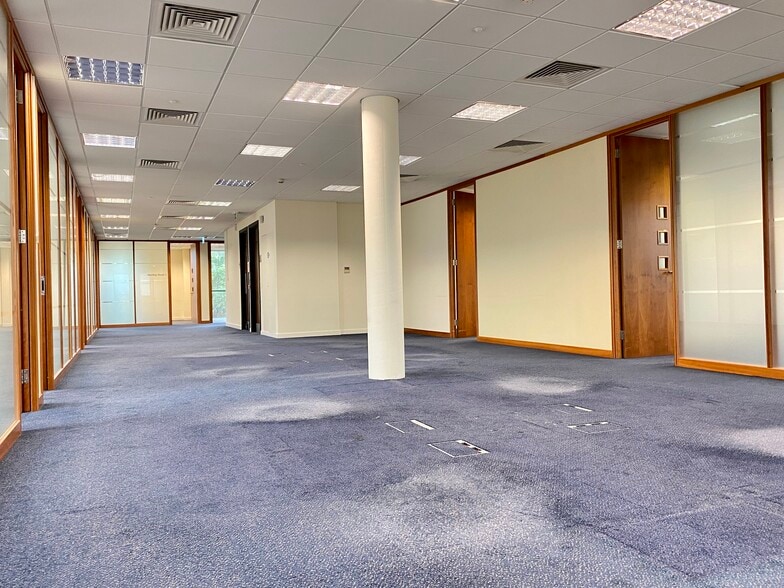
- High Quality, Demountable Partitioning
- Plug and play office space - flexible lease(s) terms available
- Air-Conditioning and Raised Floors
- Passenger Lift. WC's on each floor. DDA Compliant WC on the ground floor.
All Available Spaces(2)
Display Rent as
- Space
- Size
- Term
- Rate
- Space Use
- Fit-Out
- Available
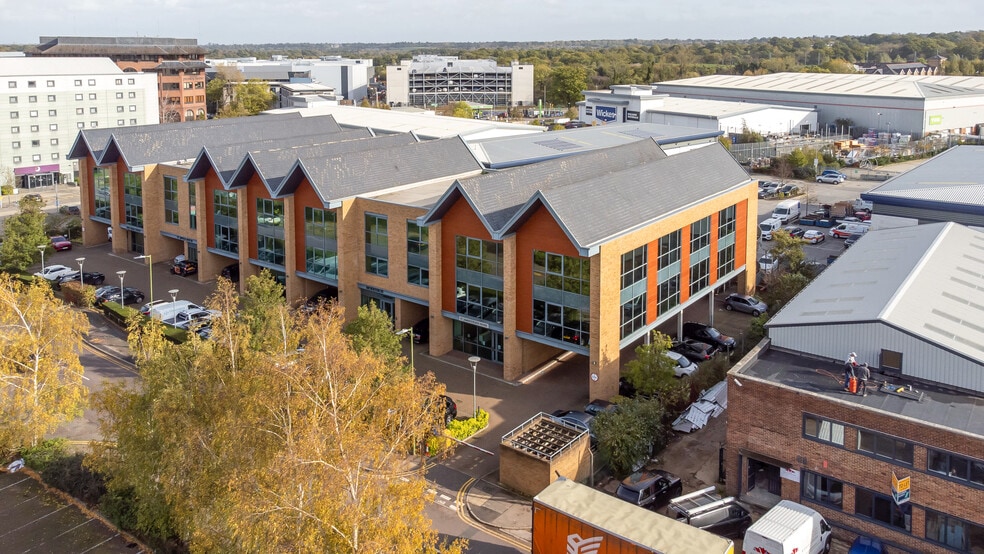
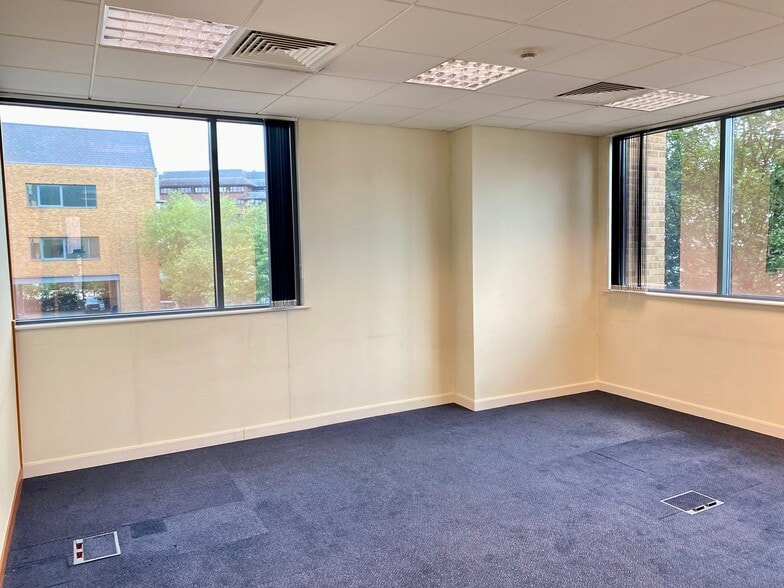
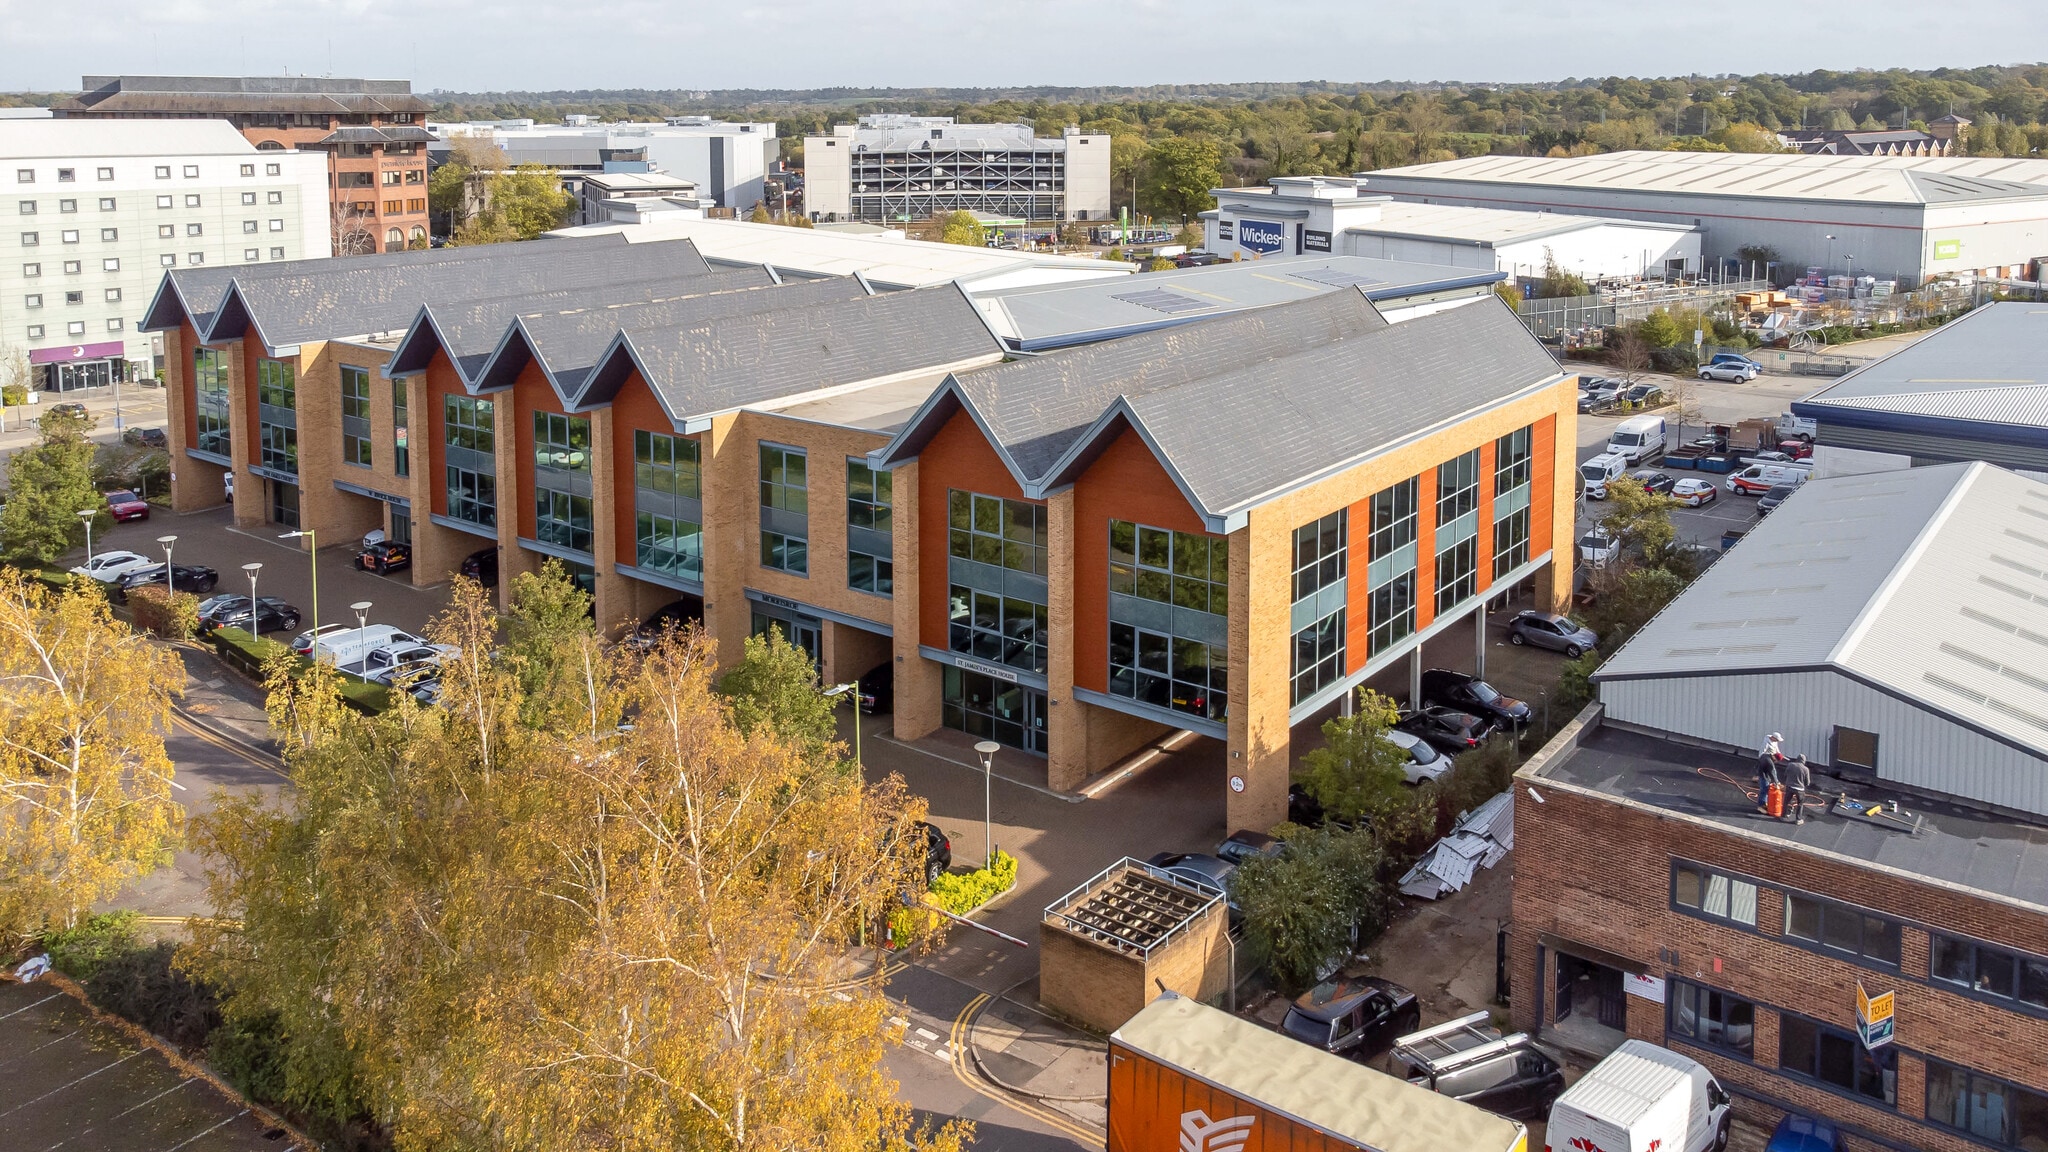
A modern, high-quality office building. Arranged over three floors with the ground floor providing a reception facility and disabled WC, together with passenger lift access to the two main office floors above. Each of the upper floors is arranged with flexible cellular and open plan areas with windows on three elevations there is an abundance of natural light on both upper floors. WC’s are provided on each floor along with a kitchen/break out area.
- Use Class: E
- Plug & Play
- High Ceilings
- Exclusive WC facilities
- Lots of natural light
- Partitioned Offices
- Central Air Conditioning
- Energy Performance Rating - A
- 2.7m floor to ceiling height
- High Quality, Demountable Partitioning
A modern, high-quality office building. Arranged over three floors with the ground floor providing a reception facility and disabled WC, together with passenger lift access to the two main office floors above. Each of the upper floors is arranged with flexible cellular and open plan areas with windows on three elevations there is an abundance of natural light on both upper floors. WC’s are provided on each floor along with a kitchen/break out area.
- Use Class: E
- Plug & Play
- High Ceilings
- Energy Performance Rating - A
- High Quality, Demountable Partitioning
- Good natural light
- Partitioned Offices
- Central Air Conditioning
- Natural Light
- Exclusive WC facilities
- 2.7m Floor to Ceiling Height On The Office Floors
| Space | Size | Term | Rate | Space Use | Fit-Out | Available |
| 1st Floor | 4,217 sq ft | Negotiable | £19.00 /sq ft pa £1.58 /sq ft pcm £80,123 pa £6,677 pcm | Office | Partial Fit-Out | Now |
| 2nd Floor | 4,215 sq ft | Negotiable | £19.00 /sq ft pa £1.58 /sq ft pcm £80,085 pa £6,674 pcm | Office | - | Now |
1st Floor
| Size |
| 4,217 sq ft |
| Term |
| Negotiable |
| Rate |
| £19.00 /sq ft pa £1.58 /sq ft pcm £80,123 pa £6,677 pcm |
| Space Use |
| Office |
| Fit-Out |
| Partial Fit-Out |
| Available |
| Now |
2nd Floor
| Size |
| 4,215 sq ft |
| Term |
| Negotiable |
| Rate |
| £19.00 /sq ft pa £1.58 /sq ft pcm £80,085 pa £6,674 pcm |
| Space Use |
| Office |
| Fit-Out |
| - |
| Available |
| Now |
1st Floor
| Size | 4,217 sq ft |
| Term | Negotiable |
| Rate | £19.00 /sq ft pa |
| Space Use | Office |
| Fit-Out | Partial Fit-Out |
| Available | Now |
A modern, high-quality office building. Arranged over three floors with the ground floor providing a reception facility and disabled WC, together with passenger lift access to the two main office floors above. Each of the upper floors is arranged with flexible cellular and open plan areas with windows on three elevations there is an abundance of natural light on both upper floors. WC’s are provided on each floor along with a kitchen/break out area.
- Use Class: E
- Partitioned Offices
- Plug & Play
- Central Air Conditioning
- High Ceilings
- Energy Performance Rating - A
- Exclusive WC facilities
- 2.7m floor to ceiling height
- Lots of natural light
- High Quality, Demountable Partitioning
2nd Floor
| Size | 4,215 sq ft |
| Term | Negotiable |
| Rate | £19.00 /sq ft pa |
| Space Use | Office |
| Fit-Out | - |
| Available | Now |
A modern, high-quality office building. Arranged over three floors with the ground floor providing a reception facility and disabled WC, together with passenger lift access to the two main office floors above. Each of the upper floors is arranged with flexible cellular and open plan areas with windows on three elevations there is an abundance of natural light on both upper floors. WC’s are provided on each floor along with a kitchen/break out area.
- Use Class: E
- Partitioned Offices
- Plug & Play
- Central Air Conditioning
- High Ceilings
- Natural Light
- Energy Performance Rating - A
- Exclusive WC facilities
- High Quality, Demountable Partitioning
- 2.7m Floor to Ceiling Height On The Office Floors
- Good natural light
Property Overview
Oaks Court fronts Warwick Road just half a mile from the A1. Borehamwood town centre and Thameslink Station are approximately 1 mile to the west, with regular services to Central London including West Hampstead, Kings Cross, Farringdon and other Hertfordshire commuter towns. M&S is within a short walk together with Hilton, Travelodge and Premier Inn Hotels. Sky Studios' brand new 30 acre film production facility is 200m away.
- 24 Hour Access
- Signage
- Wheelchair Accessible
- Reception
- Air Conditioning
- Raised Floor System
Property Facts




Presented by
Oaks Court | Warwick Rd
Hmm, there seems to have been an error sending your message. Please try again.
Thanks! Your message was sent.