Your email has been sent.

The Foundry 325 Ordsall Ln 22,378 sq ft 75% Let Industrial Property Salford M5 3LW £875,000 (£39.10/sq ft)


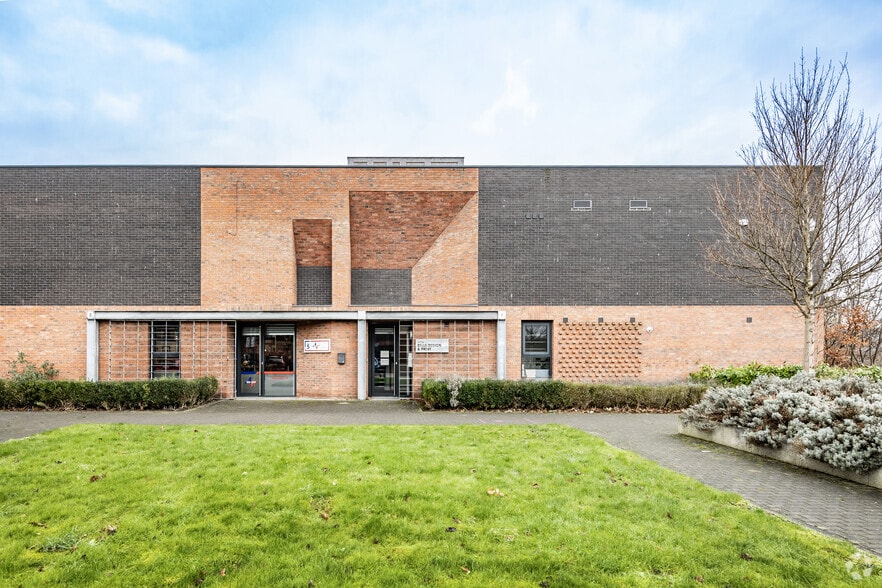
Investment Highlights
- Secure building with dual access points
- Tram stop nearby with access to the M602 motorway network
- Located between Manchester City Centre and Salford Quays
Executive Summary
Property Facts
| Price | £875,000 | Total Plot Size | 0.73 ac |
| Price per sq ft | £39.10 | Net Internal Area (NIA) | 22,378 sq ft |
| Sale Type | Investment or Owner Occupier | No. Floors | 2 |
| Tenure | Freehold | Year Built | 2016 |
| Property Type | Industrial | Parking Allocation | 0.45/1,000 sq ft |
| Property Subtype | Warehouse | No. Drive In / Grade-Level Doors | 6 |
| Costar Property Class | B |
| Price | £875,000 |
| Price per sq ft | £39.10 |
| Sale Type | Investment or Owner Occupier |
| Tenure | Freehold |
| Property Type | Industrial |
| Property Subtype | Warehouse |
| Costar Property Class | B |
| Total Plot Size | 0.73 ac |
| Net Internal Area (NIA) | 22,378 sq ft |
| No. Floors | 2 |
| Year Built | 2016 |
| Parking Allocation | 0.45/1,000 sq ft |
| No. Drive In / Grade-Level Doors | 6 |
Amenities
- Controlled Access
- Fenced Lot
- Security System
- Signage
- Waterfront
- Wheelchair Accessible
- EPC - B
- Reception
- Storage Space
- Demised WC facilities
- Air Conditioning
Space Availability
- Space
- Size
- Space Use
- Fit-Out
- Available



The ground floor comprises of 3,154 sq ft of office accommodation. The space can be used for various uses as it provides flexibility for storage, operations or a creative works. The space benefits from two secure entrances accessed via electric roller shutters, kitchen facilities, WC facilities, wheelchair accessibility, and three multi-use rooms.
The first floor comprises of 2,539 sq ft of office accommodation. The floor comprises an open plan office with a meeting room, reception area and two office suites.
| Space | Size | Space Use | Fit-Out | Available |
| Ground | 3,154 sq ft | Light Industrial | Full Fit-Out | Now |
| 1st Floor | 2,539 sq ft | Office | Full Fit-Out | Now |
Ground
| Size |
| 3,154 sq ft |
| Space Use |
| Light Industrial |
| Fit-Out |
| Full Fit-Out |
| Available |
| Now |
1st Floor
| Size |
| 2,539 sq ft |
| Space Use |
| Office |
| Fit-Out |
| Full Fit-Out |
| Available |
| Now |
Ground
| Size | 3,154 sq ft |
| Space Use | Light Industrial |
| Fit-Out | Full Fit-Out |
| Available | Now |
The ground floor comprises of 3,154 sq ft of office accommodation. The space can be used for various uses as it provides flexibility for storage, operations or a creative works. The space benefits from two secure entrances accessed via electric roller shutters, kitchen facilities, WC facilities, wheelchair accessibility, and three multi-use rooms.
1st Floor
| Size | 2,539 sq ft |
| Space Use | Office |
| Fit-Out | Full Fit-Out |
| Available | Now |
The first floor comprises of 2,539 sq ft of office accommodation. The floor comprises an open plan office with a meeting room, reception area and two office suites.


Presented by
The Foundry | 325 Ordsall Ln
Hmm, there seems to have been an error sending your message. Please try again.
Thanks! Your message was sent.