Your email has been sent.

Rosevale Rd 55,588 sq ft Industrial Property Newcastle Under Lyme ST5 7EF £4,450,000 (£80.05/sq ft)
Investment Highlights
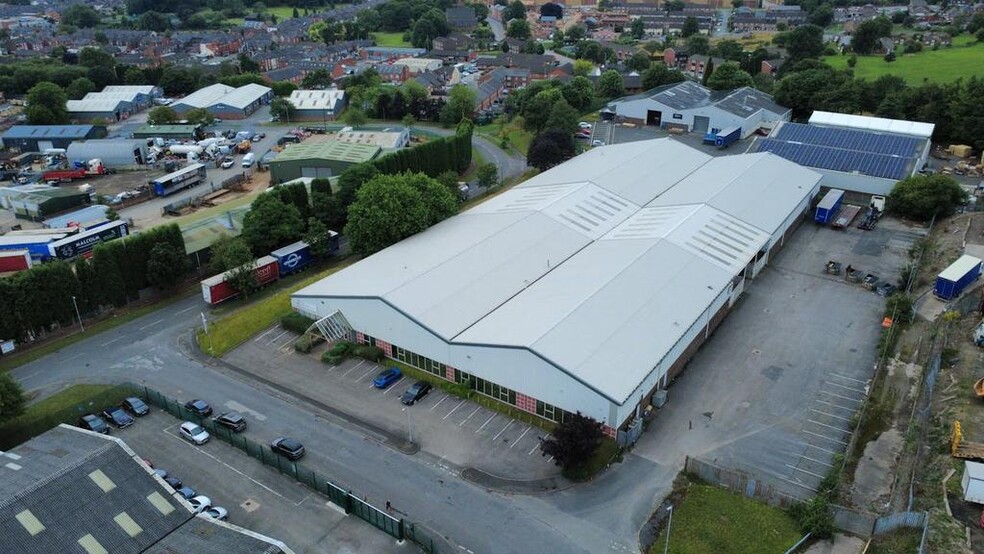
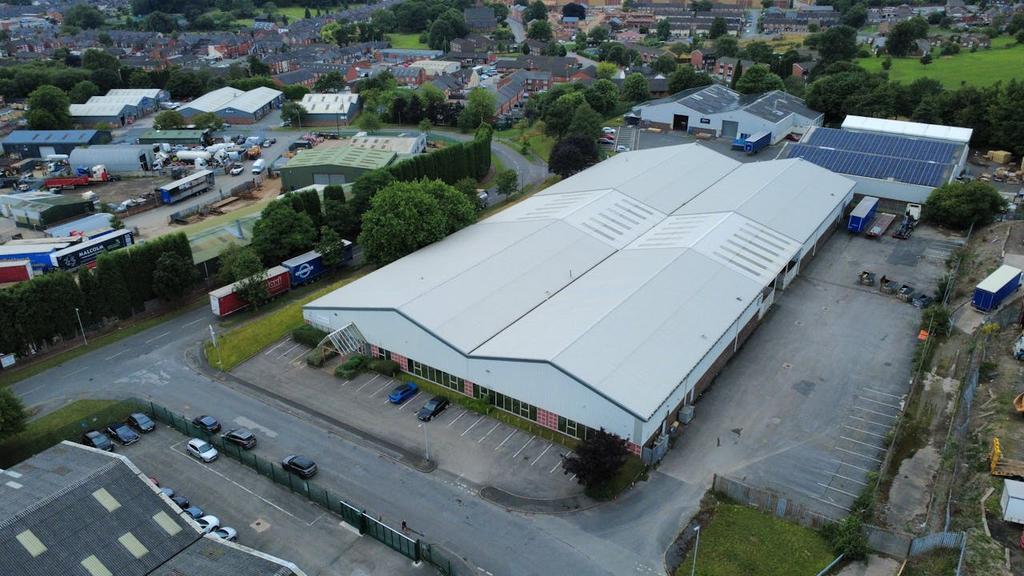
- Detached steel portal frame unit
- Strategic motorway connectivity
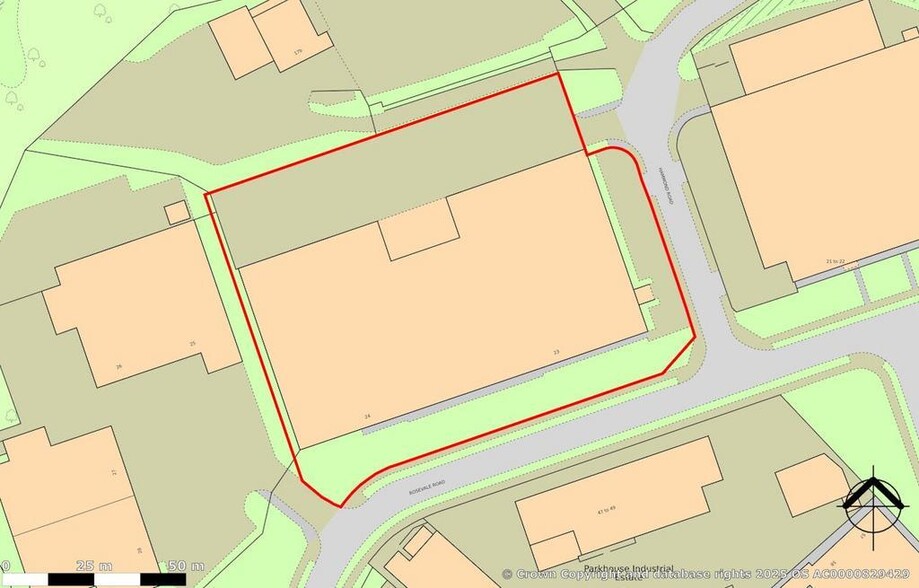
- Self-contained 2.36-acre site
Executive Summary
Property Facts
| Price | £4,450,000 | Net Internal Area (NIA) | 55,588 sq ft |
| Price per sq ft | £80.05 | No. Floors | 1 |
| Sale Type | Owner Occupier | Year Built | 1961 |
| Tenure | Freehold | Tenancy | Single |
| Property Type | Industrial | Parking Allocation | 0.44/1,000 sq ft |
| Property Subtype | Warehouse | Eaves Height | 26 ft 5 in (8.05 m) |
| Costar Property Class | C | No. Drive In / Grade-Level Doors | 4 |
| Total Plot Size | 2.35 ac |
| Price | £4,450,000 |
| Price per sq ft | £80.05 |
| Sale Type | Owner Occupier |
| Tenure | Freehold |
| Property Type | Industrial |
| Property Subtype | Warehouse |
| Costar Property Class | C |
| Total Plot Size | 2.35 ac |
| Net Internal Area (NIA) | 55,588 sq ft |
| No. Floors | 1 |
| Year Built | 1961 |
| Tenancy | Single |
| Parking Allocation | 0.44/1,000 sq ft |
| Eaves Height | 26 ft 5 in (8.05 m) |
| No. Drive In / Grade-Level Doors | 4 |
Amenities
- Yard
- EPC - C
- Roller Shutters
Utilities
- Lighting - Sodium
- Gas - Natural
- Water
- Sewer
- Heating - Gas
Space Availability
- Space
- Size
- Space Use
- Fit-Out
- Available
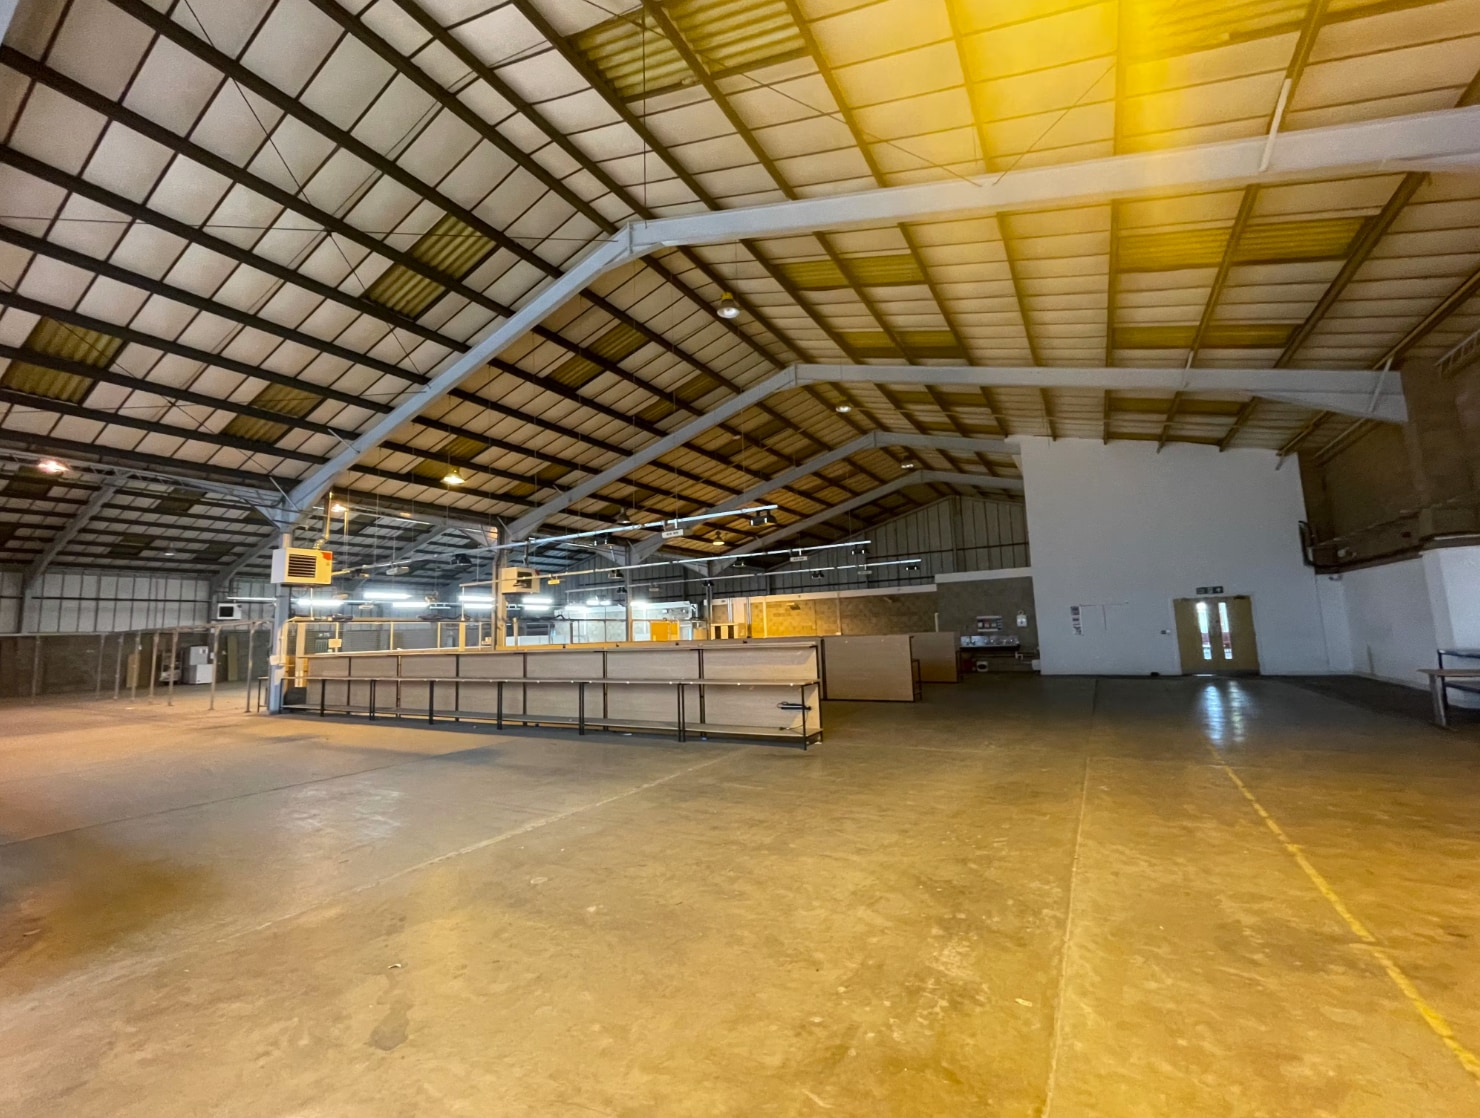


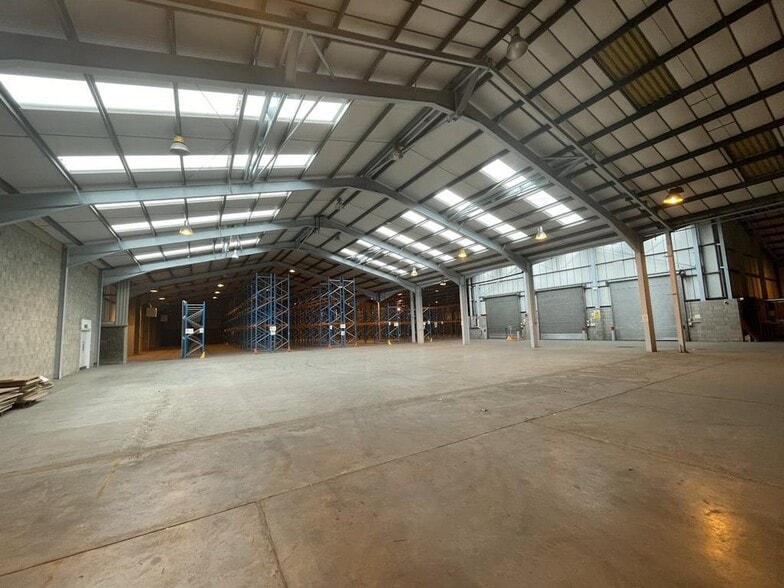
The available accommodation comprises a detached industrial and warehouse facility extending to 55,588 sq ft (5,165.60 sq m) on a gross internal area basis. The unit incorporates warehouse space together with office accommodation and staff welfare facilities. Specification includes a 4.70m eaves height, concrete flooring, gas blower heating, four electric surface-mounted roller shutter loading doors and a loading canopy. Externally, the property benefits from a secure concrete service yard and front car parking provision.
| Space | Size | Space Use | Fit-Out | Available |
| Ground | 55,588 sq ft | Industrial | Shell And Core | Now |
Ground
| Size |
| 55,588 sq ft |
| Space Use |
| Industrial |
| Fit-Out |
| Shell And Core |
| Available |
| Now |
Ground
| Size | 55,588 sq ft |
| Space Use | Industrial |
| Fit-Out | Shell And Core |
| Available | Now |
The available accommodation comprises a detached industrial and warehouse facility extending to 55,588 sq ft (5,165.60 sq m) on a gross internal area basis. The unit incorporates warehouse space together with office accommodation and staff welfare facilities. Specification includes a 4.70m eaves height, concrete flooring, gas blower heating, four electric surface-mounted roller shutter loading doors and a loading canopy. Externally, the property benefits from a secure concrete service yard and front car parking provision.


Presented by
Rosevale Rd
Hmm, there seems to have been an error sending your message. Please try again.
Thanks! Your message was sent.