Your email has been sent.

33 Tottenham St 492 - 1,955 sq ft of Office Space Available in London W1T 4RR
All Available Spaces(3)
Display Rent as
- Space
- Size
- Term
- Rate
- Space Use
- Fit-Out
- Available


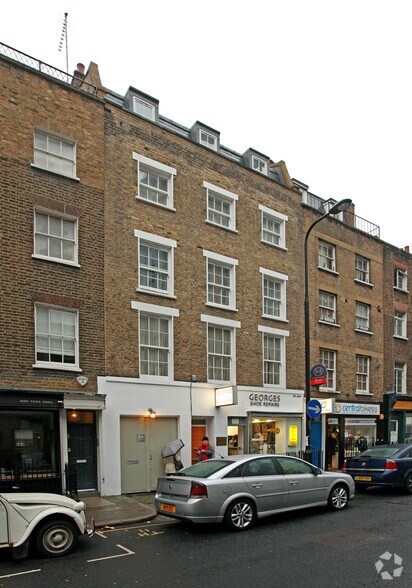
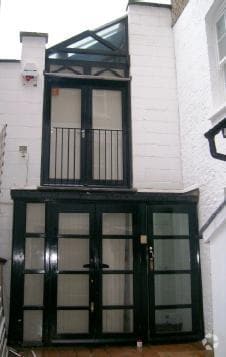
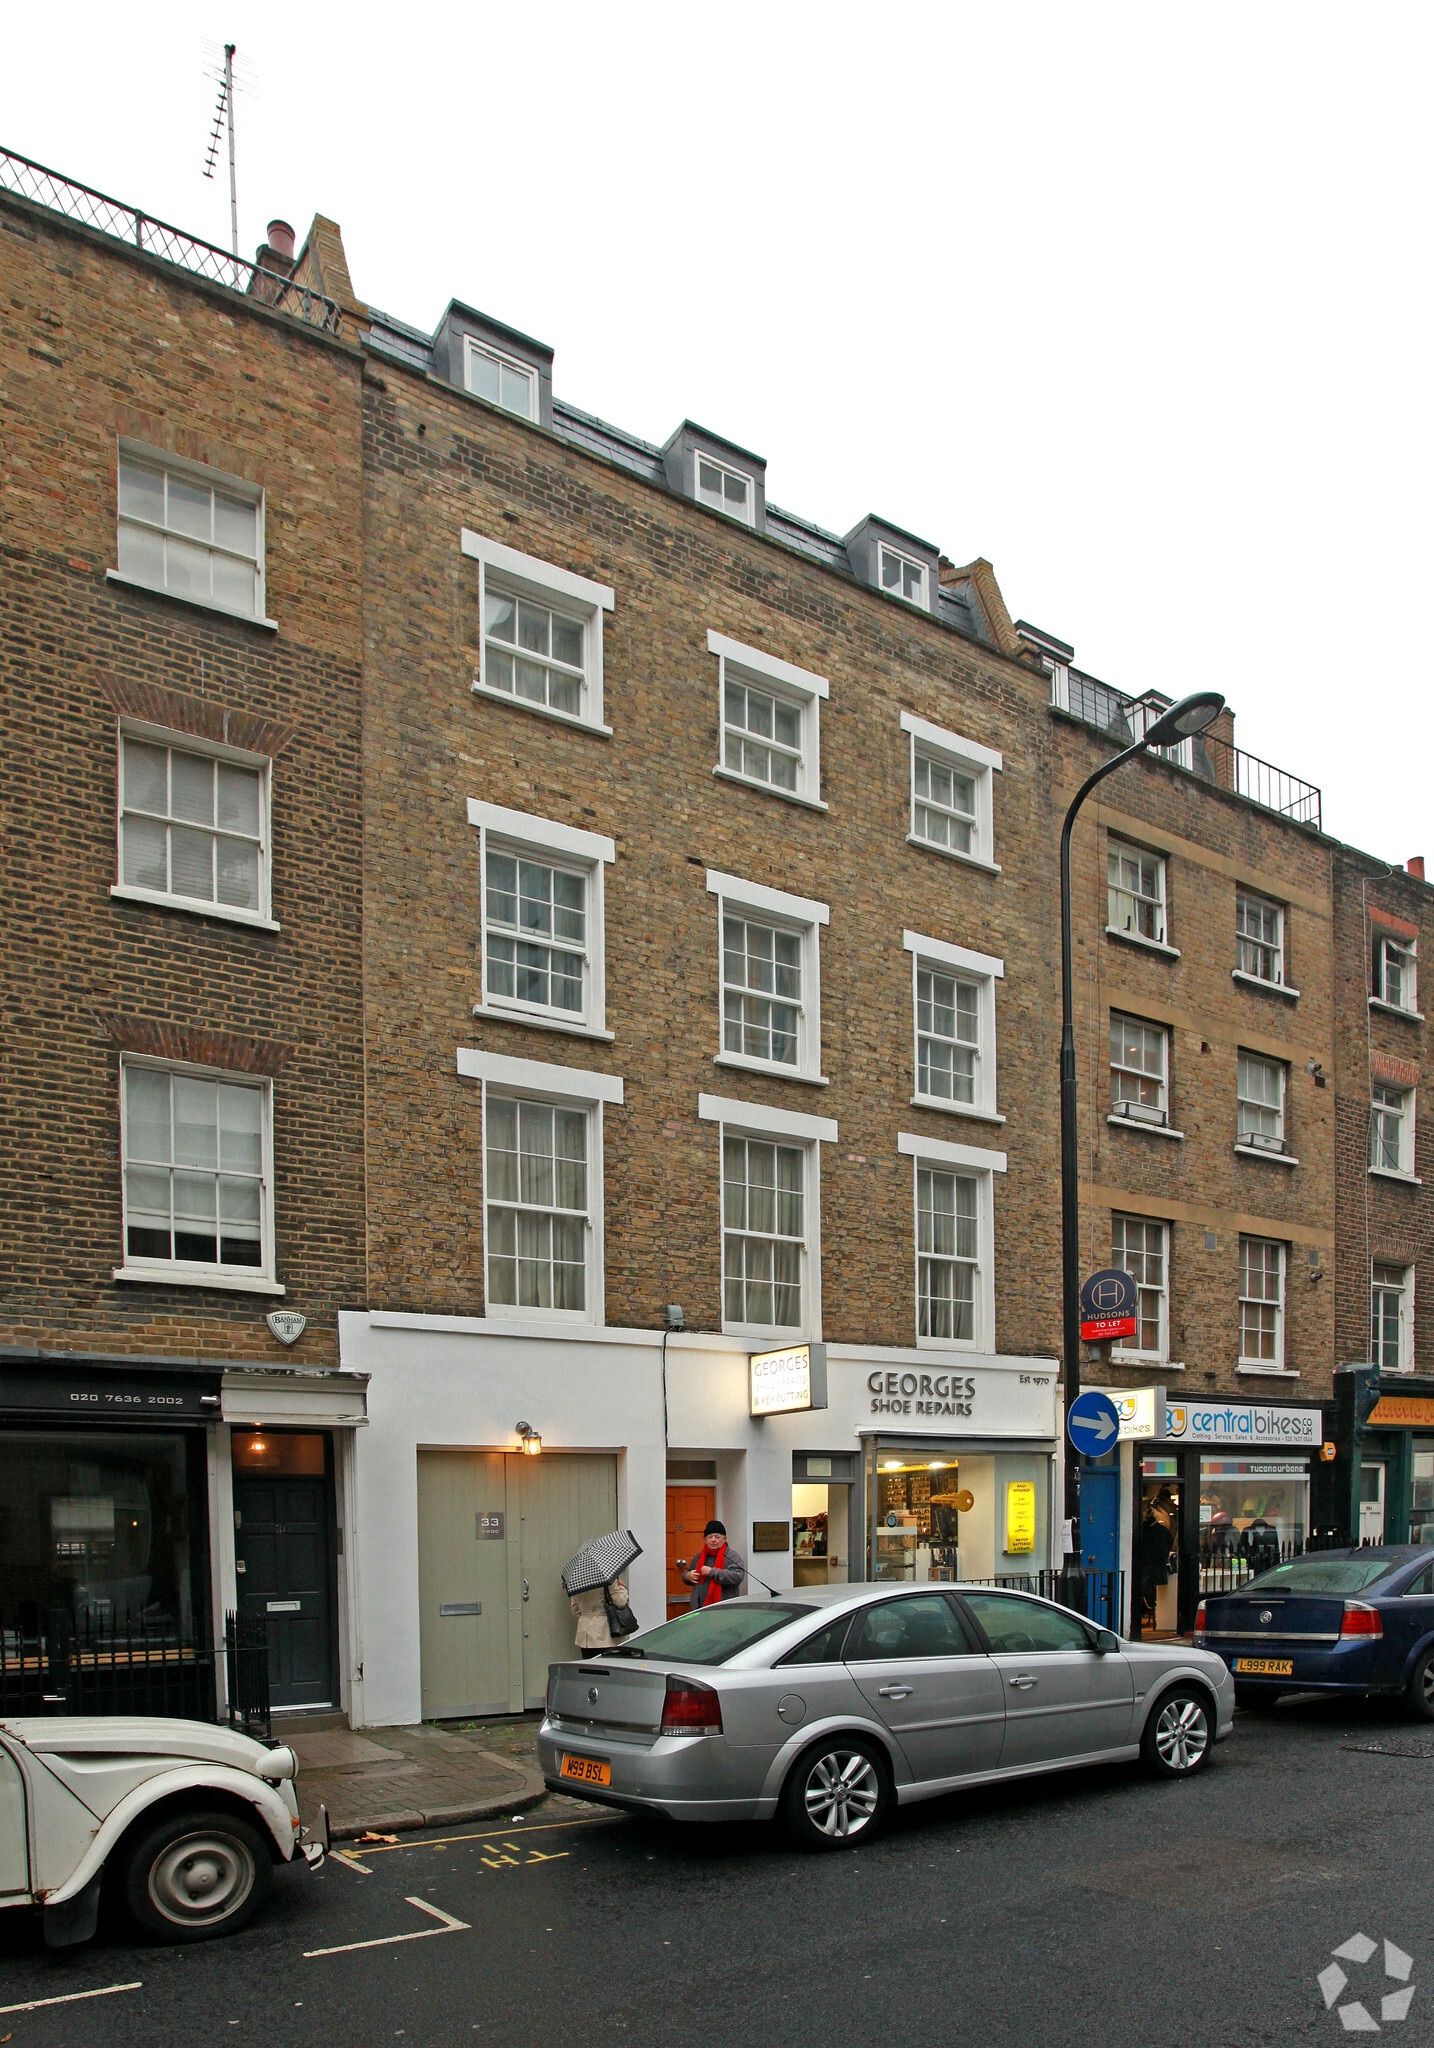
33 Tottenham Street presents a distinctive self-contained office opportunity in the heart of Fitzrovia. Accessed through a private gate from Tottenham Street and positioned within its own courtyard setting, the property offers a rare combination of privacy and central London connectivity. Arranged across lower ground, ground and first floors, the building features a characterful warehouse-style design with mews-style architecture, vaulted ceilings, skylights and comfort cooling throughout. Previously occupied as a recording studio, the property benefits from multiple sound-proofed rooms and flexible floor layouts that can accommodate a variety of occupier requirements. The combination of creative character, natural light and self-contained occupation creates an attractive environment for businesses seeking a distinctive headquarters, studio, production or office workspace. The property is situated between Goodge Place and Charlotte Street, placing occupiers within one of Central London's most established mixed-use districts. Fitzrovia offers a wide range of restaurants, cafés, hotels and retail amenities, while Tottenham Court Road, Goodge Street, Oxford Circus and Warren Street stations are all within walking distance, providing access to the Elizabeth, Victoria, Northern, Central and Bakerloo lines. This connectivity supports convenient access across Central London and the wider region for staff and visitors alike.
- Use Class: E
- Mostly Open Floor Plan Layout
- Security System
- Natural Light
- Open-Plan
- Warehouse-style interiors
- Comfort cooling installed throughout
- Walking distance to Tottenham Court Road
- Partially Fit-Out as Standard Office
- Can be combined with additional space(s) for up to 1,955 sq ft of adjacent space
- Secure Storage
- Exclusive WC facilities
- Self-contained mews-style office
- Multiple sound-proofed rooms
- Positioned in Fitzrovia near Charlotte Street
33 Tottenham Street presents a distinctive self-contained office opportunity in the heart of Fitzrovia. Accessed through a private gate from Tottenham Street and positioned within its own courtyard setting, the property offers a rare combination of privacy and central London connectivity. Arranged across lower ground, ground and first floors, the building features a characterful warehouse-style design with mews-style architecture, vaulted ceilings, skylights and comfort cooling throughout. Previously occupied as a recording studio, the property benefits from multiple sound-proofed rooms and flexible floor layouts that can accommodate a variety of occupier requirements. The combination of creative character, natural light and self-contained occupation creates an attractive environment for businesses seeking a distinctive headquarters, studio, production or office workspace. The property is situated between Goodge Place and Charlotte Street, placing occupiers within one of Central London's most established mixed-use districts. Fitzrovia offers a wide range of restaurants, cafés, hotels and retail amenities, while Tottenham Court Road, Goodge Street, Oxford Circus and Warren Street stations are all within walking distance, providing access to the Elizabeth, Victoria, Northern, Central and Bakerloo lines. This connectivity supports convenient access across Central London and the wider region for staff and visitors alike.
- Use Class: E
- Mostly Open Floor Plan Layout
- Security System
- Natural Light
- Open-Plan
- Warehouse-style interiors
- Comfort cooling installed throughout
- Walking distance to Tottenham Court Road
- Partially Fit-Out as Standard Office
- Can be combined with additional space(s) for up to 1,955 sq ft of adjacent space
- Secure Storage
- Exclusive WC facilities
- Self-contained mews-style office
- Multiple sound-proofed rooms
- Positioned in Fitzrovia near Charlotte Street
33 Tottenham Street presents a distinctive self-contained office opportunity in the heart of Fitzrovia. Accessed through a private gate from Tottenham Street and positioned within its own courtyard setting, the property offers a rare combination of privacy and central London connectivity. Arranged across lower ground, ground and first floors, the building features a characterful warehouse-style design with mews-style architecture, vaulted ceilings, skylights and comfort cooling throughout. Previously occupied as a recording studio, the property benefits from multiple sound-proofed rooms and flexible floor layouts that can accommodate a variety of occupier requirements. The combination of creative character, natural light and self-contained occupation creates an attractive environment for businesses seeking a distinctive headquarters, studio, production or office workspace. The property is situated between Goodge Place and Charlotte Street, placing occupiers within one of Central London's most established mixed-use districts. Fitzrovia offers a wide range of restaurants, cafés, hotels and retail amenities, while Tottenham Court Road, Goodge Street, Oxford Circus and Warren Street stations are all within walking distance, providing access to the Elizabeth, Victoria, Northern, Central and Bakerloo lines. This connectivity supports convenient access across Central London and the wider region for staff and visitors alike.
- Use Class: E
- Mostly Open Floor Plan Layout
- Security System
- Natural Light
- Open-Plan
- Warehouse-style interiors
- Comfort cooling installed throughout
- Walking distance to Tottenham Court Road
- Partially Fit-Out as Standard Office
- Can be combined with additional space(s) for up to 1,955 sq ft of adjacent space
- Secure Storage
- Exclusive WC facilities
- Self-contained mews-style office
- Multiple sound-proofed rooms
- Positioned in Fitzrovia near Charlotte Street
| Space | Size | Term | Rate | Space Use | Fit-Out | Available |
| Basement | 492 sq ft | Negotiable | Upon Application Upon Application Upon Application Upon Application | Office | Partial Fit-Out | Now |
| Ground | 651 sq ft | Negotiable | Upon Application Upon Application Upon Application Upon Application | Office | Partial Fit-Out | Now |
| 1st Floor | 812 sq ft | Negotiable | Upon Application Upon Application Upon Application Upon Application | Office | Partial Fit-Out | Now |
Basement
| Size |
| 492 sq ft |
| Term |
| Negotiable |
| Rate |
| Upon Application Upon Application Upon Application Upon Application |
| Space Use |
| Office |
| Fit-Out |
| Partial Fit-Out |
| Available |
| Now |
Ground
| Size |
| 651 sq ft |
| Term |
| Negotiable |
| Rate |
| Upon Application Upon Application Upon Application Upon Application |
| Space Use |
| Office |
| Fit-Out |
| Partial Fit-Out |
| Available |
| Now |
1st Floor
| Size |
| 812 sq ft |
| Term |
| Negotiable |
| Rate |
| Upon Application Upon Application Upon Application Upon Application |
| Space Use |
| Office |
| Fit-Out |
| Partial Fit-Out |
| Available |
| Now |
Basement
| Size | 492 sq ft |
| Term | Negotiable |
| Rate | Upon Application |
| Space Use | Office |
| Fit-Out | Partial Fit-Out |
| Available | Now |
33 Tottenham Street presents a distinctive self-contained office opportunity in the heart of Fitzrovia. Accessed through a private gate from Tottenham Street and positioned within its own courtyard setting, the property offers a rare combination of privacy and central London connectivity. Arranged across lower ground, ground and first floors, the building features a characterful warehouse-style design with mews-style architecture, vaulted ceilings, skylights and comfort cooling throughout. Previously occupied as a recording studio, the property benefits from multiple sound-proofed rooms and flexible floor layouts that can accommodate a variety of occupier requirements. The combination of creative character, natural light and self-contained occupation creates an attractive environment for businesses seeking a distinctive headquarters, studio, production or office workspace. The property is situated between Goodge Place and Charlotte Street, placing occupiers within one of Central London's most established mixed-use districts. Fitzrovia offers a wide range of restaurants, cafés, hotels and retail amenities, while Tottenham Court Road, Goodge Street, Oxford Circus and Warren Street stations are all within walking distance, providing access to the Elizabeth, Victoria, Northern, Central and Bakerloo lines. This connectivity supports convenient access across Central London and the wider region for staff and visitors alike.
- Use Class: E
- Partially Fit-Out as Standard Office
- Mostly Open Floor Plan Layout
- Can be combined with additional space(s) for up to 1,955 sq ft of adjacent space
- Security System
- Secure Storage
- Natural Light
- Exclusive WC facilities
- Open-Plan
- Self-contained mews-style office
- Warehouse-style interiors
- Multiple sound-proofed rooms
- Comfort cooling installed throughout
- Positioned in Fitzrovia near Charlotte Street
- Walking distance to Tottenham Court Road
Ground
| Size | 651 sq ft |
| Term | Negotiable |
| Rate | Upon Application |
| Space Use | Office |
| Fit-Out | Partial Fit-Out |
| Available | Now |
33 Tottenham Street presents a distinctive self-contained office opportunity in the heart of Fitzrovia. Accessed through a private gate from Tottenham Street and positioned within its own courtyard setting, the property offers a rare combination of privacy and central London connectivity. Arranged across lower ground, ground and first floors, the building features a characterful warehouse-style design with mews-style architecture, vaulted ceilings, skylights and comfort cooling throughout. Previously occupied as a recording studio, the property benefits from multiple sound-proofed rooms and flexible floor layouts that can accommodate a variety of occupier requirements. The combination of creative character, natural light and self-contained occupation creates an attractive environment for businesses seeking a distinctive headquarters, studio, production or office workspace. The property is situated between Goodge Place and Charlotte Street, placing occupiers within one of Central London's most established mixed-use districts. Fitzrovia offers a wide range of restaurants, cafés, hotels and retail amenities, while Tottenham Court Road, Goodge Street, Oxford Circus and Warren Street stations are all within walking distance, providing access to the Elizabeth, Victoria, Northern, Central and Bakerloo lines. This connectivity supports convenient access across Central London and the wider region for staff and visitors alike.
- Use Class: E
- Partially Fit-Out as Standard Office
- Mostly Open Floor Plan Layout
- Can be combined with additional space(s) for up to 1,955 sq ft of adjacent space
- Security System
- Secure Storage
- Natural Light
- Exclusive WC facilities
- Open-Plan
- Self-contained mews-style office
- Warehouse-style interiors
- Multiple sound-proofed rooms
- Comfort cooling installed throughout
- Positioned in Fitzrovia near Charlotte Street
- Walking distance to Tottenham Court Road
1st Floor
| Size | 812 sq ft |
| Term | Negotiable |
| Rate | Upon Application |
| Space Use | Office |
| Fit-Out | Partial Fit-Out |
| Available | Now |
33 Tottenham Street presents a distinctive self-contained office opportunity in the heart of Fitzrovia. Accessed through a private gate from Tottenham Street and positioned within its own courtyard setting, the property offers a rare combination of privacy and central London connectivity. Arranged across lower ground, ground and first floors, the building features a characterful warehouse-style design with mews-style architecture, vaulted ceilings, skylights and comfort cooling throughout. Previously occupied as a recording studio, the property benefits from multiple sound-proofed rooms and flexible floor layouts that can accommodate a variety of occupier requirements. The combination of creative character, natural light and self-contained occupation creates an attractive environment for businesses seeking a distinctive headquarters, studio, production or office workspace. The property is situated between Goodge Place and Charlotte Street, placing occupiers within one of Central London's most established mixed-use districts. Fitzrovia offers a wide range of restaurants, cafés, hotels and retail amenities, while Tottenham Court Road, Goodge Street, Oxford Circus and Warren Street stations are all within walking distance, providing access to the Elizabeth, Victoria, Northern, Central and Bakerloo lines. This connectivity supports convenient access across Central London and the wider region for staff and visitors alike.
- Use Class: E
- Partially Fit-Out as Standard Office
- Mostly Open Floor Plan Layout
- Can be combined with additional space(s) for up to 1,955 sq ft of adjacent space
- Security System
- Secure Storage
- Natural Light
- Exclusive WC facilities
- Open-Plan
- Self-contained mews-style office
- Warehouse-style interiors
- Multiple sound-proofed rooms
- Comfort cooling installed throughout
- Positioned in Fitzrovia near Charlotte Street
- Walking distance to Tottenham Court Road
Property Overview
33 Tottenham Street is a self-contained office property located on the south side of Tottenham Street between Goodge Place and Charlotte Street in Fitzrovia, London W1. The building is arranged over basement, ground and first floors and is accessed through a private gate leading to a courtyard. Property features include comfort cooling, skylights, vaulted ceilings and multiple sound-proofed rooms associated with its previous use as a recording studio. Nearby transport connections include Tottenham Court Road, Goodge Street, Oxford Circus and Warren Street stations.
- Kitchen
- Common Parts WC Facilities
- Open-Plan
- Partitioned Offices
- Air Conditioning
Property Facts


Presented by
33 Tottenham St
Hmm, there seems to have been an error sending your message. Please try again.
Thanks! Your message was sent.