Log In/Sign up
Your email has been sent.
350 Sauchiehall St
Glasgow G2 3JD
Office Property For Sale
·
36,515 sq ft
Investment Highlights
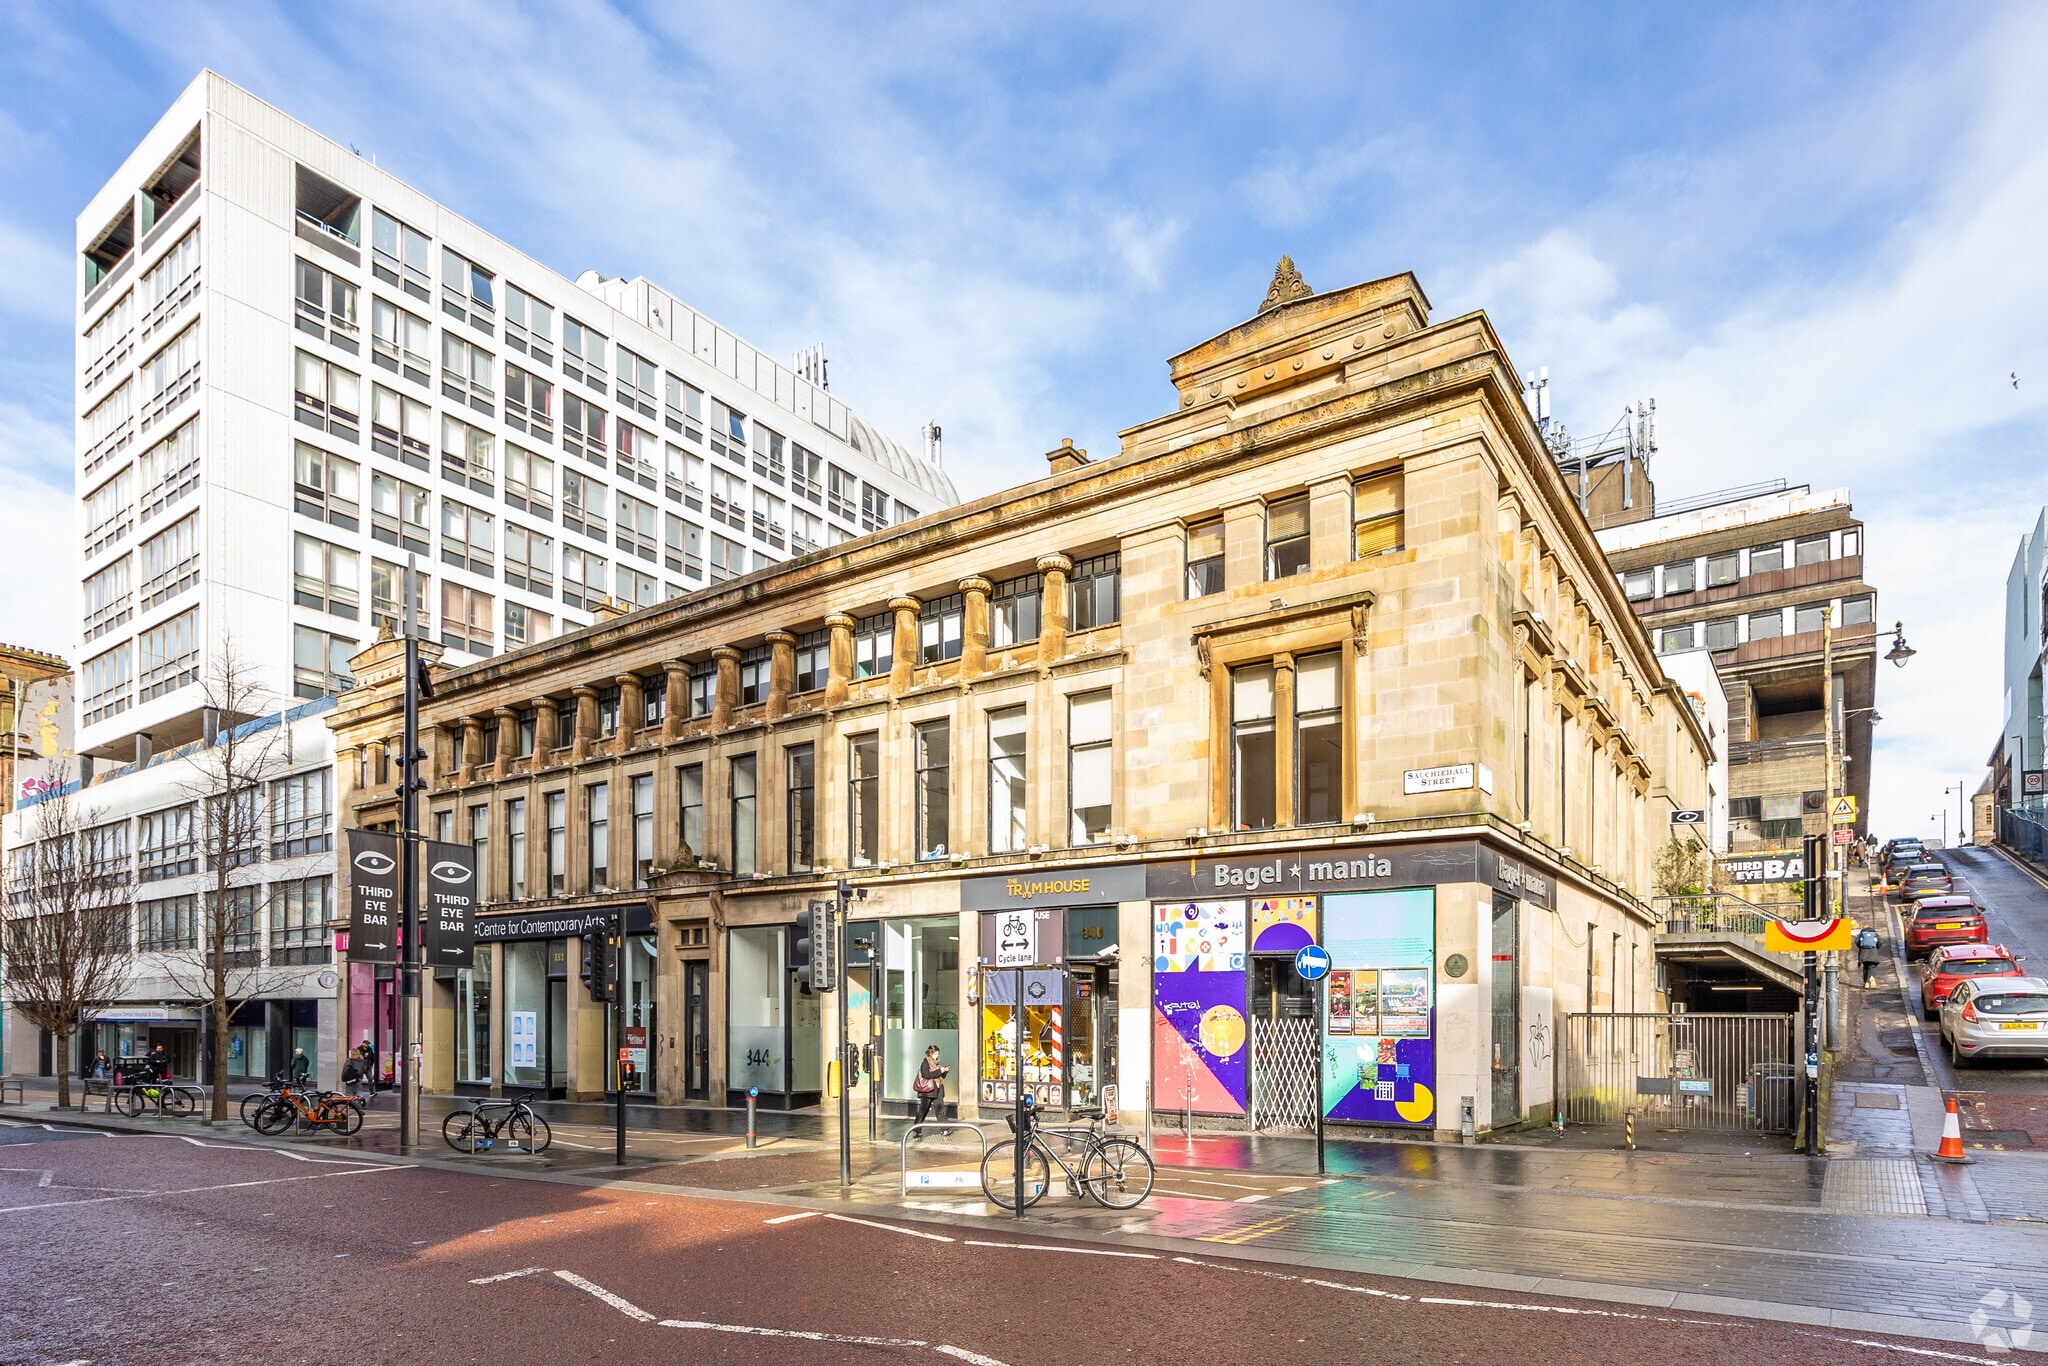
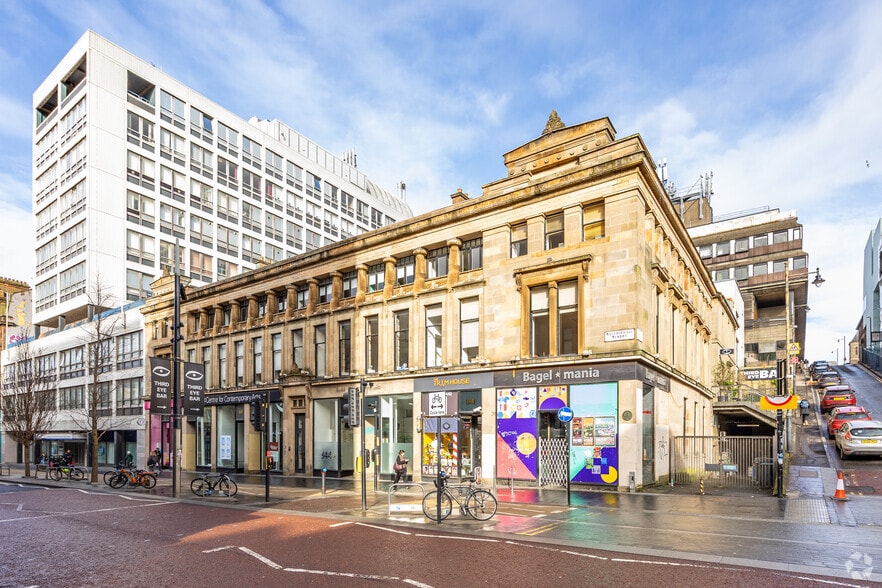
- Substantial multi-use building extending to approximately 34,000 sq ft
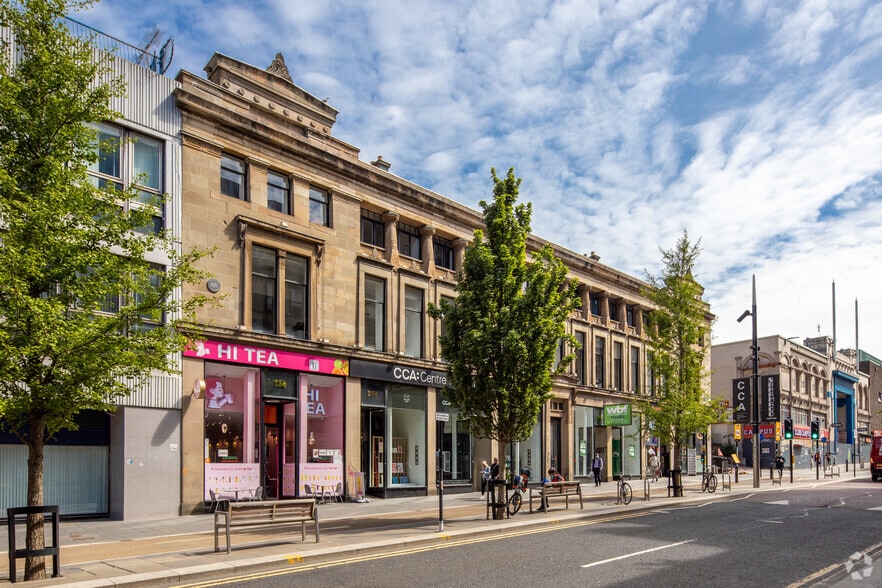
- Prominent corner position on Sauchiehall Street and Scott Street
- Category A Listed Alexander "Greek" Thomson building
Executive Summary
The property comprises a Category A Listed three-storey blond sandstone building designed by Alexander "Greek" Thomson. Positioned on a prominent corner site within Glasgow City Centre's Central Conservation Area, the building has been extensively refurbished and provides a range of interconnected accommodation arranged around a central courtyard. The property benefits from dual access points from Sauchiehall Street and Scott Street and occupies a strategic position within Glasgow's established cultural and commercial core.
1 Unit Available
- Unit
- Unit Size
- Unit Use
- Price
- NOI
| Sale Type | Investment or Owner Occupier | Tenure | Freehold |
| Sale Type | Investment or Owner Occupier |
| Tenure | Freehold |
Description
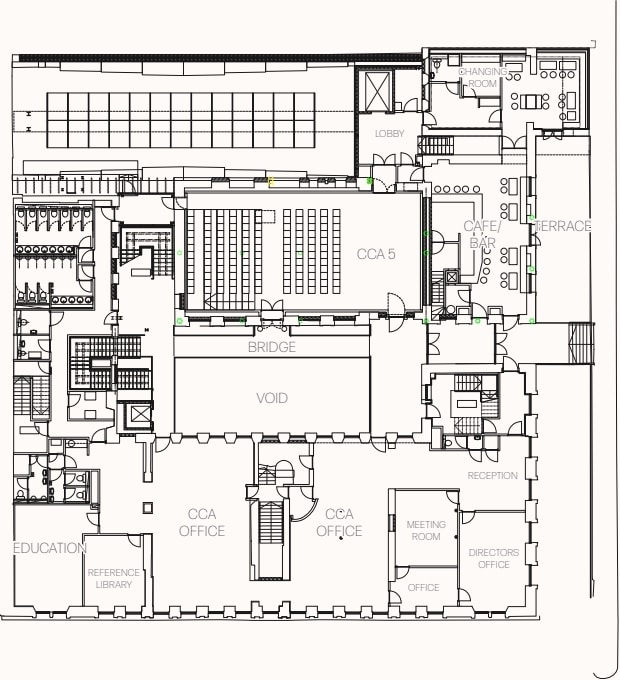
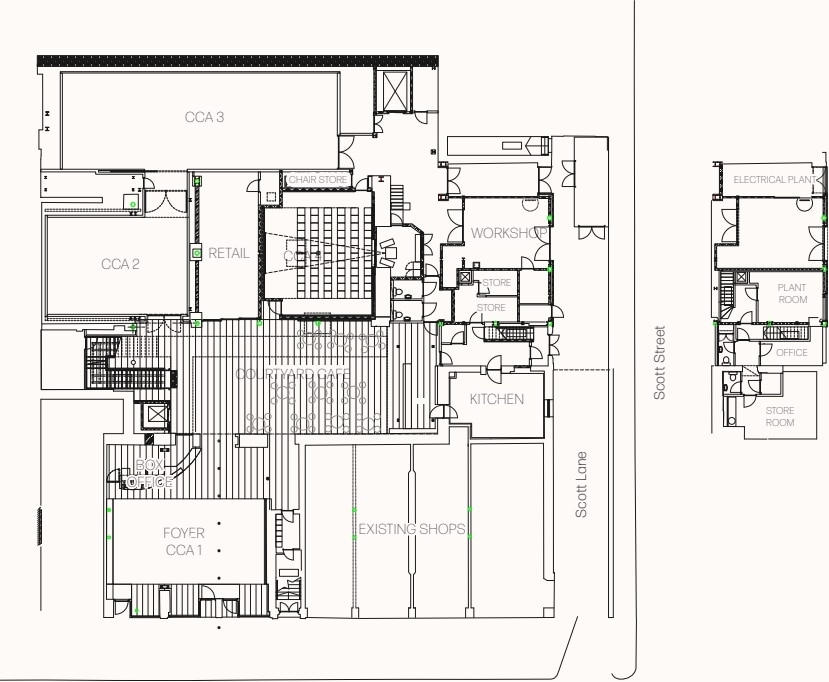
The accommodation comprises a range of multi-functional spaces arranged across three floors including theatre space, cinema facilities, exhibition areas, café/bar accommodation, offices, workshops, meeting rooms, educational space and cultural occupier accommodation. The layout offers flexibility for a variety of leisure, cultural, educational, commercial and mixed-use occupiers, centred around a substantial internal courtyard area.
Sale Notes
Substantial opportunity to acquire a prominent position on Sauchiehall Street.
| Unit | Unit Size | Unit Use | Price | NOI |
| Unit 350 | 34,000 sq ft | Retail | Upon Request | - |
Unit 350
| Unit Size |
| 34,000 sq ft |
| Unit Use |
| Retail |
| Price |
| Upon Request |
| NOI |
| - |
1 of 8
Videos
Matterport 3D Exterior
Matterport 3D Tour
Photos
Street View
Street
Map
Unit 350
| Unit Size | 34,000 sq ft |
| Unit Use | Retail |
| Price | Upon Request |
| NOI | - |
| Sale Type | Investment or Owner Occupier |
| Tenure | Freehold |
| Description | |
| The accommodation comprises a range of multi-functional spaces arranged across three floors including theatre space, cinema facilities, exhibition areas, café/bar accommodation, offices, workshops, meeting rooms, educational space and cultural occupier accommodation. The layout offers flexibility for a variety of leisure, cultural, educational, commercial and mixed-use occupiers, centred around a substantial internal courtyard area.</li></ul> | |
| Sale Notes | |
| Substantial opportunity to acquire a prominent position on Sauchiehall Street.</li></ul> |
Property Facts
The following property facts and amenities apply to the entire building. Details for individual condo units may vary and are listed in the unit information above.
| Total Property Size | 36,515 sq ft | Typical Floor Size | 12,595 sq ft |
| Property Type | Office (Unit) | Year Built | 1865 |
| Costar Property Class | B | Total Plot Size | 0.28 ac |
| Floors | 5 |
| Total Property Size | 36,515 sq ft |
| Property Type | Office (Unit) |
| Costar Property Class | B |
| Floors | 5 |
| Typical Floor Size | 12,595 sq ft |
| Year Built | 1865 |
| Total Plot Size | 0.28 ac |
Amenities
- Bus Route
- Security System
- Storage Space
1 of 14
Videos
Matterport 3D Exterior
Matterport 3D Tour
Photos
Street View
Street
Map