Your email has been sent.

40-44 Speirs Wharf 26,790 sq ft 87% Let Office Property Glasgow G4 9TH £350,000 (£13.06/sq ft)
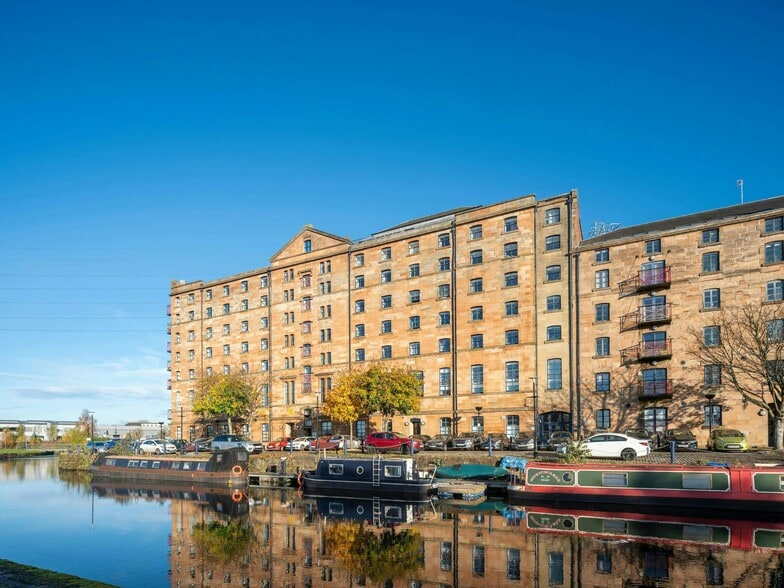
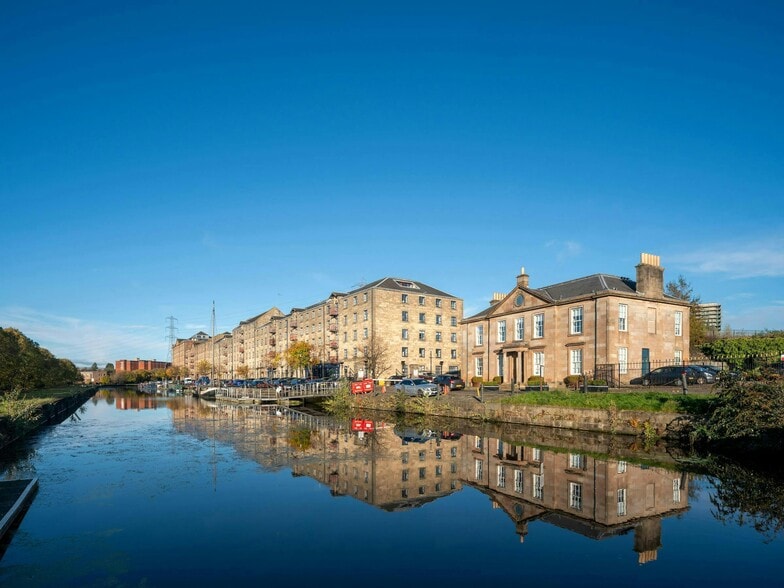
Investment Highlights
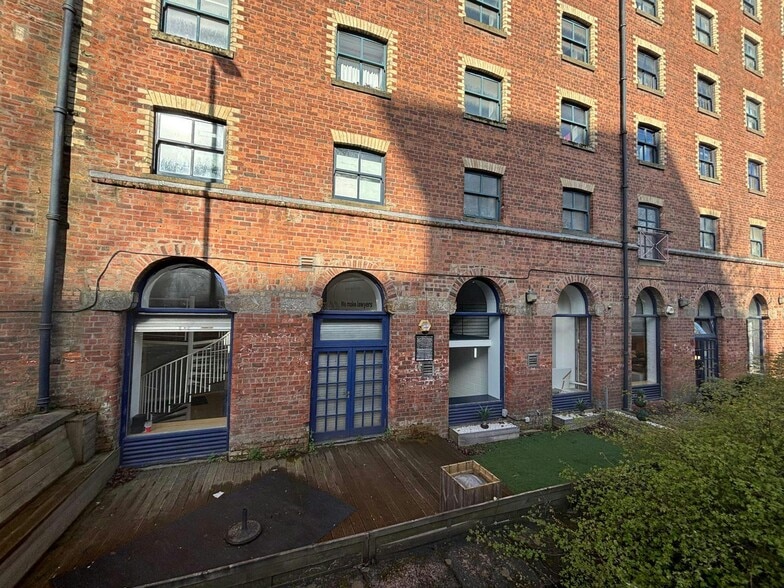
- Well-presented vacant office with attractive garden area.
- Attractive setting overlooking the Clyde & Forth Canal.
- Secure off-street parking.
- Arranged over first floor and mezzanine.
- Highly convenient M8 motorway access.
- Offers over £350,000 invited / £36,000 per annum to lease.
Executive Summary
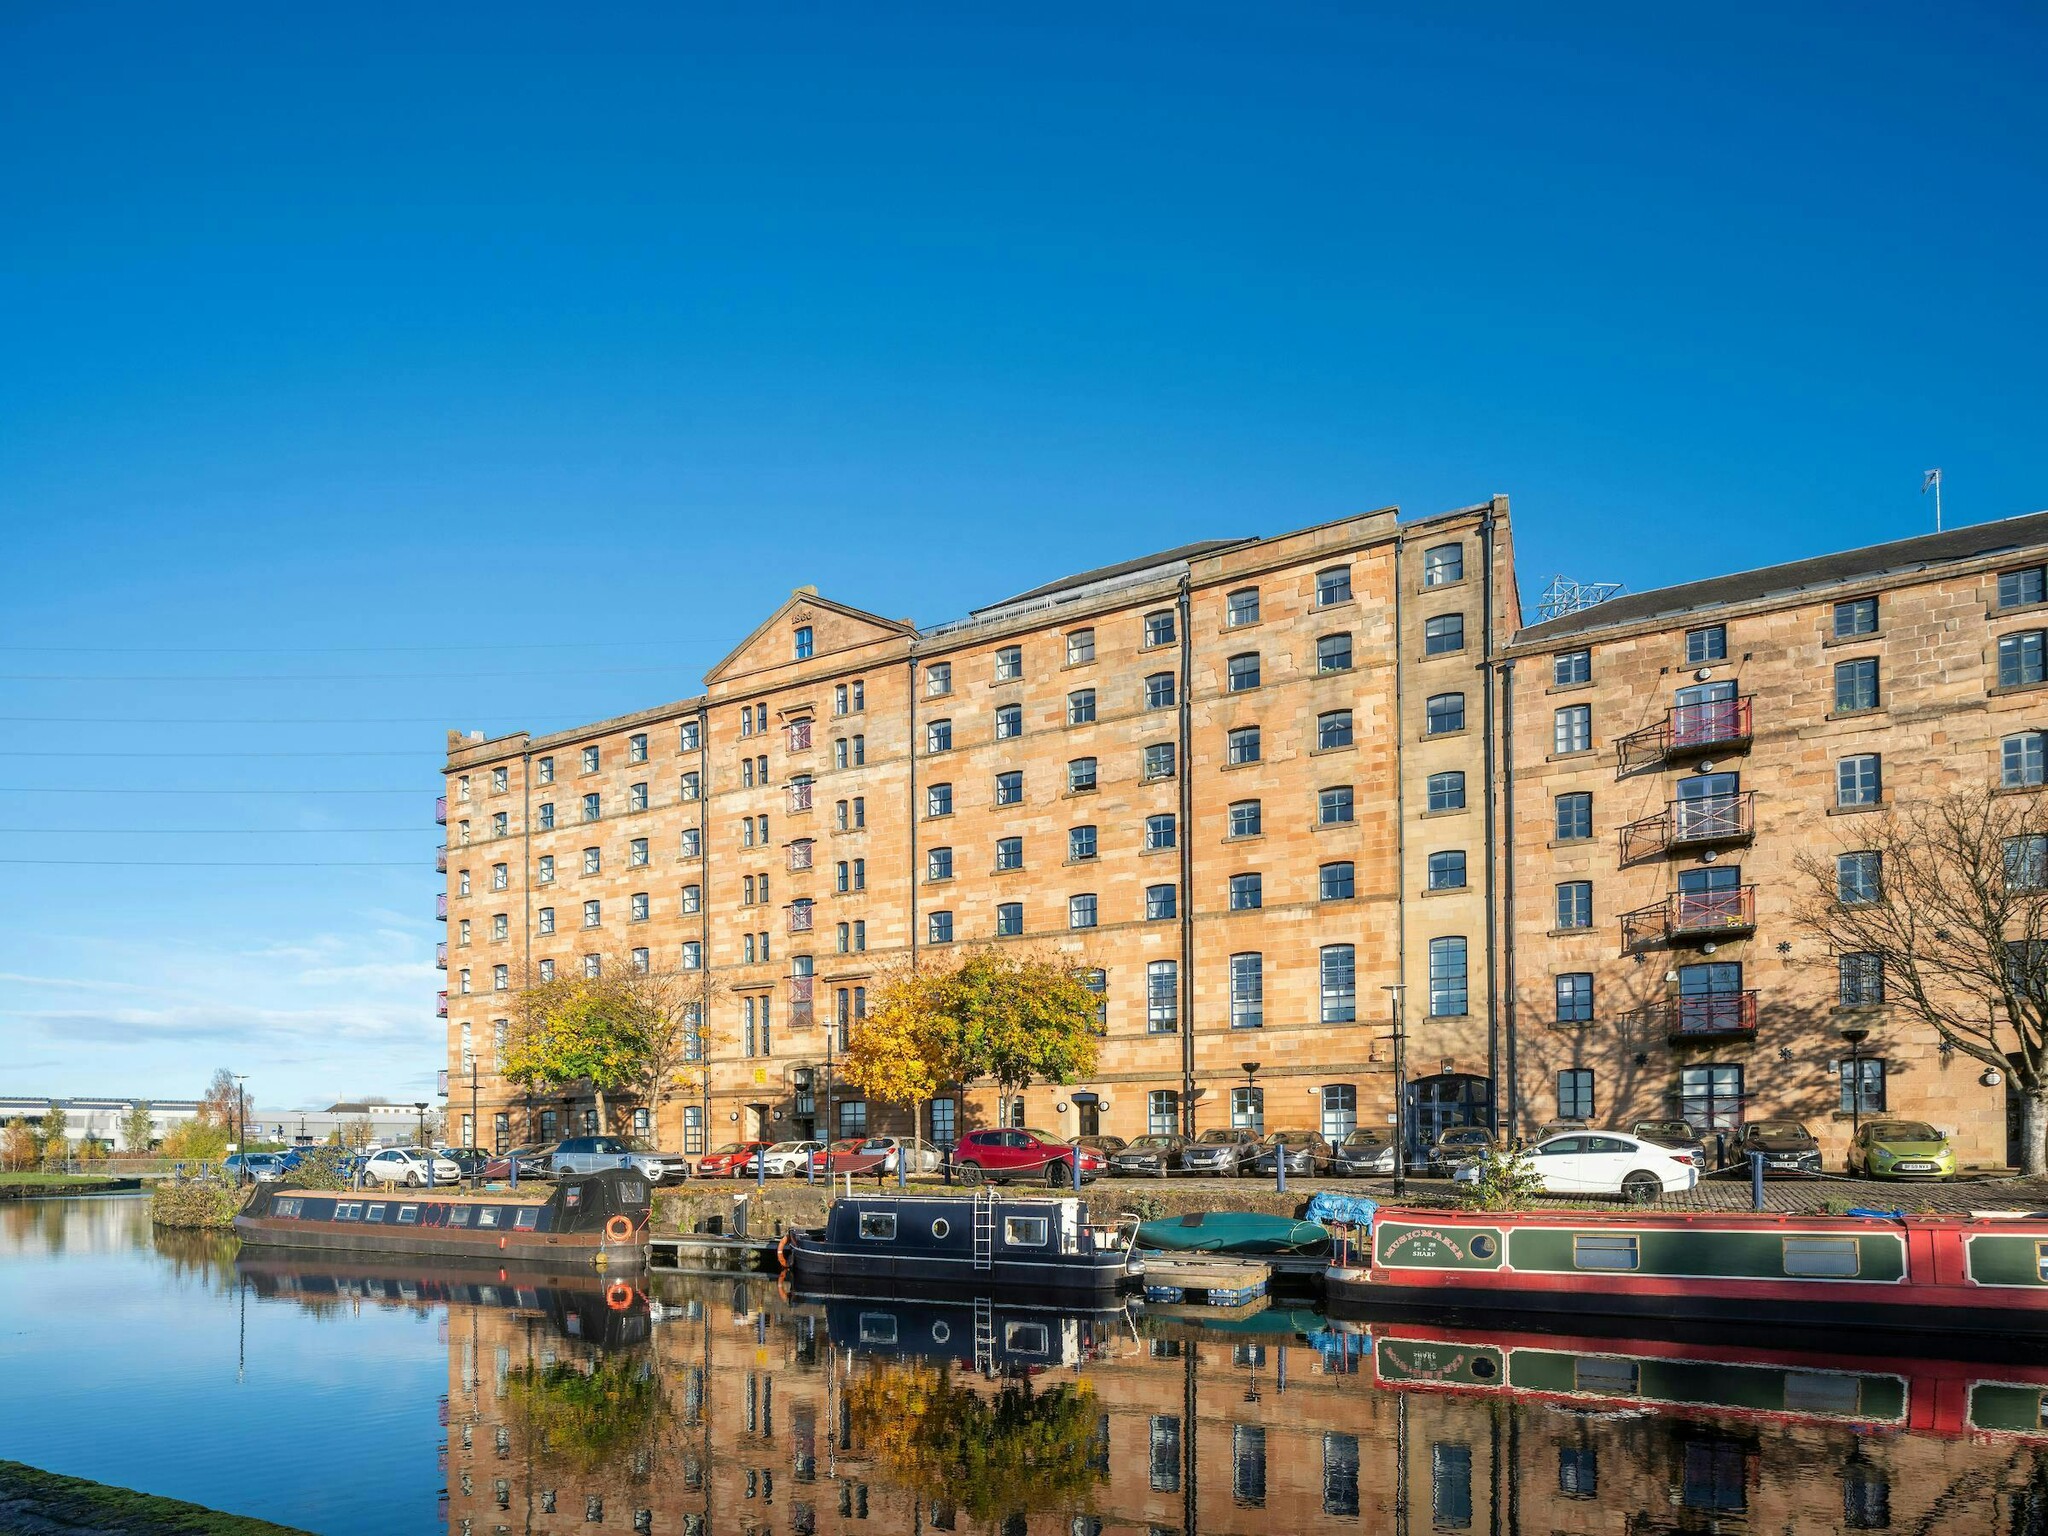
Well-presented vacant office with attractive garden area and parking, located within the popular Speirs Wharf development Speirs Wharf is B listed and comprises a mix of residential flats and offices converted from former canal-side warehousing and converted mid 19th century in 1990. The subjects are situated on the first floor and are accessed via attractive common areas where a passenger staircase provides access to the upper floors. The 1st floor provides attractive reception area, meeting room, main open-plan office together with tea-prep and male and female WC's. A spiral staircase provides access to the mezzanine providing staff break-out area, 2 x glass partitioned meeting rooms plus WC and shower facilities. Attractive decked garden space is found to the rear. Secure off-street parking is provided.
Well-presented vacant office with attractive garden area Arranged over first floor and mezzanine Attractive setting overlooking the Clyde & Forth Canal Highly convenient M8 motorway access Secure off-street parking Offers over £350,000 invited / £36,000 per annum to lease
Property Facts
Amenities
- Restaurant
- Air Conditioning
Major Tenants
- Tenant
- Industry
- sq ft Occupied
- Rent/sq ft
- Lease End
-

- Professional, Scientific, and Technical Services
- 2,208 sq ft
- -
- -
Denovo Business Intelligence is regarded as ‘a flagship for Scottish entrepreneurship’. We are fully aware of the needs and pressures the Legal profession faces today and since 1982 we have been delivering Legal Software Solutions to firms throughout the UK. We have over 350 firms in Scotland, encompassing over 2000 users, and a small number of firms in the north east of England using our software. With over 30 years experience and expertise in the legal solutions market, we have been able to develop an application designed to provide Legal Firms with the power and ability to run their practice more efficiently and to maximise the productivity of their staff. The modular design of Denovo Legal Intelligence means that Legal Firms can choose all or parts of the Denovo Legal Intelligence suite, in the knowledge that when their practice expands, they can add the additional modules to meet their growing requirements.
-

- Professional, Scientific, and Technical Services
- 2,316 sq ft
- -
- -
The Practice was formed in October 1990 emerging from the ‘privatisation’ of a technical department of Scottish Homes. The directors and staff have therefore a wide experience in the field of housing having been involved in many projects including new build, major modernisation and refurbishment contracts. The Practice is determined to deliver a personal service tailored to the specific requirements of individual clients. Each project is dedicated one director who is closely involved with each client from the outset and has a direct and continuous responsibility for the project from inception to completion. We place a strong emphasis on cost control of all projects and through a mechanism of monitoring and reporting, keeping the design team and client aware of the financial position of a project through the different stages of development.
- Oralcare Direct
- Service type
- 1,694 sq ft
- -
- Nov 2029
- Safehinge Primera
- -
- 1,000 sq ft
- -
- -
- Spectrum Studios
- -
- 1,441 sq ft
- -
- -
| Tenant | Industry | sq ft Occupied | Rent/sq ft | Lease End | ||
|
|
Professional, Scientific, and Technical Services | 2,208 sq ft | - | - | ||
|
|
Professional, Scientific, and Technical Services | 2,316 sq ft | - | - | ||
| Oralcare Direct | Service type | 1,694 sq ft | - | Nov 2029 | ||
| Safehinge Primera | - | 1,000 sq ft | - | - | ||
| Spectrum Studios | - | 1,441 sq ft | - | - |
Space Availability
- Space
- Size
- Space Use
- Fit-Out
- Available
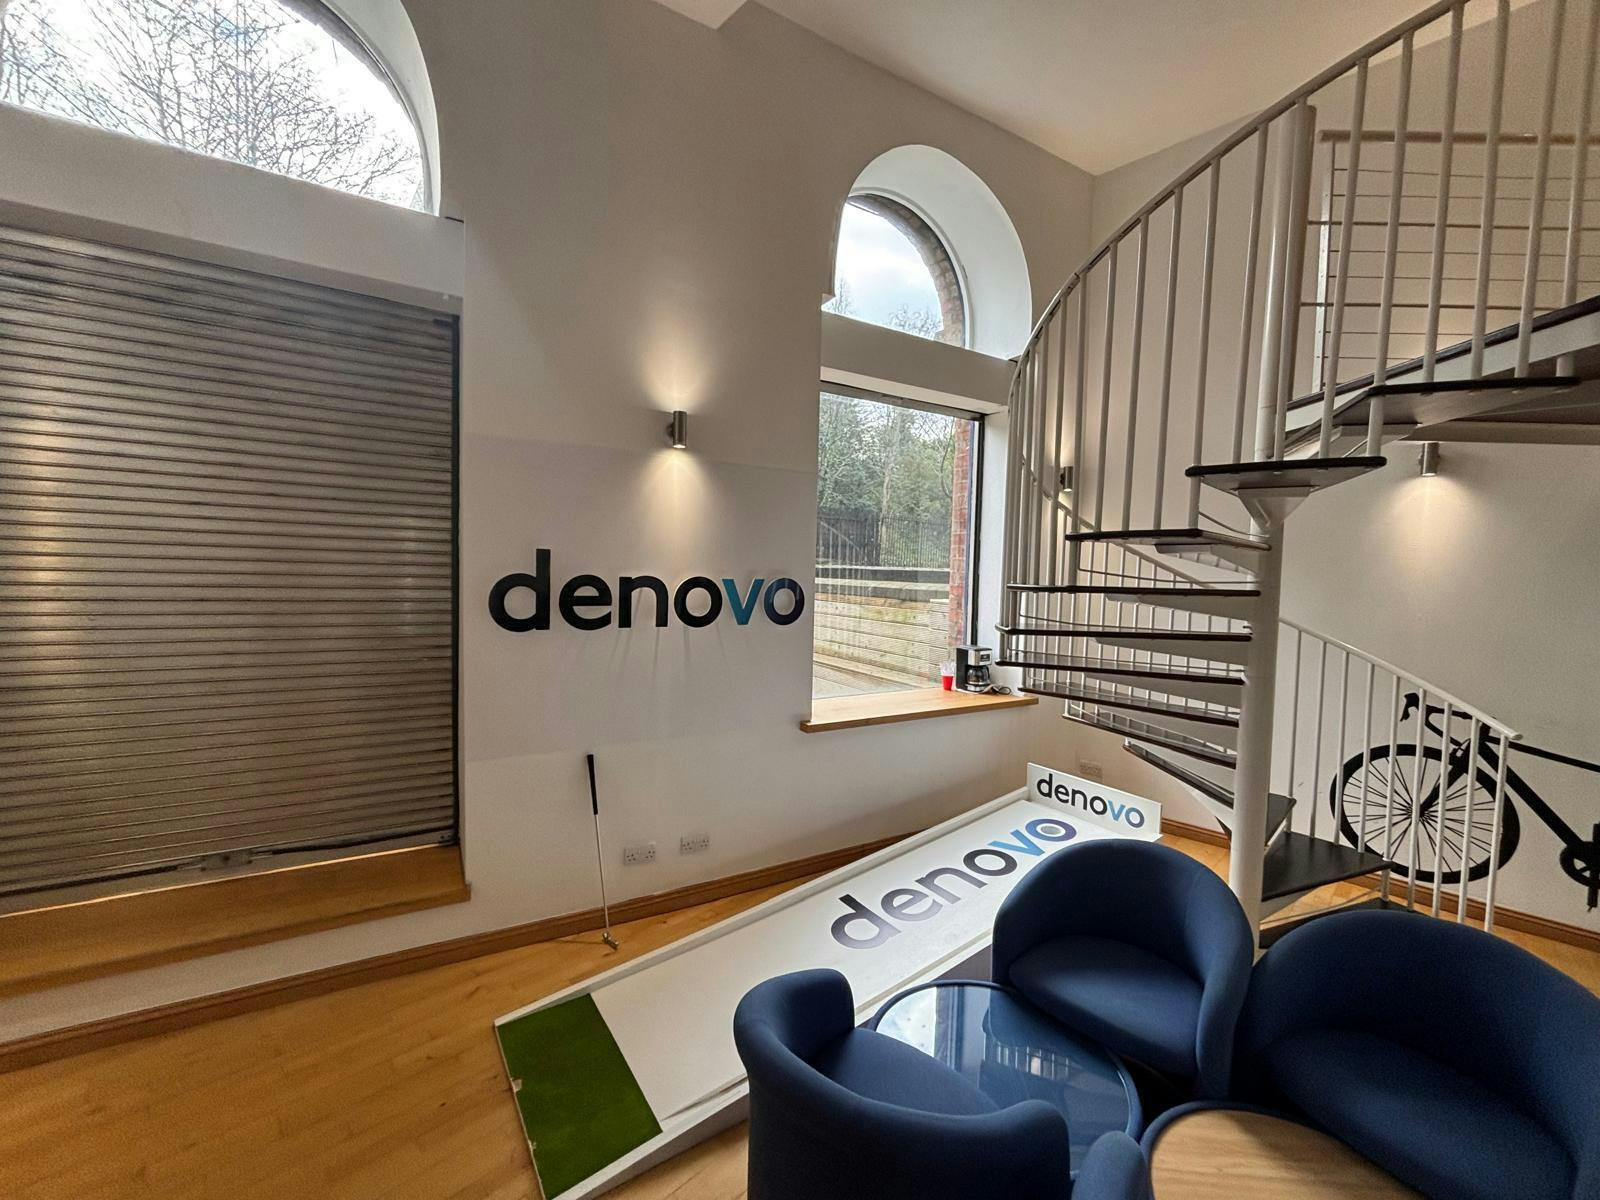


Attractive common areas where a passenger staircase provides access to the upper floors.
Attractive common areas where a passenger staircase provides access to the upper floors.
| Space | Size | Space Use | Fit-Out | Available |
| Ground | 2,031 sq ft | Office | Partial Fit-Out | Now |
| Mezzanine | 1,575 sq ft | Office | Partial Fit-Out | Now |
Ground
| Size |
| 2,031 sq ft |
| Space Use |
| Office |
| Fit-Out |
| Partial Fit-Out |
| Available |
| Now |
Mezzanine
| Size |
| 1,575 sq ft |
| Space Use |
| Office |
| Fit-Out |
| Partial Fit-Out |
| Available |
| Now |
Ground
| Size | 2,031 sq ft |
| Space Use | Office |
| Fit-Out | Partial Fit-Out |
| Available | Now |
Attractive common areas where a passenger staircase provides access to the upper floors.
Mezzanine
| Size | 1,575 sq ft |
| Space Use | Office |
| Fit-Out | Partial Fit-Out |
| Available | Now |
Attractive common areas where a passenger staircase provides access to the upper floors.




Presented by
40-44 Speirs Wharf
Hmm, there seems to have been an error sending your message. Please try again.
Thanks! Your message was sent.