Your email has been sent.

37 Linford St 9,820 sq ft of Industrial Space Available in London SW8 4UP
Features
All Available Space(1)
Display Rent as
- Space
- Size
- Term
- Rate
- Space Use
- Fit-Out
- Available
The 2 spaces in this building must be leased together, for a total size of 9,820 sq ft (Contiguous Area):
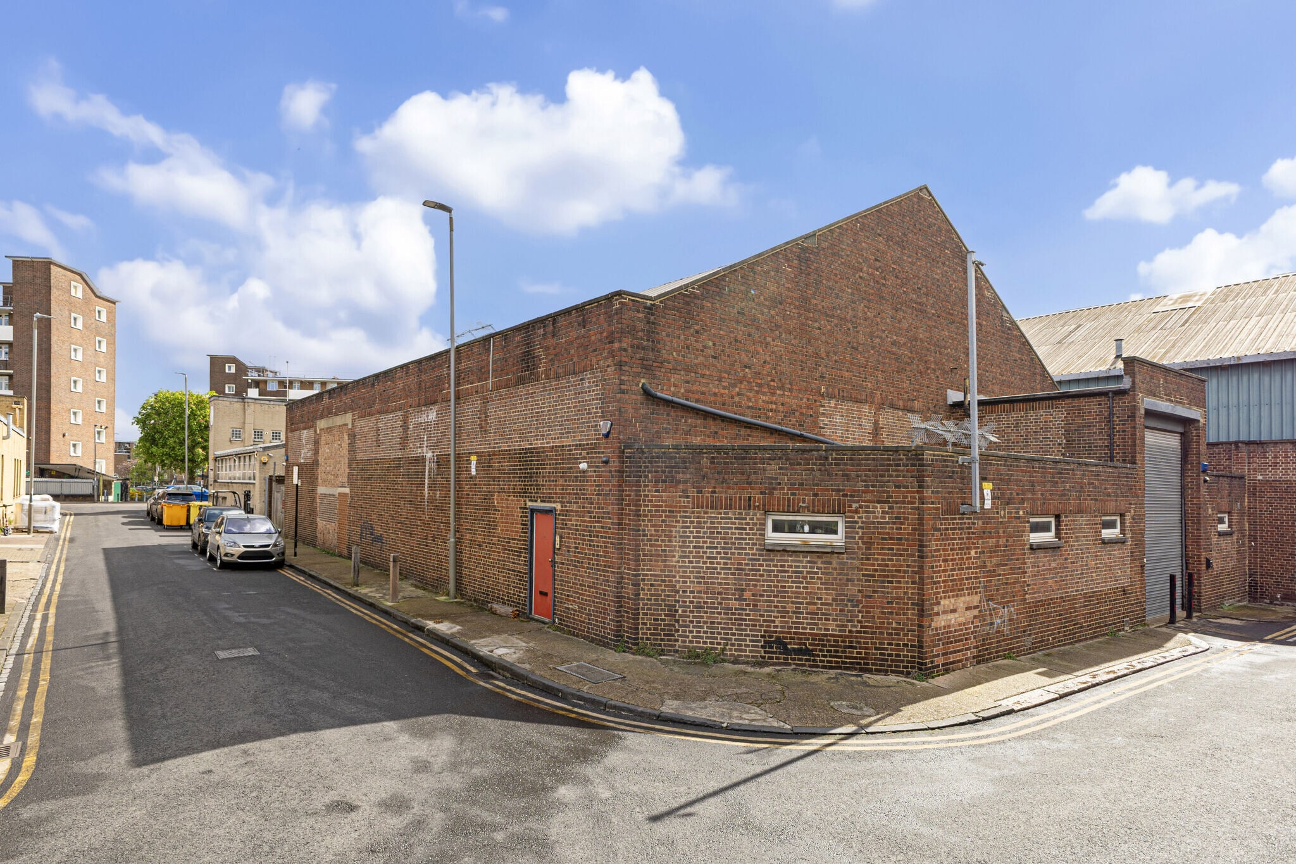


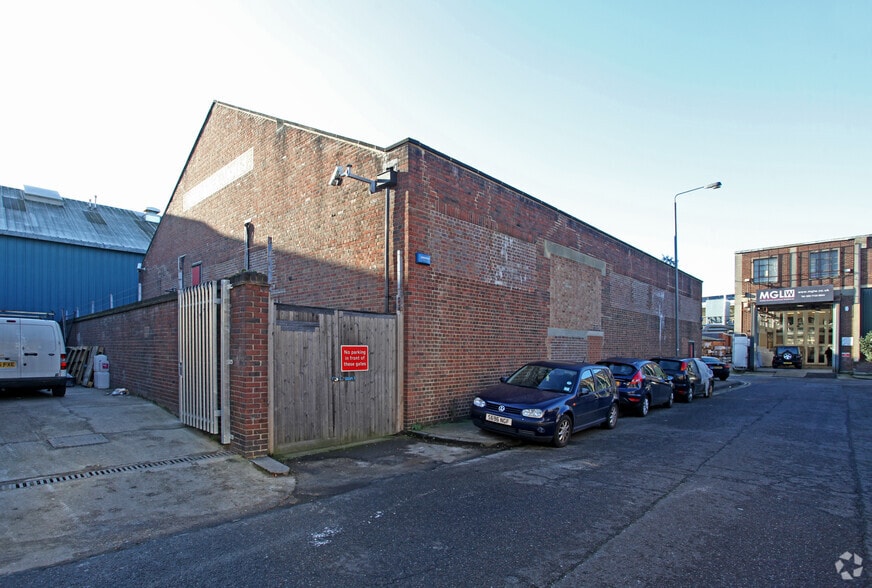
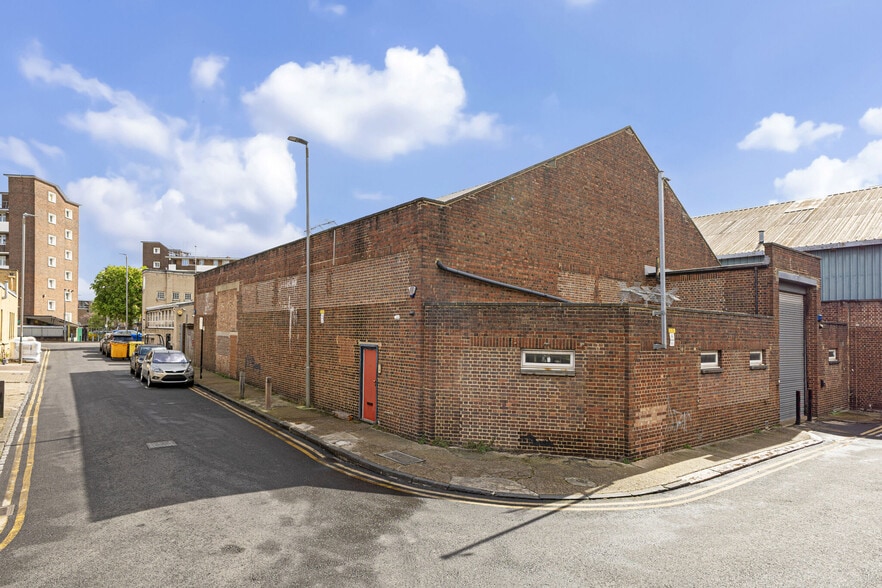
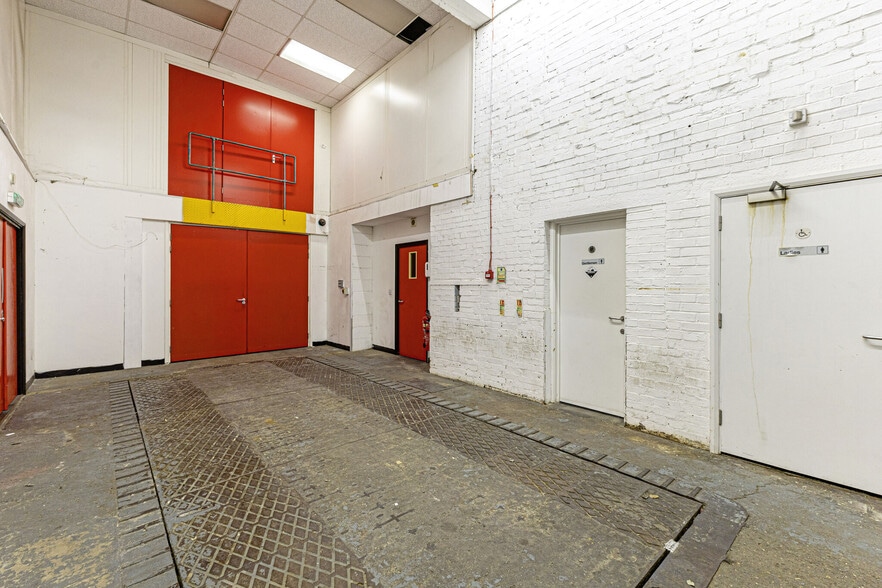
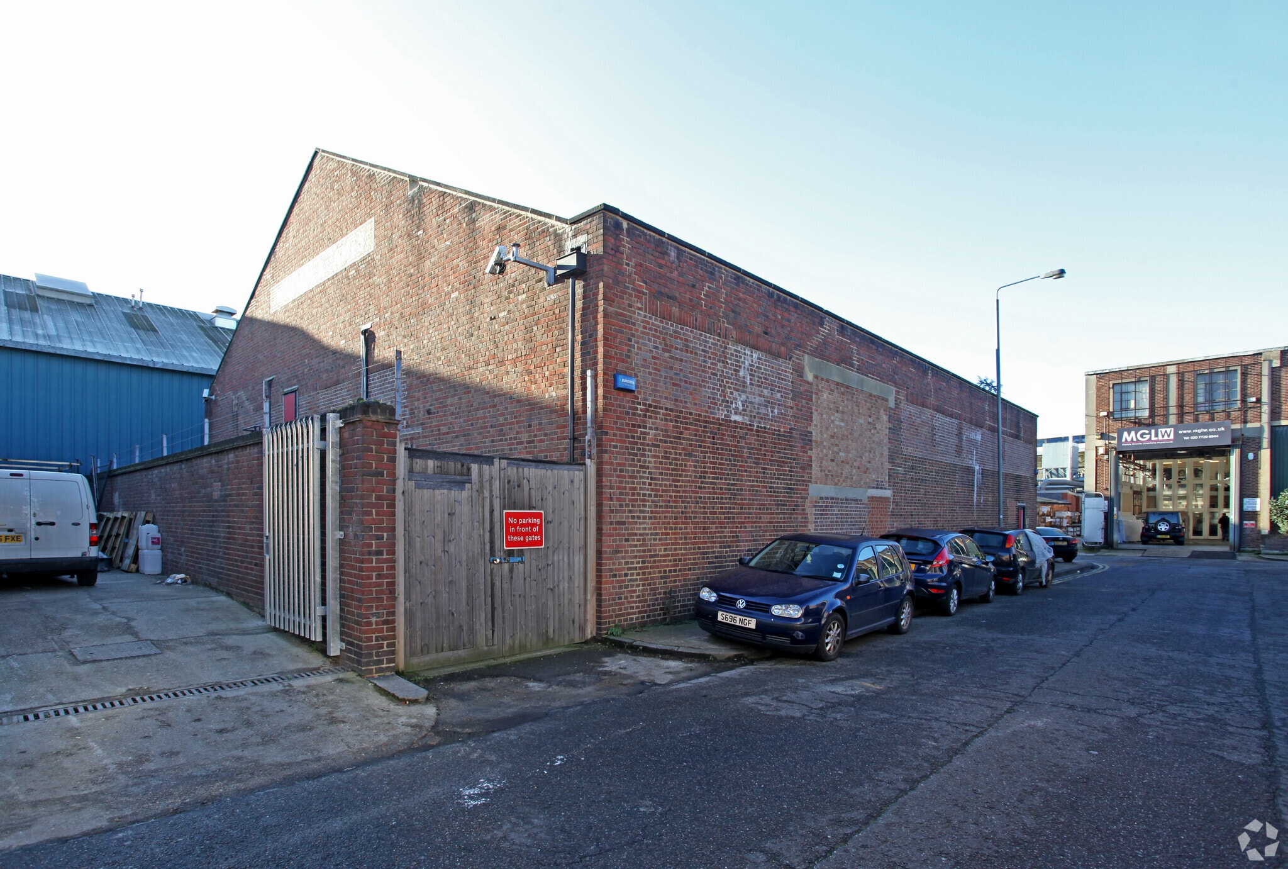
The subject property comprises a detached warehouse, which was previously used for storage of art and antiques. The building has vehicular access to the west and pedestrian access into the single storey offices to the north. The property benefits from clear eaves height of approximately 5m and a height of approximately 9m to the apex. - Loading bay and full height (5m) - Electric roller shutter door - Male & Female WC's - Air conditioning - Wall mounted electric heaters - Mezzanine
- Use Class: B2
- 1 Level Access Door
- Private Restrooms
- Electric roller shutter door
- Air conditioning
- Includes 713 sq ft of dedicated office space
- Central Air and Heating
- Roller Shutters
- Private WC's
- Electric heaters
| Space | Size | Term | Rate | Space Use | Fit-Out | Available |
| Ground, Mezzanine | 9,820 sq ft | Negotiable | £16.29 /sq ft pa £1.36 /sq ft pcm £159,968 pa £13,331 pcm | Industrial | Partial Fit-Out | Now |
Ground, Mezzanine
The 2 spaces in this building must be leased together, for a total size of 9,820 sq ft (Contiguous Area):
| Size |
|
Ground - 5,327 sq ft
Mezzanine - 4,493 sq ft
|
| Term |
| Negotiable |
| Rate |
| £16.29 /sq ft pa £1.36 /sq ft pcm £159,968 pa £13,331 pcm |
| Space Use |
| Industrial |
| Fit-Out |
| Partial Fit-Out |
| Available |
| Now |
Ground, Mezzanine
| Size |
Ground - 5,327 sq ft
Mezzanine - 4,493 sq ft
|
| Term | Negotiable |
| Rate | £16.29 /sq ft pa |
| Space Use | Industrial |
| Fit-Out | Partial Fit-Out |
| Available | Now |
The subject property comprises a detached warehouse, which was previously used for storage of art and antiques. The building has vehicular access to the west and pedestrian access into the single storey offices to the north. The property benefits from clear eaves height of approximately 5m and a height of approximately 9m to the apex. - Loading bay and full height (5m) - Electric roller shutter door - Male & Female WC's - Air conditioning - Wall mounted electric heaters - Mezzanine
- Use Class: B2
- Includes 713 sq ft of dedicated office space
- 1 Level Access Door
- Central Air and Heating
- Private Restrooms
- Roller Shutters
- Electric roller shutter door
- Private WC's
- Air conditioning
- Electric heaters
Property Overview
The property is located within the Linford Street Business Estate in Battersea. To the north is New Covent Garden Market and Battersea Power Station. Nine Elms, the US embassy and Vauxhall Cross are all easily accessible to the North West. The Linford Street Business Estate forms part of the larger Stewart's Road Industrial area which is bound by Stewarts Road to the east, Wandsworth Road to the south and railway lines to the west and north. The property is located on the south side of Linford Street, to the south Stewarts Road connects with Wandsworth Road (A3036), which provides quickly links into central London and to the A3 and A24.
Warehouse Facility Facts
Select Tenants
- Floor
- Tenant Name
- Industry
- Multiple
- Artfx Fine Art Services Limited
- Transportation and Warehousing



Presented by
37 Linford St
Hmm, there seems to have been an error sending your message. Please try again.
Thanks! Your message was sent.