Your email has been sent.

38 George Rd 1,945 - 4,052 sq ft of Office Space Available in Birmingham B15 1PL
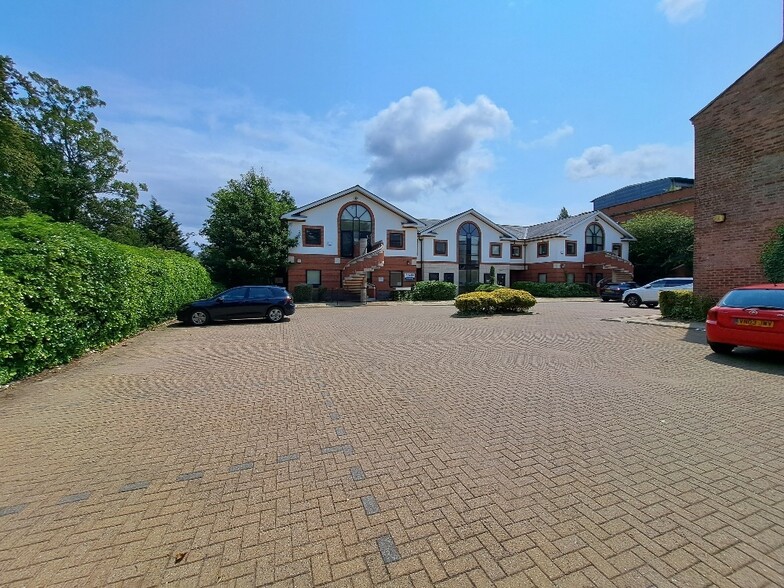
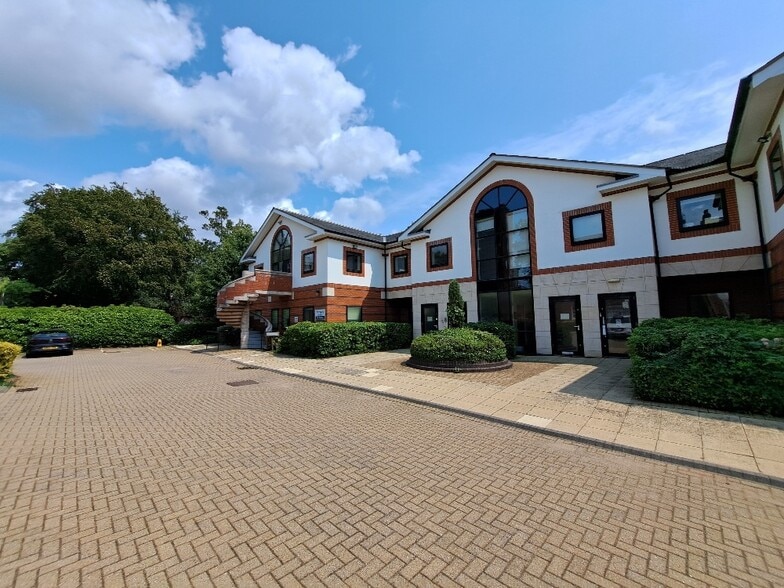
Highlights
- NEWLY REFURBISHED OFFICES WITH ALLOCATED PARKING.
- Outside the ULEZ.
- Generous car parking.
- From 1,945 sq. ft to 4,052 sq. ft.
- Close to Five Ways railway station and Five Ways Shopping Centre.
- On the Calthorpe Estate.
All Available Spaces(2)
Display Rent as
- Space
- Size
- Term
- Rate
- Space Use
- Fit-Out
- Available
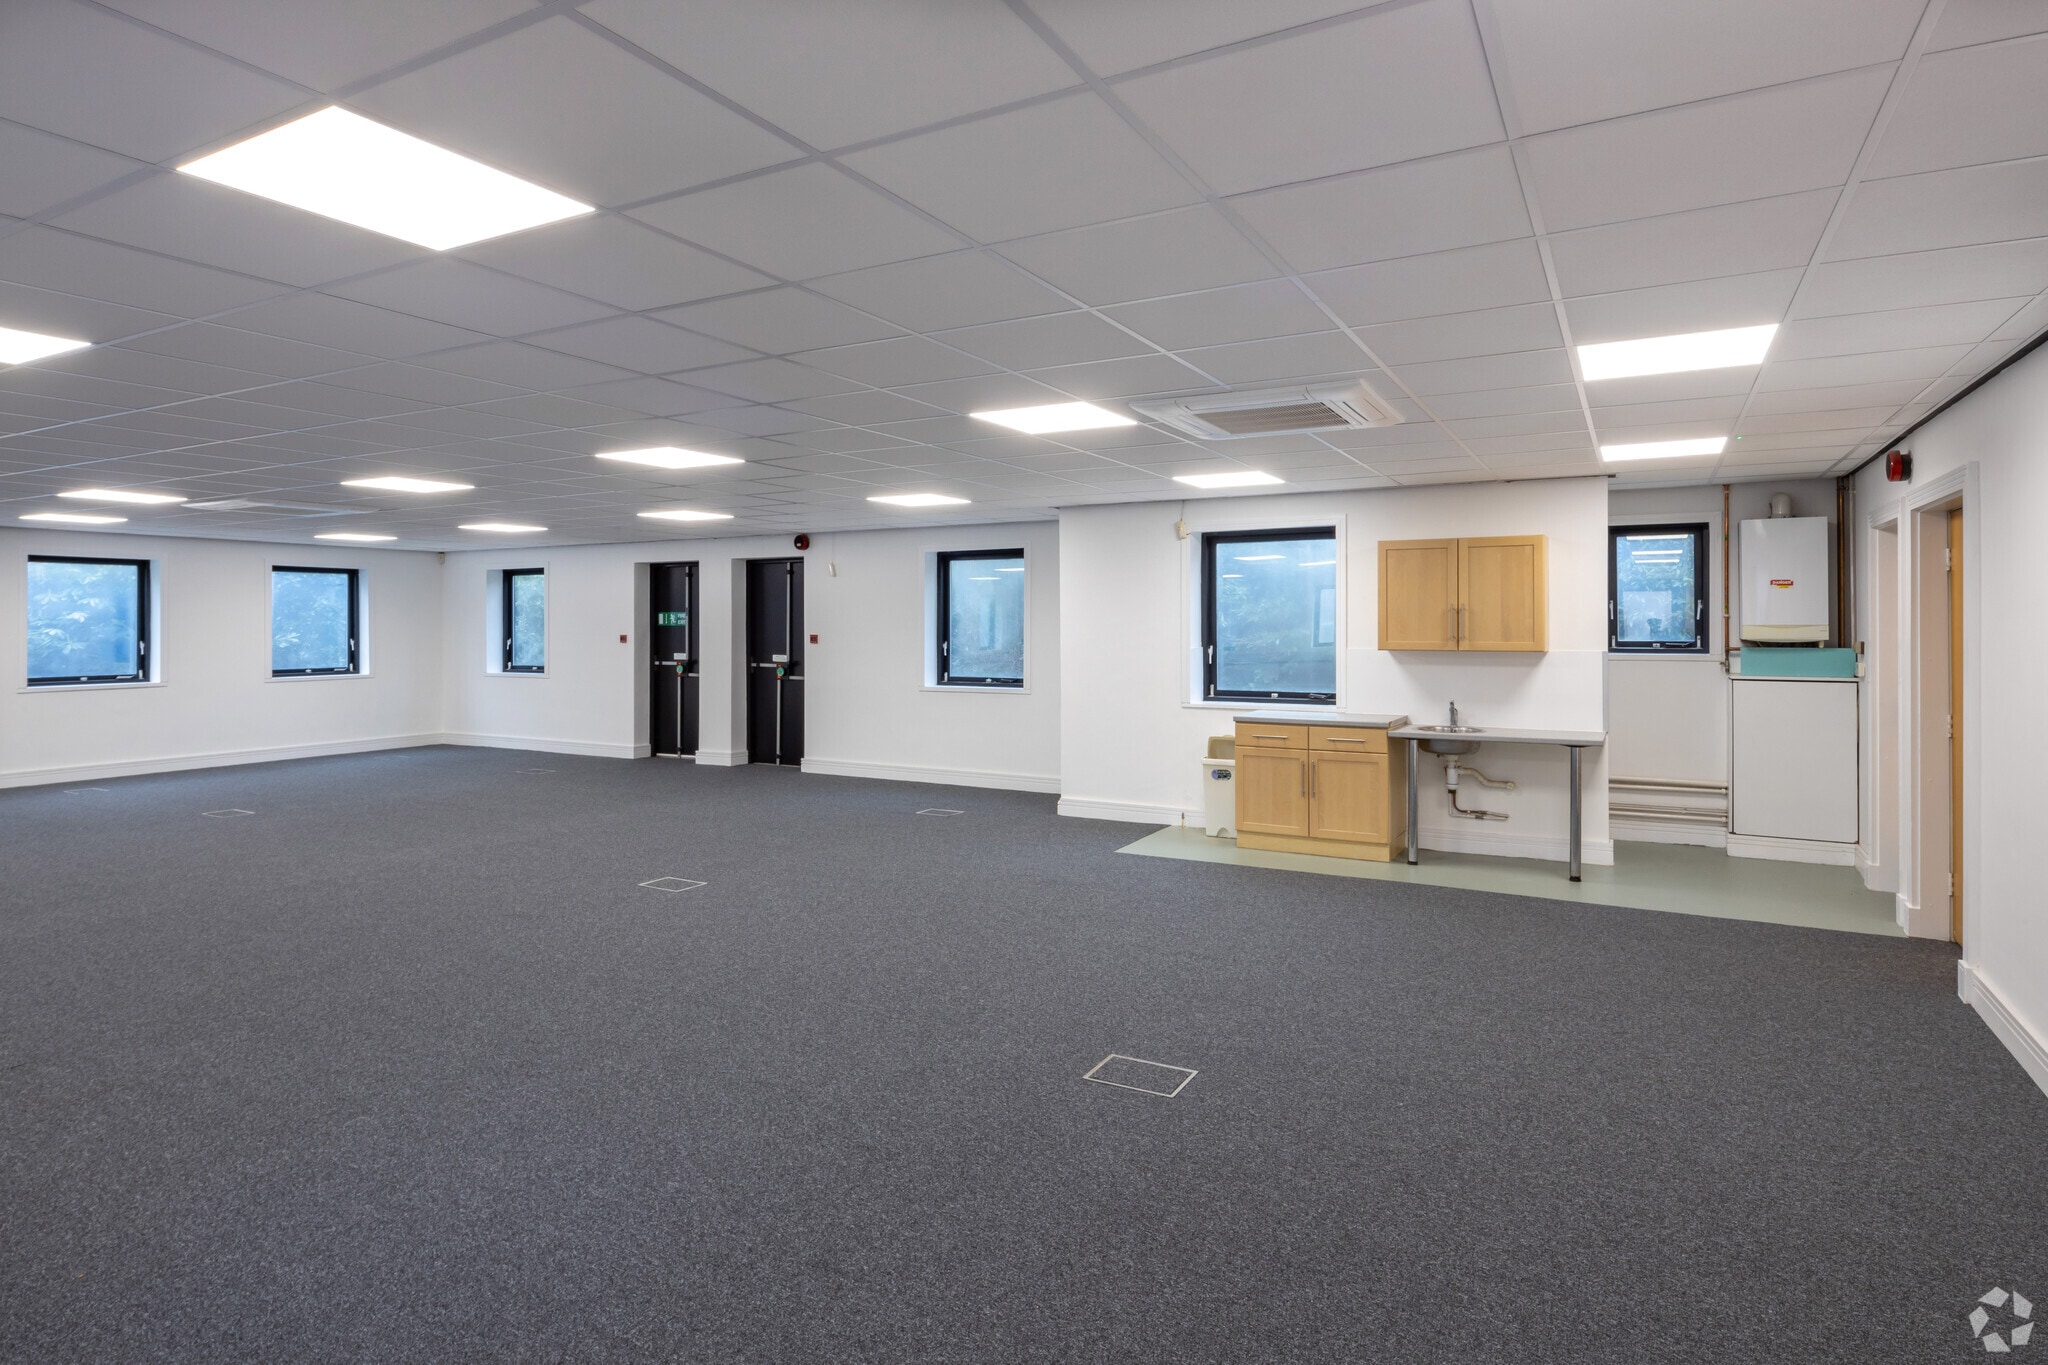


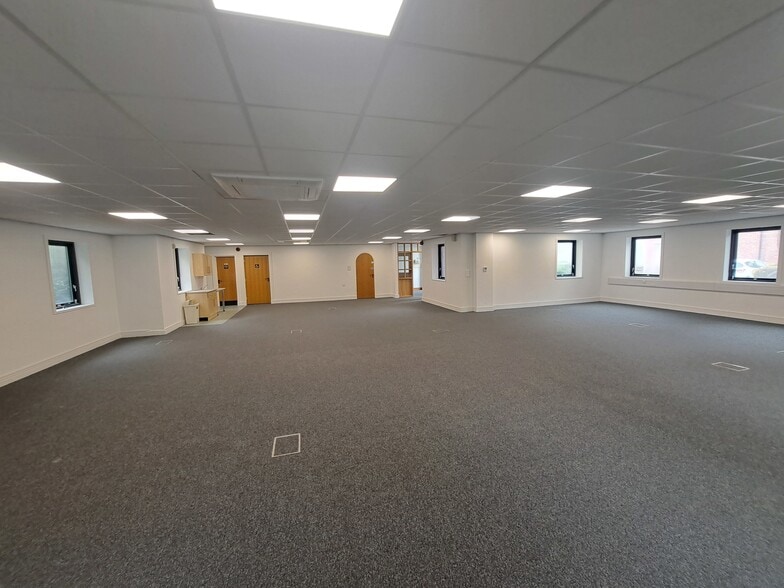
This newly refurbished office property offers 4,052 sq ft (376.58 sq m) of high-quality accommodation across ground and first floors, each available separately at £30,000 per annum exclusive, or together for £875,000 on a long leasehold basis. The building includes staff facilities, allocated parking for 10 vehicles, and an EPC rating of B (43), with a formal service charge of approximately £1.49 per sq ft. The premises are suitable for professional or administrative office use, and VAT is applicable.
- Use Class: E
- Space is in Excellent Condition
- Energy Performance Rating - B
- Recently Refurbished
- Staff facilities
- Mostly Open Floor Plan Layout
- Can be combined with additional space(s) for up to 4,052 sq ft of adjacent space
- Open-Plan
- Generous Car Parking
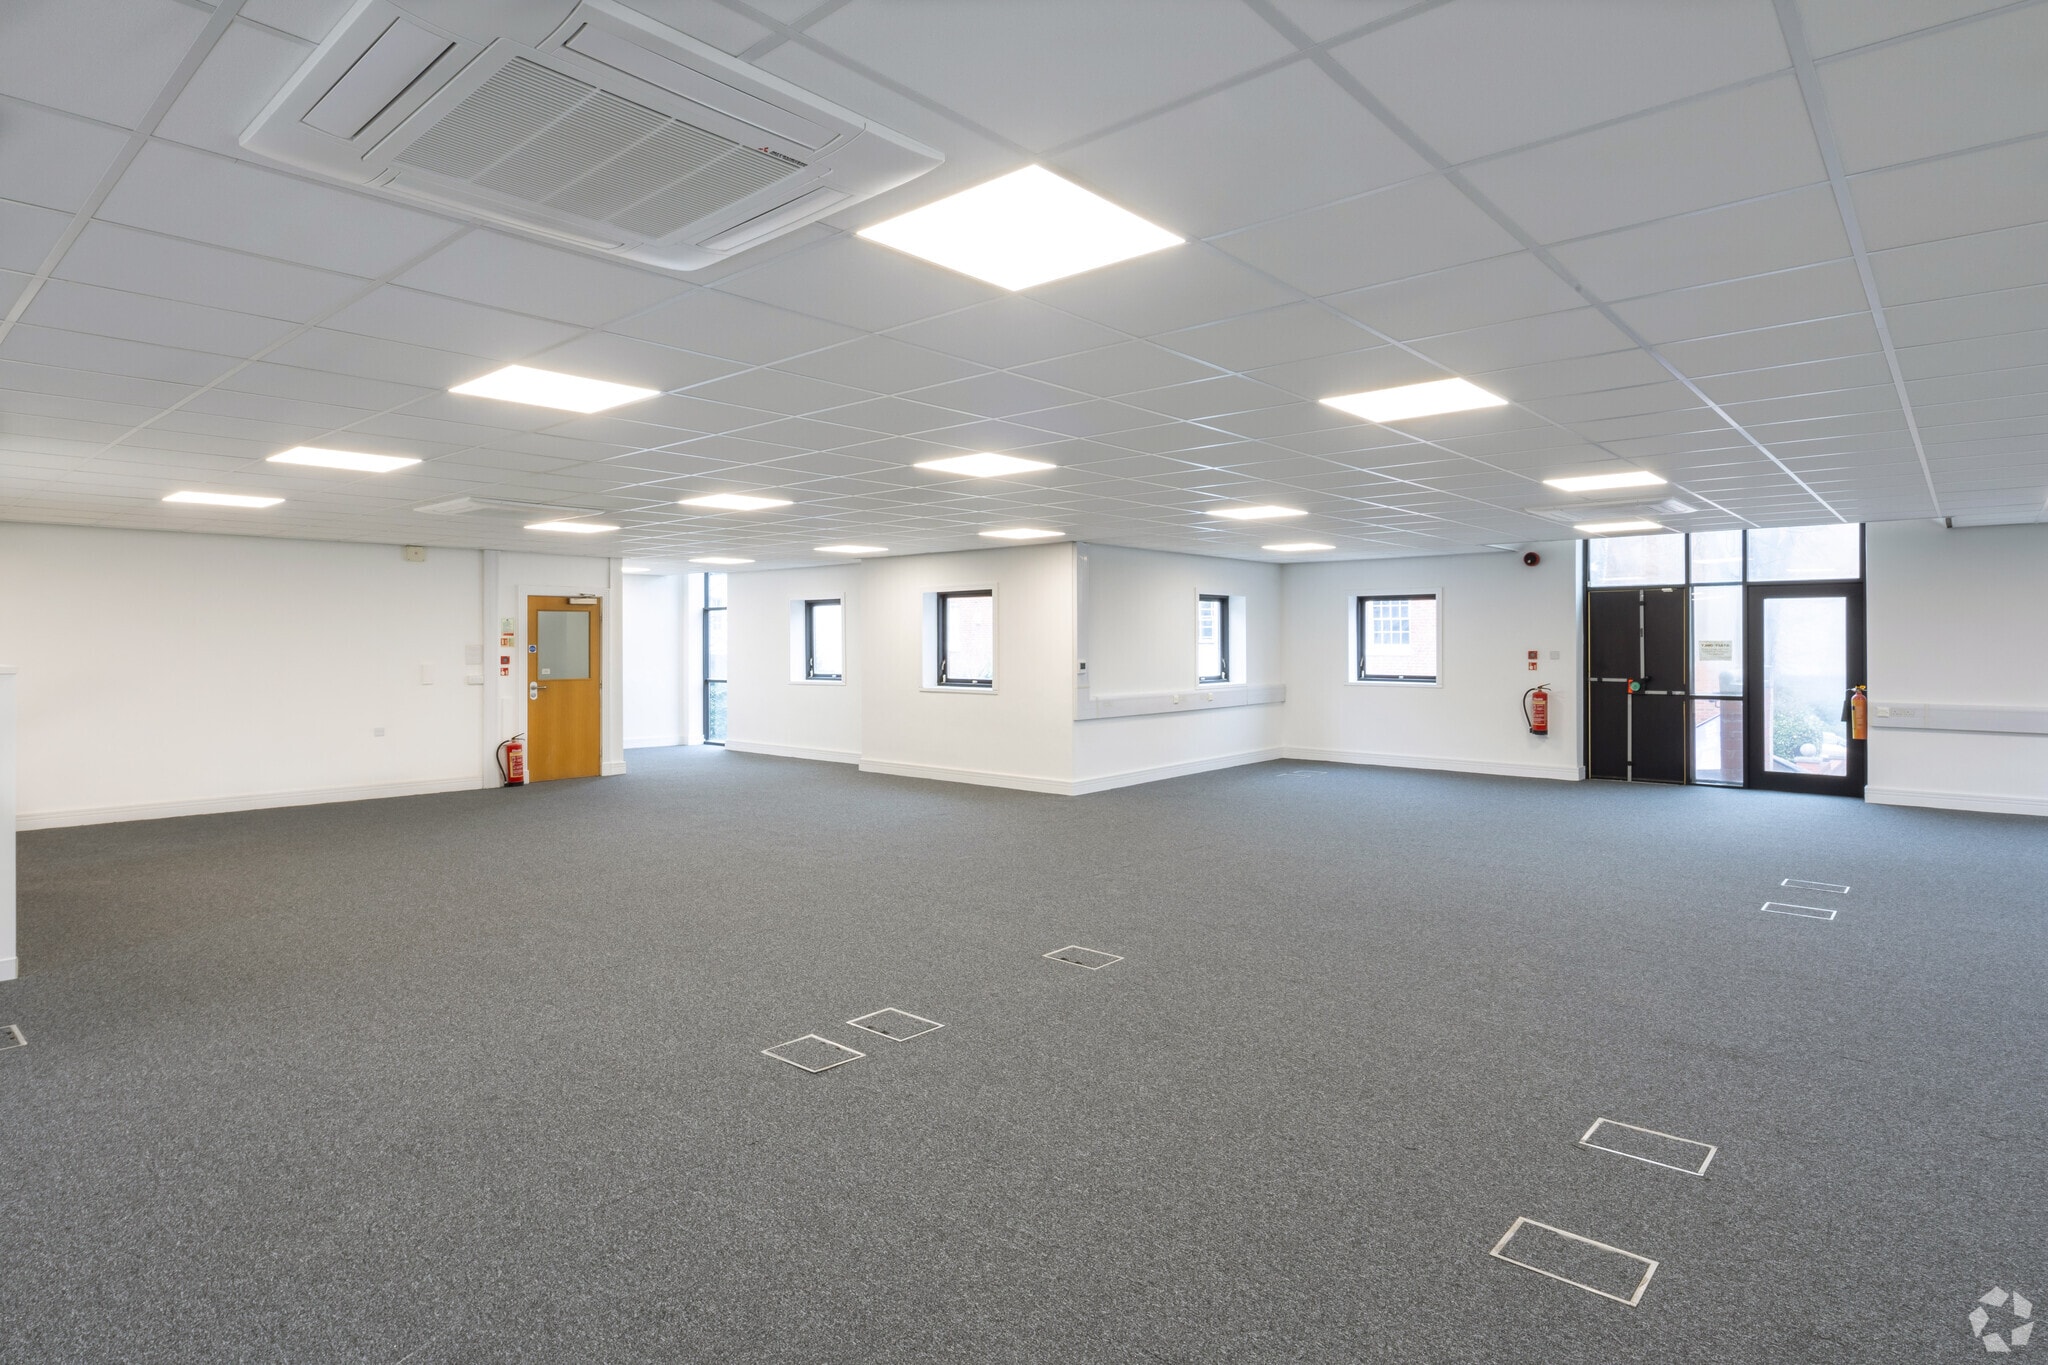


This newly refurbished office property offers 4,052 sq ft (376.58 sq m) of high-quality accommodation across ground and first floors, each available separately at £30,000 per annum exclusive, or together for £875,000 on a long leasehold basis. The building includes staff facilities, allocated parking for 10 vehicles, and an EPC rating of B (43), with a formal service charge of approximately £1.49 per sq ft. The premises are suitable for professional or administrative office use, and VAT is applicable.
- Use Class: E
- Space is in Excellent Condition
- Energy Performance Rating - B
- Recently Refurbished
- Staff facilities
- Mostly Open Floor Plan Layout
- Can be combined with additional space(s) for up to 4,052 sq ft of adjacent space
- Open-Plan
- Generous Car Parking
| Space | Size | Term | Rate | Space Use | Fit-Out | Available |
| Ground, Ste 1 | 1,945 sq ft | Negotiable | £15.42 /sq ft pa £1.29 /sq ft pcm £29,992 pa £2,499 pcm | Office | Shell And Core | Now |
| 1st Floor, Ste 1 | 2,107 sq ft | Negotiable | £14.24 /sq ft pa £1.19 /sq ft pcm £30,004 pa £2,500 pcm | Office | Shell And Core | Now |
Ground, Ste 1
| Size |
| 1,945 sq ft |
| Term |
| Negotiable |
| Rate |
| £15.42 /sq ft pa £1.29 /sq ft pcm £29,992 pa £2,499 pcm |
| Space Use |
| Office |
| Fit-Out |
| Shell And Core |
| Available |
| Now |
1st Floor, Ste 1
| Size |
| 2,107 sq ft |
| Term |
| Negotiable |
| Rate |
| £14.24 /sq ft pa £1.19 /sq ft pcm £30,004 pa £2,500 pcm |
| Space Use |
| Office |
| Fit-Out |
| Shell And Core |
| Available |
| Now |
Ground, Ste 1
| Size | 1,945 sq ft |
| Term | Negotiable |
| Rate | £15.42 /sq ft pa |
| Space Use | Office |
| Fit-Out | Shell And Core |
| Available | Now |
This newly refurbished office property offers 4,052 sq ft (376.58 sq m) of high-quality accommodation across ground and first floors, each available separately at £30,000 per annum exclusive, or together for £875,000 on a long leasehold basis. The building includes staff facilities, allocated parking for 10 vehicles, and an EPC rating of B (43), with a formal service charge of approximately £1.49 per sq ft. The premises are suitable for professional or administrative office use, and VAT is applicable.
- Use Class: E
- Mostly Open Floor Plan Layout
- Space is in Excellent Condition
- Can be combined with additional space(s) for up to 4,052 sq ft of adjacent space
- Energy Performance Rating - B
- Open-Plan
- Recently Refurbished
- Generous Car Parking
- Staff facilities
1st Floor, Ste 1
| Size | 2,107 sq ft |
| Term | Negotiable |
| Rate | £14.24 /sq ft pa |
| Space Use | Office |
| Fit-Out | Shell And Core |
| Available | Now |
This newly refurbished office property offers 4,052 sq ft (376.58 sq m) of high-quality accommodation across ground and first floors, each available separately at £30,000 per annum exclusive, or together for £875,000 on a long leasehold basis. The building includes staff facilities, allocated parking for 10 vehicles, and an EPC rating of B (43), with a formal service charge of approximately £1.49 per sq ft. The premises are suitable for professional or administrative office use, and VAT is applicable.
- Use Class: E
- Mostly Open Floor Plan Layout
- Space is in Excellent Condition
- Can be combined with additional space(s) for up to 4,052 sq ft of adjacent space
- Energy Performance Rating - B
- Open-Plan
- Recently Refurbished
- Generous Car Parking
- Staff facilities
Property Overview
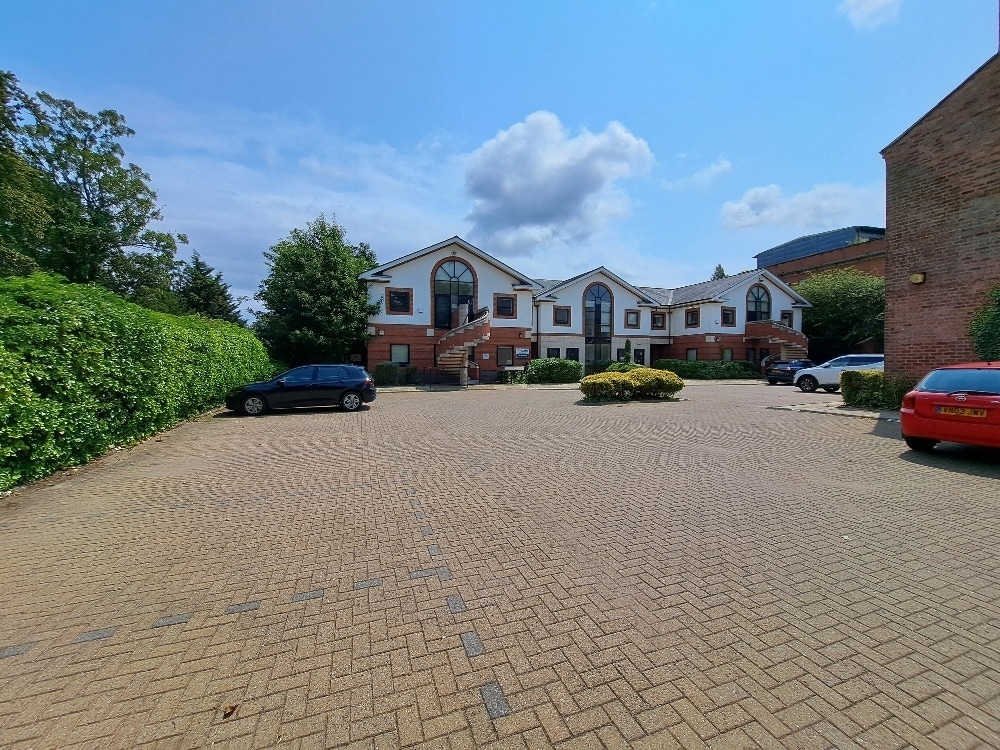
Occupy newly refurbished offices fronting George Road, a stone's throw from Five Ways railway station and Islington Row Middleway. The property forms part of the prestigious Calthorpe Estate, a vibrant, forward-thinking business community spanning 1,600 acres in Edgbaston, Birmingham. With plans to become Net Zero Carbon by 2050, the property enjoys an EPC rating of B and large windows flooding the workspaces with natural light, reducing occupation costs. 38 George Road comprises a substantial office property set within a pleasant, landscaped working environment lined with well-maintained hedgerows and ample car parking. The office accommodation is arranged over the ground and first floors, with appropriate staff facilities. The property is situated in a prominent, highly accessible position just a short walk from Five Ways railway station and the junction of Islington Row Middleway, unlocking access to Birmingham's ring road and affording convenient travel across the city. Occupiers can find an array of world-class amenities in Birmingham city centre alongside the local Edgbaston Village Community Garden, a public space bringing the local community together in a relaxed and peaceful setting nestled amongst the vibrant streets of Edgbaston Village. The garden will encourage interaction through delivering and maintaining the garden as a community and will provide a space for people living, working, and visiting Edgbaston to take a break in a green and leafy environment.
- 24 Hour Access
- EPC - B
- Reception
- Natural Light
- Open-Plan
Property Facts


Presented by
38 George Rd
Hmm, there seems to have been an error sending your message. Please try again.
Thanks! Your message was sent.