Your email has been sent.
Cornbrash Park 3A-3F Bumpers Farm 638 - 8,274 sq ft of Office Space Available in Chippenham SN14 6RA
Highlights
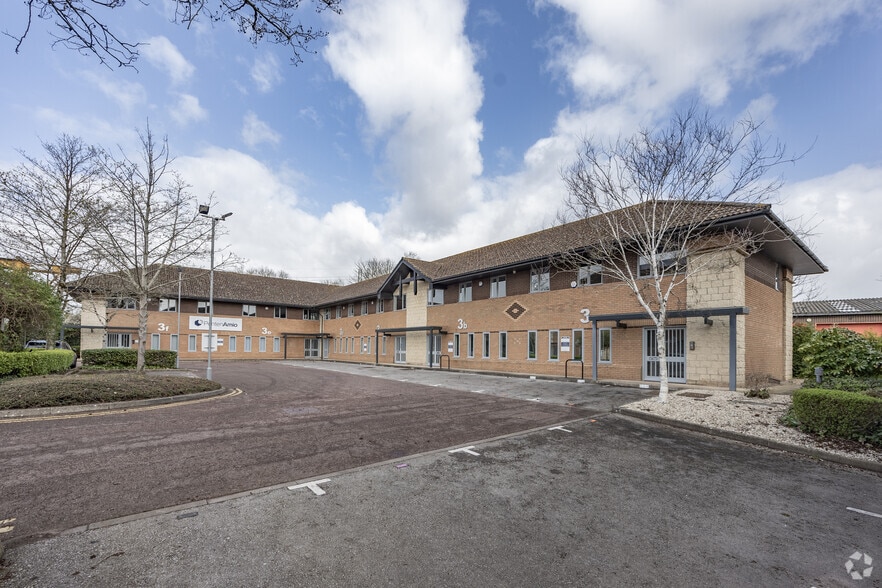
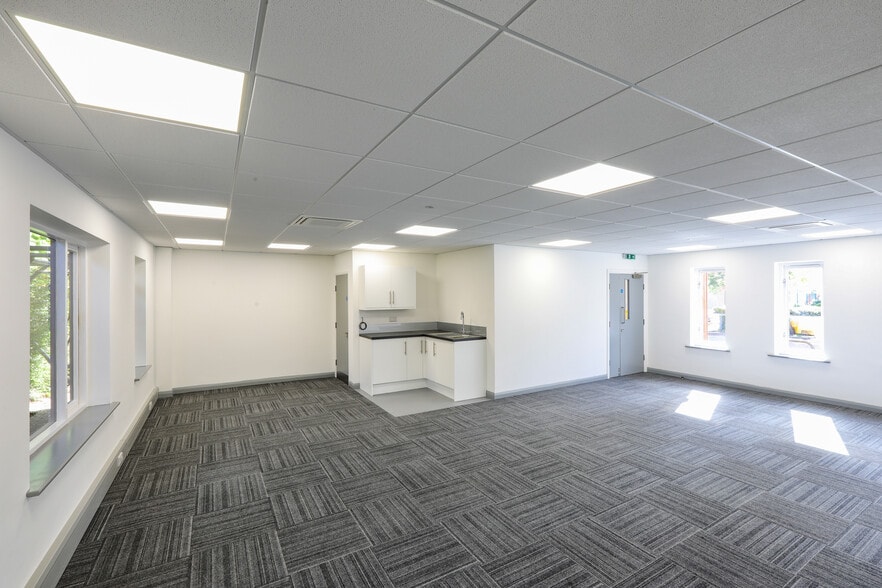
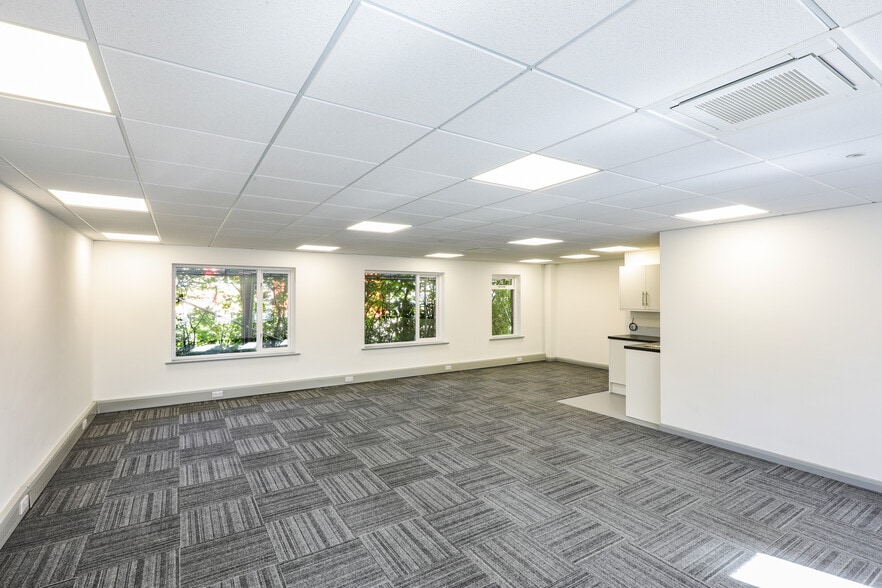
- Refurbished two-storey office suites
- Suspended ceilings with new inset LED lighting
- New shower facilities provide
- New energy-efficient heating and cooling system installed throughout
- New male, female and accessible WC facilities
- Excellent access to Junction 17 of the M4
All Available Spaces(10)
Display Rent as
- Space
- Size
- Term
- Rate
- Space Use
- Fit-Out
- Available
These office suites are available to let on terms to be agreed, they can be let individually or combined. Rent on application.
- Use Class: E
- Mostly Open Floor Plan Layout
- Can be combined with additional space(s) for up to 8,274 sq ft of adjacent space
- Fully Carpeted
- Shower Facilities
- Common Parts WC Facilities
- Partially Fit-Out as Standard Office
- Fits 2 - 6 People
- Central Air Conditioning
- Suspended Ceilings
- Energy Performance Rating - B
These office suites are available to let on terms to be agreed, they can be let individually or combined. Rent on application.
- Use Class: E
- Mostly Open Floor Plan Layout
- Can be combined with additional space(s) for up to 8,274 sq ft of adjacent space
- Fully Carpeted
- Shower Facilities
- Common Parts WC Facilities
- Partially Fit-Out as Standard Office
- Fits 2 - 6 People
- Central Air Conditioning
- Suspended Ceilings
- Energy Performance Rating - B
These office suites are available to let on terms to be agreed, they can be let individually or combined. Rent on application.
- Use Class: E
- Mostly Open Floor Plan Layout
- Can be combined with additional space(s) for up to 8,274 sq ft of adjacent space
- Fully Carpeted
- Shower Facilities
- Common Parts WC Facilities
- Partially Fit-Out as Standard Office
- Fits 2 - 6 People
- Central Air Conditioning
- Suspended Ceilings
- Energy Performance Rating - B
These office suites are available to let on terms to be agreed, they can be let individually or combined. Rent on application.
- Use Class: E
- Mostly Open Floor Plan Layout
- Can be combined with additional space(s) for up to 8,274 sq ft of adjacent space
- Fully Carpeted
- Shower Facilities
- Common Parts WC Facilities
- Partially Fit-Out as Standard Office
- Fits 4 - 12 People
- Central Air Conditioning
- Suspended Ceilings
- Energy Performance Rating - B
These office suites are available to let on terms to be agreed, they can be let individually or combined. Rent on application.
- Use Class: E
- Mostly Open Floor Plan Layout
- Can be combined with additional space(s) for up to 8,274 sq ft of adjacent space
- Fully Carpeted
- Shower Facilities
- Common Parts WC Facilities
- Partially Fit-Out as Standard Office
- Fits 2 - 6 People
- Central Air Conditioning
- Suspended Ceilings
- Energy Performance Rating - B
These office suites are available to let on terms to be agreed, they can be let individually or combined. Rent on application.
- Use Class: E
- Mostly Open Floor Plan Layout
- Can be combined with additional space(s) for up to 8,274 sq ft of adjacent space
- Fully Carpeted
- Shower Facilities
- Common Parts WC Facilities
- Partially Fit-Out as Standard Office
- Fits 2 - 6 People
- Central Air Conditioning
- Suspended Ceilings
- Energy Performance Rating - B
These office suites are available to let on terms to be agreed, they can be let individually or combined. Rent on application.
- Use Class: E
- Mostly Open Floor Plan Layout
- Can be combined with additional space(s) for up to 8,274 sq ft of adjacent space
- Fully Carpeted
- Shower Facilities
- Common Parts WC Facilities
- Partially Fit-Out as Standard Office
- Fits 2 - 6 People
- Central Air Conditioning
- Suspended Ceilings
- Energy Performance Rating - B
These office suites are available to let on terms to be agreed, they can be let individually or combined. Rent on application.
- Use Class: E
- Mostly Open Floor Plan Layout
- Can be combined with additional space(s) for up to 8,274 sq ft of adjacent space
- Fully Carpeted
- Shower Facilities
- Common Parts WC Facilities
- Partially Fit-Out as Standard Office
- Fits 2 - 6 People
- Central Air Conditioning
- Suspended Ceilings
- Energy Performance Rating - B
These office suites are available to let on terms to be agreed, they can be let individually or combined. Rent on application.
- Use Class: E
- Mostly Open Floor Plan Layout
- Can be combined with additional space(s) for up to 8,274 sq ft of adjacent space
- Fully Carpeted
- Shower Facilities
- Common Parts WC Facilities
- Partially Fit-Out as Standard Office
- Fits 4 - 12 People
- Central Air Conditioning
- Suspended Ceilings
- Energy Performance Rating - B
These office suites are available to let on terms to be agreed, they can be let individually or combined. Rent on application.
- Use Class: E
- Mostly Open Floor Plan Layout
- Can be combined with additional space(s) for up to 8,274 sq ft of adjacent space
- Fully Carpeted
- Shower Facilities
- Common Parts WC Facilities
- Partially Fit-Out as Standard Office
- Fits 2 - 6 People
- Central Air Conditioning
- Suspended Ceilings
- Energy Performance Rating - B
| Space | Size | Term | Rate | Space Use | Fit-Out | Available |
| Ground, Ste 3B | 654 sq ft | Negotiable | Upon Application Upon Application Upon Application Upon Application | Office | Partial Fit-Out | Now |
| Ground, Ste 3C | 655 sq ft | Negotiable | Upon Application Upon Application Upon Application Upon Application | Office | Partial Fit-Out | Now |
| Ground, Ste 3D | 638 sq ft | Negotiable | Upon Application Upon Application Upon Application Upon Application | Office | Partial Fit-Out | Now |
| Ground, Ste 3E | 1,424 sq ft | Negotiable | Upon Application Upon Application Upon Application Upon Application | Office | Partial Fit-Out | Now |
| Ground, Ste 3F | 647 sq ft | Negotiable | Upon Application Upon Application Upon Application Upon Application | Office | Partial Fit-Out | Now |
| 1st Floor, Ste 3B | 697 sq ft | Negotiable | Upon Application Upon Application Upon Application Upon Application | Office | Partial Fit-Out | Now |
| 1st Floor, Ste 3C | 690 sq ft | Negotiable | Upon Application Upon Application Upon Application Upon Application | Office | Partial Fit-Out | Now |
| 1st Floor, Ste 3D | 692 sq ft | Negotiable | Upon Application Upon Application Upon Application Upon Application | Office | Partial Fit-Out | Now |
| 1st Floor, Ste 3E | 1,472 sq ft | Negotiable | Upon Application Upon Application Upon Application Upon Application | Office | Partial Fit-Out | Now |
| 1st Floor, Ste 3F | 705 sq ft | Negotiable | Upon Application Upon Application Upon Application Upon Application | Office | Partial Fit-Out | Now |
Ground, Ste 3B
| Size |
| 654 sq ft |
| Term |
| Negotiable |
| Rate |
| Upon Application Upon Application Upon Application Upon Application |
| Space Use |
| Office |
| Fit-Out |
| Partial Fit-Out |
| Available |
| Now |
Ground, Ste 3C
| Size |
| 655 sq ft |
| Term |
| Negotiable |
| Rate |
| Upon Application Upon Application Upon Application Upon Application |
| Space Use |
| Office |
| Fit-Out |
| Partial Fit-Out |
| Available |
| Now |
Ground, Ste 3D
| Size |
| 638 sq ft |
| Term |
| Negotiable |
| Rate |
| Upon Application Upon Application Upon Application Upon Application |
| Space Use |
| Office |
| Fit-Out |
| Partial Fit-Out |
| Available |
| Now |
Ground, Ste 3E
| Size |
| 1,424 sq ft |
| Term |
| Negotiable |
| Rate |
| Upon Application Upon Application Upon Application Upon Application |
| Space Use |
| Office |
| Fit-Out |
| Partial Fit-Out |
| Available |
| Now |
Ground, Ste 3F
| Size |
| 647 sq ft |
| Term |
| Negotiable |
| Rate |
| Upon Application Upon Application Upon Application Upon Application |
| Space Use |
| Office |
| Fit-Out |
| Partial Fit-Out |
| Available |
| Now |
1st Floor, Ste 3B
| Size |
| 697 sq ft |
| Term |
| Negotiable |
| Rate |
| Upon Application Upon Application Upon Application Upon Application |
| Space Use |
| Office |
| Fit-Out |
| Partial Fit-Out |
| Available |
| Now |
1st Floor, Ste 3C
| Size |
| 690 sq ft |
| Term |
| Negotiable |
| Rate |
| Upon Application Upon Application Upon Application Upon Application |
| Space Use |
| Office |
| Fit-Out |
| Partial Fit-Out |
| Available |
| Now |
1st Floor, Ste 3D
| Size |
| 692 sq ft |
| Term |
| Negotiable |
| Rate |
| Upon Application Upon Application Upon Application Upon Application |
| Space Use |
| Office |
| Fit-Out |
| Partial Fit-Out |
| Available |
| Now |
1st Floor, Ste 3E
| Size |
| 1,472 sq ft |
| Term |
| Negotiable |
| Rate |
| Upon Application Upon Application Upon Application Upon Application |
| Space Use |
| Office |
| Fit-Out |
| Partial Fit-Out |
| Available |
| Now |
1st Floor, Ste 3F
| Size |
| 705 sq ft |
| Term |
| Negotiable |
| Rate |
| Upon Application Upon Application Upon Application Upon Application |
| Space Use |
| Office |
| Fit-Out |
| Partial Fit-Out |
| Available |
| Now |
Ground, Ste 3B
| Size | 654 sq ft |
| Term | Negotiable |
| Rate | Upon Application |
| Space Use | Office |
| Fit-Out | Partial Fit-Out |
| Available | Now |
These office suites are available to let on terms to be agreed, they can be let individually or combined. Rent on application.
- Use Class: E
- Partially Fit-Out as Standard Office
- Mostly Open Floor Plan Layout
- Fits 2 - 6 People
- Can be combined with additional space(s) for up to 8,274 sq ft of adjacent space
- Central Air Conditioning
- Fully Carpeted
- Suspended Ceilings
- Shower Facilities
- Energy Performance Rating - B
- Common Parts WC Facilities
Ground, Ste 3C
| Size | 655 sq ft |
| Term | Negotiable |
| Rate | Upon Application |
| Space Use | Office |
| Fit-Out | Partial Fit-Out |
| Available | Now |
These office suites are available to let on terms to be agreed, they can be let individually or combined. Rent on application.
- Use Class: E
- Partially Fit-Out as Standard Office
- Mostly Open Floor Plan Layout
- Fits 2 - 6 People
- Can be combined with additional space(s) for up to 8,274 sq ft of adjacent space
- Central Air Conditioning
- Fully Carpeted
- Suspended Ceilings
- Shower Facilities
- Energy Performance Rating - B
- Common Parts WC Facilities
Ground, Ste 3D
| Size | 638 sq ft |
| Term | Negotiable |
| Rate | Upon Application |
| Space Use | Office |
| Fit-Out | Partial Fit-Out |
| Available | Now |
These office suites are available to let on terms to be agreed, they can be let individually or combined. Rent on application.
- Use Class: E
- Partially Fit-Out as Standard Office
- Mostly Open Floor Plan Layout
- Fits 2 - 6 People
- Can be combined with additional space(s) for up to 8,274 sq ft of adjacent space
- Central Air Conditioning
- Fully Carpeted
- Suspended Ceilings
- Shower Facilities
- Energy Performance Rating - B
- Common Parts WC Facilities
Ground, Ste 3E
| Size | 1,424 sq ft |
| Term | Negotiable |
| Rate | Upon Application |
| Space Use | Office |
| Fit-Out | Partial Fit-Out |
| Available | Now |
These office suites are available to let on terms to be agreed, they can be let individually or combined. Rent on application.
- Use Class: E
- Partially Fit-Out as Standard Office
- Mostly Open Floor Plan Layout
- Fits 4 - 12 People
- Can be combined with additional space(s) for up to 8,274 sq ft of adjacent space
- Central Air Conditioning
- Fully Carpeted
- Suspended Ceilings
- Shower Facilities
- Energy Performance Rating - B
- Common Parts WC Facilities
Ground, Ste 3F
| Size | 647 sq ft |
| Term | Negotiable |
| Rate | Upon Application |
| Space Use | Office |
| Fit-Out | Partial Fit-Out |
| Available | Now |
These office suites are available to let on terms to be agreed, they can be let individually or combined. Rent on application.
- Use Class: E
- Partially Fit-Out as Standard Office
- Mostly Open Floor Plan Layout
- Fits 2 - 6 People
- Can be combined with additional space(s) for up to 8,274 sq ft of adjacent space
- Central Air Conditioning
- Fully Carpeted
- Suspended Ceilings
- Shower Facilities
- Energy Performance Rating - B
- Common Parts WC Facilities
1st Floor, Ste 3B
| Size | 697 sq ft |
| Term | Negotiable |
| Rate | Upon Application |
| Space Use | Office |
| Fit-Out | Partial Fit-Out |
| Available | Now |
These office suites are available to let on terms to be agreed, they can be let individually or combined. Rent on application.
- Use Class: E
- Partially Fit-Out as Standard Office
- Mostly Open Floor Plan Layout
- Fits 2 - 6 People
- Can be combined with additional space(s) for up to 8,274 sq ft of adjacent space
- Central Air Conditioning
- Fully Carpeted
- Suspended Ceilings
- Shower Facilities
- Energy Performance Rating - B
- Common Parts WC Facilities
1st Floor, Ste 3C
| Size | 690 sq ft |
| Term | Negotiable |
| Rate | Upon Application |
| Space Use | Office |
| Fit-Out | Partial Fit-Out |
| Available | Now |
These office suites are available to let on terms to be agreed, they can be let individually or combined. Rent on application.
- Use Class: E
- Partially Fit-Out as Standard Office
- Mostly Open Floor Plan Layout
- Fits 2 - 6 People
- Can be combined with additional space(s) for up to 8,274 sq ft of adjacent space
- Central Air Conditioning
- Fully Carpeted
- Suspended Ceilings
- Shower Facilities
- Energy Performance Rating - B
- Common Parts WC Facilities
1st Floor, Ste 3D
| Size | 692 sq ft |
| Term | Negotiable |
| Rate | Upon Application |
| Space Use | Office |
| Fit-Out | Partial Fit-Out |
| Available | Now |
These office suites are available to let on terms to be agreed, they can be let individually or combined. Rent on application.
- Use Class: E
- Partially Fit-Out as Standard Office
- Mostly Open Floor Plan Layout
- Fits 2 - 6 People
- Can be combined with additional space(s) for up to 8,274 sq ft of adjacent space
- Central Air Conditioning
- Fully Carpeted
- Suspended Ceilings
- Shower Facilities
- Energy Performance Rating - B
- Common Parts WC Facilities
1st Floor, Ste 3E
| Size | 1,472 sq ft |
| Term | Negotiable |
| Rate | Upon Application |
| Space Use | Office |
| Fit-Out | Partial Fit-Out |
| Available | Now |
These office suites are available to let on terms to be agreed, they can be let individually or combined. Rent on application.
- Use Class: E
- Partially Fit-Out as Standard Office
- Mostly Open Floor Plan Layout
- Fits 4 - 12 People
- Can be combined with additional space(s) for up to 8,274 sq ft of adjacent space
- Central Air Conditioning
- Fully Carpeted
- Suspended Ceilings
- Shower Facilities
- Energy Performance Rating - B
- Common Parts WC Facilities
1st Floor, Ste 3F
| Size | 705 sq ft |
| Term | Negotiable |
| Rate | Upon Application |
| Space Use | Office |
| Fit-Out | Partial Fit-Out |
| Available | Now |
These office suites are available to let on terms to be agreed, they can be let individually or combined. Rent on application.
- Use Class: E
- Partially Fit-Out as Standard Office
- Mostly Open Floor Plan Layout
- Fits 2 - 6 People
- Can be combined with additional space(s) for up to 8,274 sq ft of adjacent space
- Central Air Conditioning
- Fully Carpeted
- Suspended Ceilings
- Shower Facilities
- Energy Performance Rating - B
- Common Parts WC Facilities
Property Overview
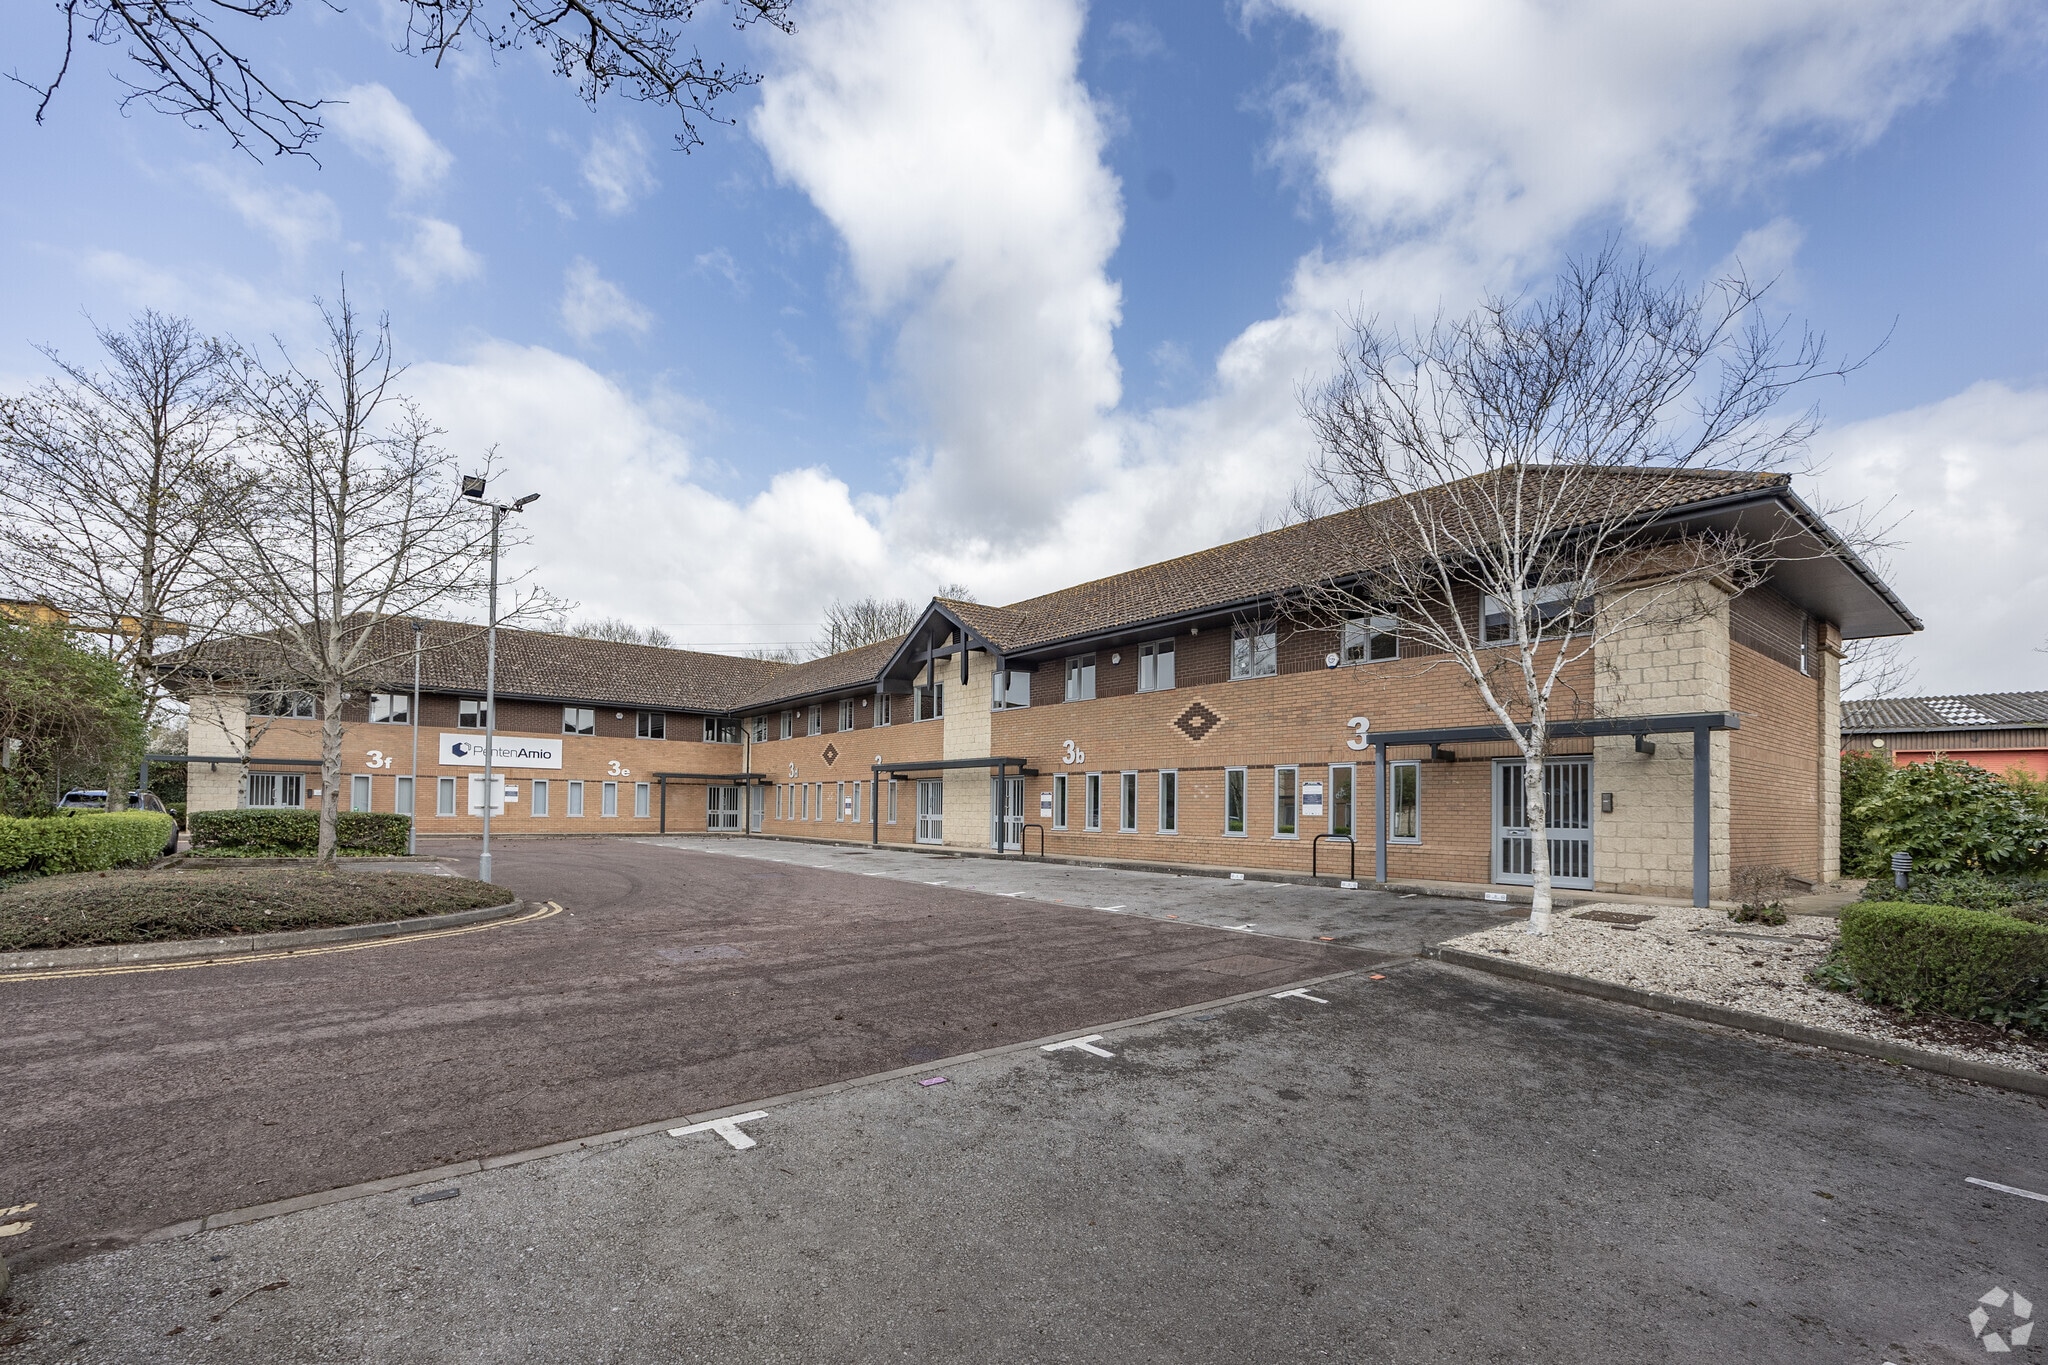
A range of modern, detached, two storey office buildings situated at the rear of the development on an attractively landscaped, well-established estate. The property can easily be divided to meet your specific size requirement and the offices have been refurbished to a high standard to meet the needs of today's occupiers. Cornbrash Park is an attractive landscaped office development situated on Bumpers Farm Business Park on the outskirts of Chippenham, which has excellent road communications via the A420 and the A4 to the west and east, and the A350 trunk route central Wiltshire to the south coast. Cornbrash Park is within 1 mile of Morrisons supermarket, approximately 1.5 miles of Chippenham town centre and train station and is approximately 4 miles from Junction 17 of the M4.
- EPC - C
- Demised WC facilities
Property Facts


Presented by

Cornbrash Park | 3A-3F Bumpers Farm
Hmm, there seems to have been an error sending your message. Please try again.
Thanks! Your message was sent.