Your email has been sent.

Gunnery House 3A Gunnery Ter 409 - 1,651 sq ft of Office Space Available in Leamington Spa CV32 5PE
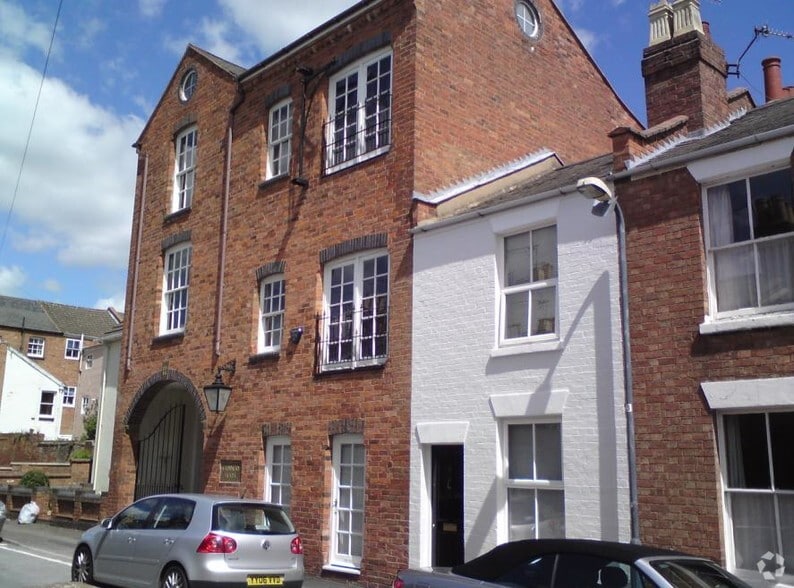
Sublease Highlights
- Located in a quiet residential road
- Easy access to Leamington Spa high street, amenities and railway station
- Short walk into the town centre
All Available Spaces(3)
Display Rent as
- Space
- Size
- Term
- Rate
- Space Use
- Fit-Out
- Available
The property is a unique three storey period building, which was sympathetically restored to provide modern high quality office space, retaining many of its period features, such as exposed timber beams, impressive flagstone floor, tall ceilings, and a well presented entrance courtyard. The office specification includes, network trunking, LED Spot and Strip lighting, part laminate and part carpet tiled flooring, all offices have shared use of communal WC and kitchen facilities. There is a tea point & sink subtly fitted into the second floor RHS office. A meeting room is available on the ground floor which can be used by booking.
- Use Class: E
- Fully Fit-Out as Standard Office
- Recessed Lighting
- Common Parts WC Facilities
- Part laminate and part carpet tiled flooring
- Communal WC and kitchen facilities
- Sublease space available from current tenant
- Mostly Open Floor Plan Layout
- Energy Performance Rating - D
- LED Spot and Strip lighting
- Network trunking
The property is a unique three storey period building, which was sympathetically restored to provide modern high quality office space, retaining many of its period features, such as exposed timber beams, impressive flagstone floor, tall ceilings, and a well presented entrance courtyard. The office specification includes, network trunking, LED Spot and Strip lighting, part laminate and part carpet tiled flooring, all offices have shared use of communal WC and kitchen facilities. There is a tea point & sink subtly fitted into the second floor RHS office. A meeting room is available on the ground floor which can be used by booking.
- Use Class: E
- Fully Fit-Out as Standard Office
- Can be combined with additional space(s) for up to 931 sq ft of adjacent space
- Energy Performance Rating - D
- LED Spot and Strip lighting
- Network trunking
- Sublease space available from current tenant
- Mostly Open Floor Plan Layout
- Recessed Lighting
- Common Parts WC Facilities
- Part laminate and part carpet tiled flooring
- Communal WC and kitchen facilities
The property is a unique three storey period building, which was sympathetically restored to provide modern high quality office space, retaining many of its period features, such as exposed timber beams, impressive flagstone floor, tall ceilings, and a well presented entrance courtyard. The office specification includes, network trunking, LED Spot and Strip lighting, part laminate and part carpet tiled flooring, all offices have shared use of communal WC and kitchen facilities. There is a tea point & sink subtly fitted into the second floor RHS office. A meeting room is available on the ground floor which can be used by booking.
- Use Class: E
- Fully Fit-Out as Standard Office
- Can be combined with additional space(s) for up to 931 sq ft of adjacent space
- Energy Performance Rating - D
- LED Spot and Strip lighting
- Network trunking
- Sublease space available from current tenant
- Mostly Open Floor Plan Layout
- Recessed Lighting
- Common Parts WC Facilities
- Part laminate and part carpet tiled flooring
- Communal WC and kitchen facilities
| Space | Size | Term | Rate | Space Use | Fit-Out | Available |
| 1st Floor, Ste Part | 720 sq ft | Negotiable | £14.93 /sq ft pa £1.24 /sq ft pcm £10,750 pa £895.80 pcm | Office | Full Fit-Out | Now |
| 2nd Floor, Ste Left | 522 sq ft | Negotiable | £11.97 /sq ft pa £1.00 /sq ft pcm £6,248 pa £520.70 pcm | Office | Full Fit-Out | Now |
| 2nd Floor, Ste Right | 409 sq ft | Negotiable | £11.61 /sq ft pa £0.97 /sq ft pcm £4,748 pa £395.71 pcm | Office | Full Fit-Out | Now |
1st Floor, Ste Part
| Size |
| 720 sq ft |
| Term |
| Negotiable |
| Rate |
| £14.93 /sq ft pa £1.24 /sq ft pcm £10,750 pa £895.80 pcm |
| Space Use |
| Office |
| Fit-Out |
| Full Fit-Out |
| Available |
| Now |
2nd Floor, Ste Left
| Size |
| 522 sq ft |
| Term |
| Negotiable |
| Rate |
| £11.97 /sq ft pa £1.00 /sq ft pcm £6,248 pa £520.70 pcm |
| Space Use |
| Office |
| Fit-Out |
| Full Fit-Out |
| Available |
| Now |
2nd Floor, Ste Right
| Size |
| 409 sq ft |
| Term |
| Negotiable |
| Rate |
| £11.61 /sq ft pa £0.97 /sq ft pcm £4,748 pa £395.71 pcm |
| Space Use |
| Office |
| Fit-Out |
| Full Fit-Out |
| Available |
| Now |
1st Floor, Ste Part
| Size | 720 sq ft |
| Term | Negotiable |
| Rate | £14.93 /sq ft pa |
| Space Use | Office |
| Fit-Out | Full Fit-Out |
| Available | Now |
The property is a unique three storey period building, which was sympathetically restored to provide modern high quality office space, retaining many of its period features, such as exposed timber beams, impressive flagstone floor, tall ceilings, and a well presented entrance courtyard. The office specification includes, network trunking, LED Spot and Strip lighting, part laminate and part carpet tiled flooring, all offices have shared use of communal WC and kitchen facilities. There is a tea point & sink subtly fitted into the second floor RHS office. A meeting room is available on the ground floor which can be used by booking.
- Use Class: E
- Sublease space available from current tenant
- Fully Fit-Out as Standard Office
- Mostly Open Floor Plan Layout
- Recessed Lighting
- Energy Performance Rating - D
- Common Parts WC Facilities
- LED Spot and Strip lighting
- Part laminate and part carpet tiled flooring
- Network trunking
- Communal WC and kitchen facilities
2nd Floor, Ste Left
| Size | 522 sq ft |
| Term | Negotiable |
| Rate | £11.97 /sq ft pa |
| Space Use | Office |
| Fit-Out | Full Fit-Out |
| Available | Now |
The property is a unique three storey period building, which was sympathetically restored to provide modern high quality office space, retaining many of its period features, such as exposed timber beams, impressive flagstone floor, tall ceilings, and a well presented entrance courtyard. The office specification includes, network trunking, LED Spot and Strip lighting, part laminate and part carpet tiled flooring, all offices have shared use of communal WC and kitchen facilities. There is a tea point & sink subtly fitted into the second floor RHS office. A meeting room is available on the ground floor which can be used by booking.
- Use Class: E
- Sublease space available from current tenant
- Fully Fit-Out as Standard Office
- Mostly Open Floor Plan Layout
- Can be combined with additional space(s) for up to 931 sq ft of adjacent space
- Recessed Lighting
- Energy Performance Rating - D
- Common Parts WC Facilities
- LED Spot and Strip lighting
- Part laminate and part carpet tiled flooring
- Network trunking
- Communal WC and kitchen facilities
2nd Floor, Ste Right
| Size | 409 sq ft |
| Term | Negotiable |
| Rate | £11.61 /sq ft pa |
| Space Use | Office |
| Fit-Out | Full Fit-Out |
| Available | Now |
The property is a unique three storey period building, which was sympathetically restored to provide modern high quality office space, retaining many of its period features, such as exposed timber beams, impressive flagstone floor, tall ceilings, and a well presented entrance courtyard. The office specification includes, network trunking, LED Spot and Strip lighting, part laminate and part carpet tiled flooring, all offices have shared use of communal WC and kitchen facilities. There is a tea point & sink subtly fitted into the second floor RHS office. A meeting room is available on the ground floor which can be used by booking.
- Use Class: E
- Sublease space available from current tenant
- Fully Fit-Out as Standard Office
- Mostly Open Floor Plan Layout
- Can be combined with additional space(s) for up to 931 sq ft of adjacent space
- Recessed Lighting
- Energy Performance Rating - D
- Common Parts WC Facilities
- LED Spot and Strip lighting
- Part laminate and part carpet tiled flooring
- Network trunking
- Communal WC and kitchen facilities
Property Overview
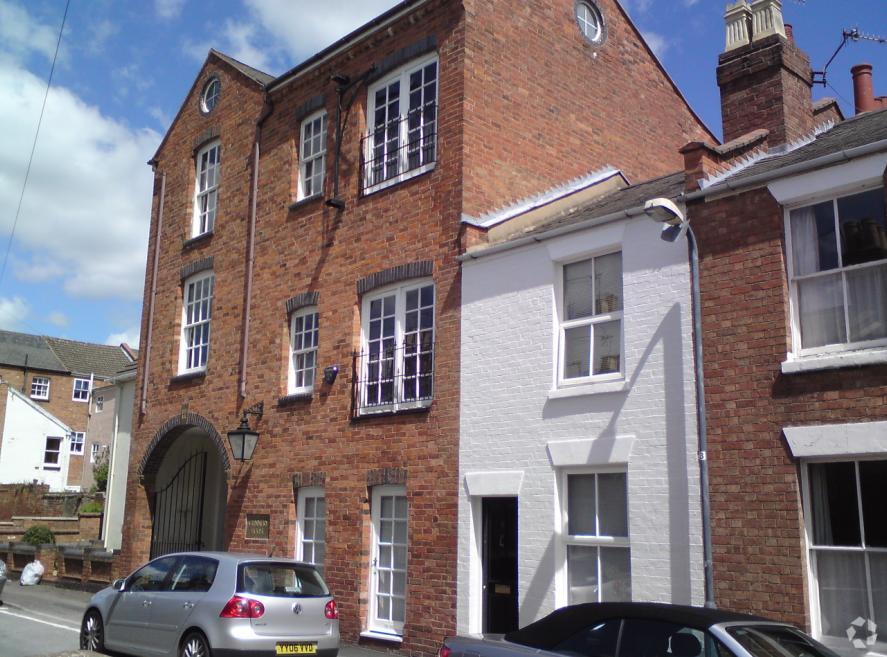
The property is an interesting period building arranged over three floors, which was sympathetically restored to provide good quality office space, much of which retains many period features. Gunnery House, Gunnery Terrace is located in a quiet residential road within the Milverton area of Leamington Spa, and provides easy access to the main town centre as well as principal arterial roads and out to the regional and national road networks.
- EPC - E
- Storage Space
Property Facts


Presented by
Gunnery House | 3A Gunnery Ter
Hmm, there seems to have been an error sending your message. Please try again.
Thanks! Your message was sent.