Your email has been sent.

Apex 3B Bedlay Vw 5,631 sq ft of Industrial Space Available in Uddingston G71 5PE
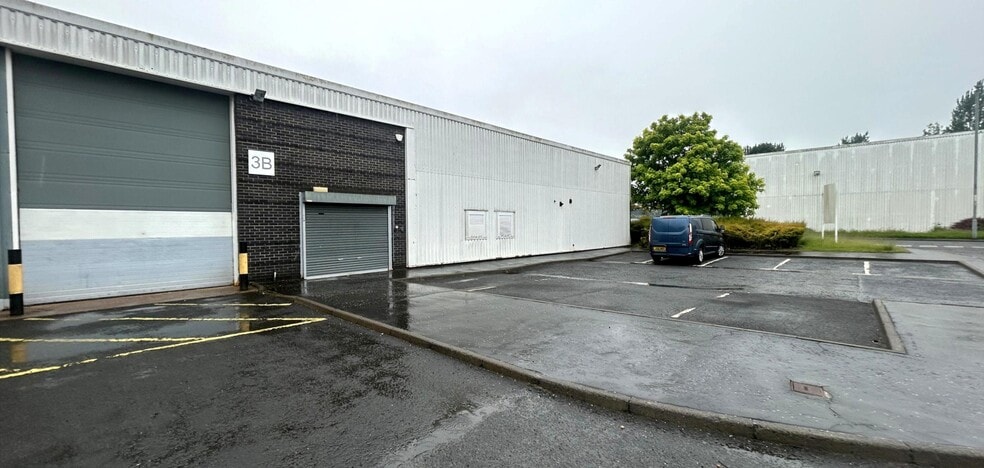
Highlights
- Situated within Tannochside Business Park, Uddingston
- Glasgow and Edinburgh Airports within approximately 40 minutes' drive
- Approximately 8 miles east of Glasgow city centre
Features
All Available Space(1)
Display Rent as
- Space
- Size
- Term
- Rate
- Space Use
- Fit-Out
- Available
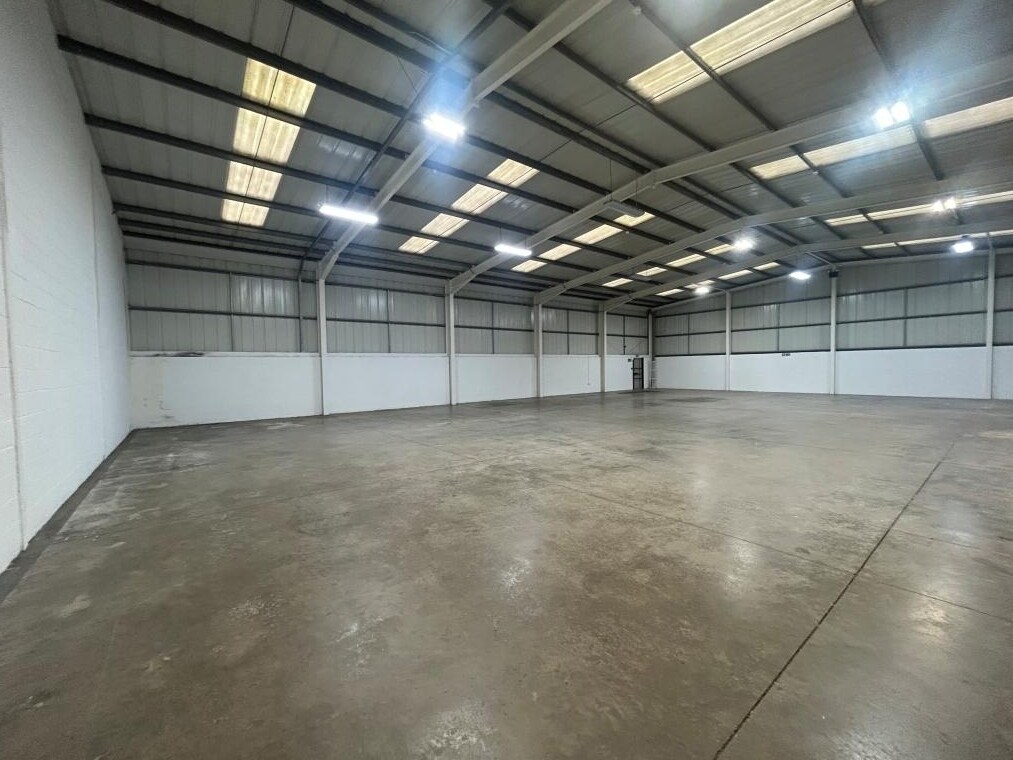


The available accommodation comprises an end-terrace industrial warehouse unit extending to 5,631 sq ft, incorporating ancillary office, reception and welfare facilities to the front elevation. The warehouse benefits from a concrete screed floor, modern LED lighting, translucent roof panels providing natural daylight, minimum eaves of 4.85 m rising to 6.0 m, and loading access via a front-facing roller shutter door.
- Use Class: Class 5
- Front office and reception facilities
- 5,631 sq ft warehouse accommodation
- Exclusive WC facilities
- Roller shutter loading access
| Space | Size | Term | Rate | Space Use | Fit-Out | Available |
| Ground - 3B | 5,631 sq ft | Negotiable | Upon Application Upon Application Upon Application Upon Application | Industrial | Full Fit-Out | Now |
Ground - 3B
| Size |
| 5,631 sq ft |
| Term |
| Negotiable |
| Rate |
| Upon Application Upon Application Upon Application Upon Application |
| Space Use |
| Industrial |
| Fit-Out |
| Full Fit-Out |
| Available |
| Now |
Ground - 3B
| Size | 5,631 sq ft |
| Term | Negotiable |
| Rate | Upon Application |
| Space Use | Industrial |
| Fit-Out | Full Fit-Out |
| Available | Now |
The available accommodation comprises an end-terrace industrial warehouse unit extending to 5,631 sq ft, incorporating ancillary office, reception and welfare facilities to the front elevation. The warehouse benefits from a concrete screed floor, modern LED lighting, translucent roof panels providing natural daylight, minimum eaves of 4.85 m rising to 6.0 m, and loading access via a front-facing roller shutter door.
- Use Class: Class 5
- Exclusive WC facilities
- Front office and reception facilities
- Roller shutter loading access
- 5,631 sq ft warehouse accommodation
Property Overview
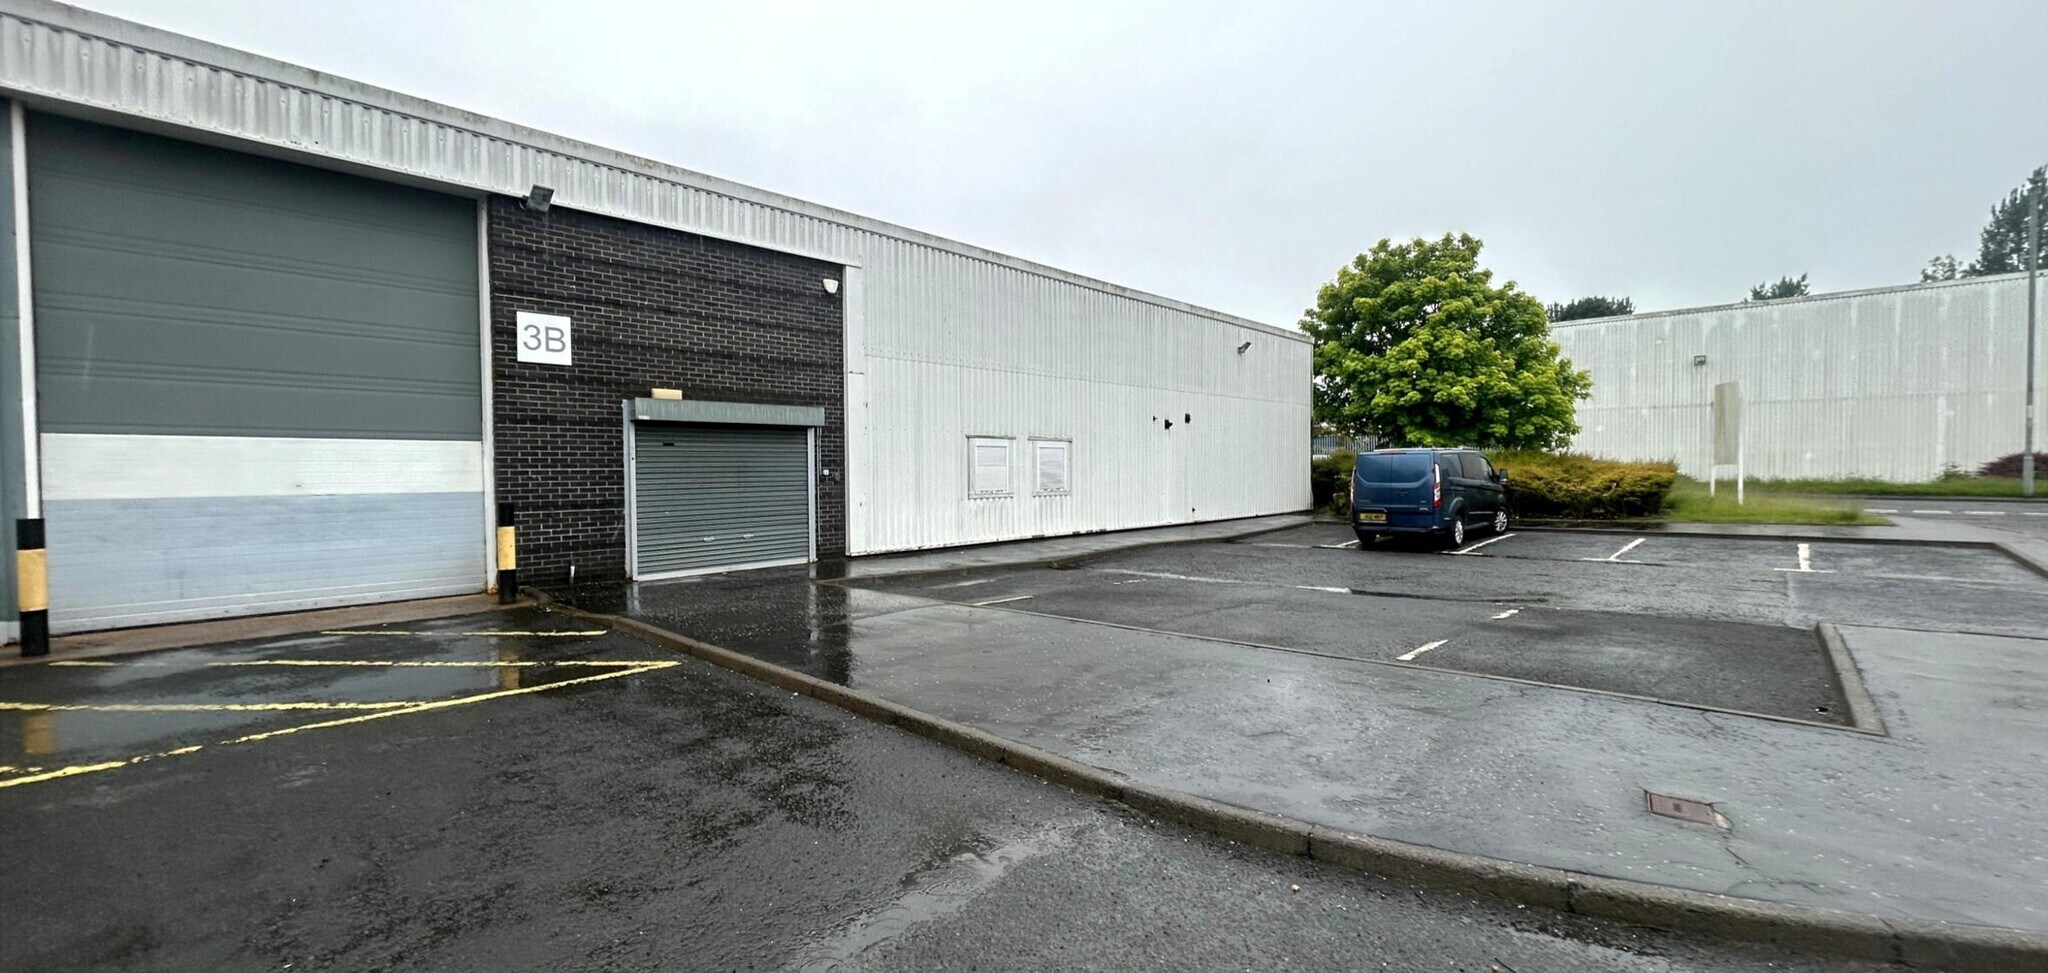
Unit 3B forms part of a modern industrial terrace within Tannochside Business Park, Uddingston. The property is of steel portal frame construction with brickwork elevations to dado height and includes dedicated parking and yard space to the front. The estate is an established industrial and distribution location with excellent access to the M8 and M74 motorway networks, providing connectivity throughout Glasgow and the wider Scottish market.
Warehouse Facility Facts


Presented by
Apex | 3B Bedlay Vw
Hmm, there seems to have been an error sending your message. Please try again.
Thanks! Your message was sent.