Your email has been sent.
The Whins Hilton Rd 27,711 - 117,264 sq ft of Industrial Space Available in Alloa FK10 3TA
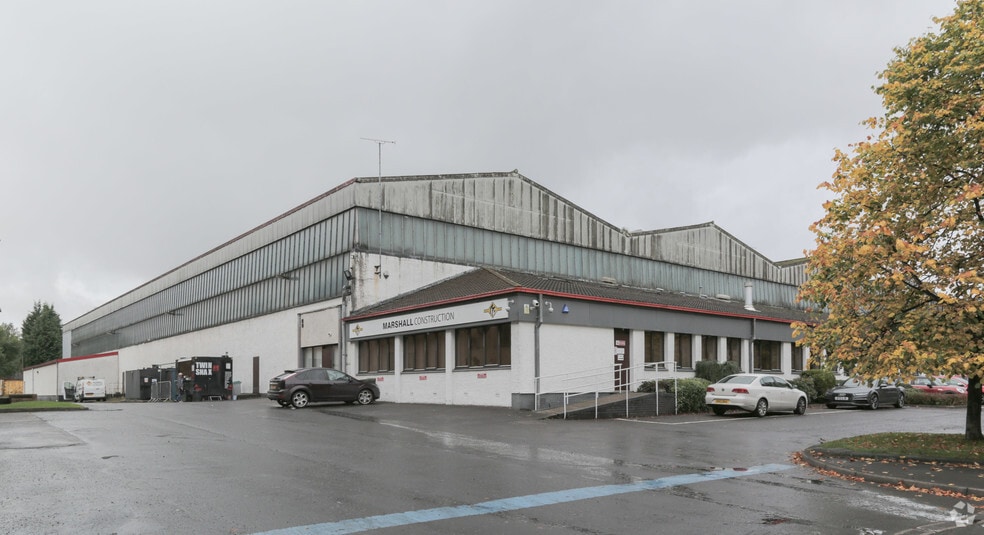
Highlights
- Three adjoining warehouse/workshop units
- Good regional road connectivity
- Minimum eaves heights of approximately 8.4 to 9.3 metres
- Near established industrial and trade-counter occupiers
- High-bay internal accommodation
- Large roller shutter access
Features
All Available Spaces(3)
Display Rent as
- Space
- Size
- Term
- Rate
- Space Use
- Fit-Out
- Available
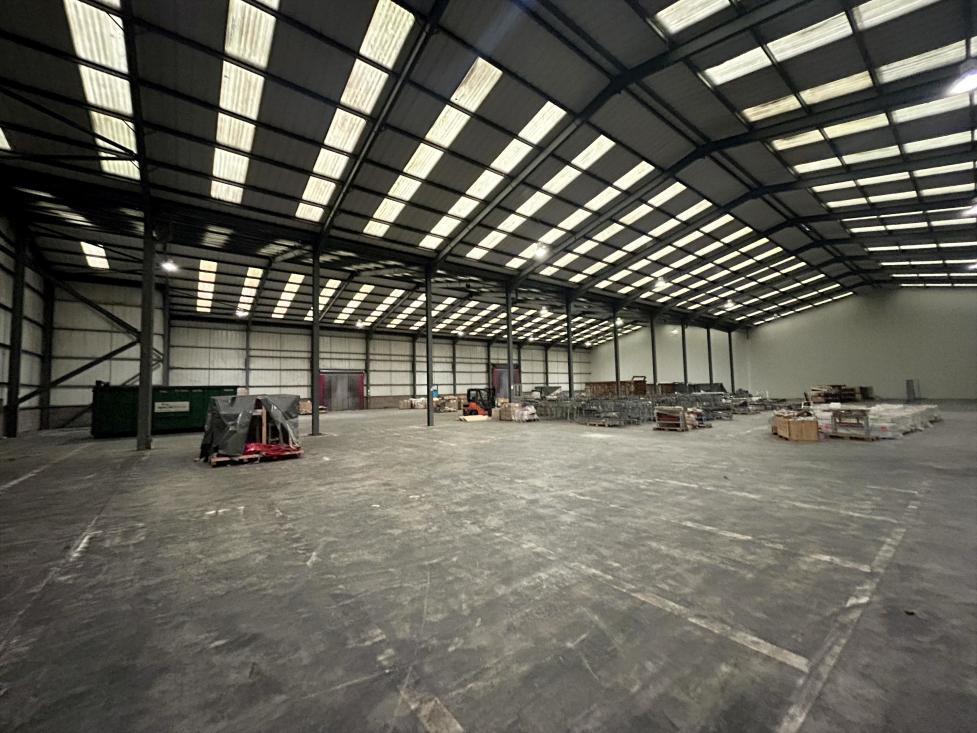

The accommodation comprises three adjoining high-bay industrial workshop and warehouse units that can provide approximately 27,711 to 117,265 sq ft. The buildings offer substantial clear internal volume, with minimum eaves heights ranging from approximately 8.4 to 9.3 metres and an apex height of approximately 11.6 metres. Large roller shutter access supports industrial, workshop, and storage operations. Quoting rent, lease terms, availability, and occupational specification should be confirmed with the marketing agent.
- Use Class: Class 5
- Natural Light
- Yard
- Up to approximately 11.6 metres at the apex
- Three adjoining high-bay units
- Secure Storage
- Roller Shutters
- Large roller shutter access
- Flexible industrial and storage potential
- Large-volume warehouse accommodation
The accommodation comprises three adjoining high-bay industrial workshop and warehouse units that can provide approximately 27,711 to 117,265 sq ft. The buildings offer substantial clear internal volume, with minimum eaves heights ranging from approximately 8.4 to 9.3 metres and an apex height of approximately 11.6 metres. Large roller shutter access supports industrial, workshop, and storage operations. Quoting rent, lease terms, availability, and occupational specification should be confirmed with the marketing agent.
- Use Class: Class 5
- Natural Light
- Yard
- Up to approximately 11.6 metres at the apex
- Three adjoining high-bay units
- Secure Storage
- Roller Shutters
- Large roller shutter access
- Flexible industrial and storage potential
- Large-volume warehouse accommodation
The accommodation comprises three adjoining high-bay industrial workshop and warehouse units that can provide approximately 27,711 to 117,265 sq ft. The buildings offer substantial clear internal volume, with minimum eaves heights ranging from approximately 8.4 to 9.3 metres and an apex height of approximately 11.6 metres. Large roller shutter access supports industrial, workshop, and storage operations. Quoting rent, lease terms, availability, and occupational specification should be confirmed with the marketing agent.
- Use Class: Class 5
- Natural Light
- Yard
- Up to approximately 11.6 metres at the apex
- Three adjoining high-bay units
- Secure Storage
- Roller Shutters
- Large roller shutter access
- Flexible industrial and storage potential
- Large-volume warehouse accommodation
| Space | Size | Term | Rate | Space Use | Fit-Out | Available |
| Ground - 1 | 51,194 sq ft | Negotiable | Upon Application Upon Application Upon Application Upon Application | Industrial | Full Fit-Out | 30 Days |
| Ground - 2 | 27,711 sq ft | Negotiable | Upon Application Upon Application Upon Application Upon Application | Industrial | Full Fit-Out | 30 Days |
| Ground - 3 | 38,359 sq ft | Negotiable | Upon Application Upon Application Upon Application Upon Application | Industrial | Full Fit-Out | 30 Days |
Ground - 1
| Size |
| 51,194 sq ft |
| Term |
| Negotiable |
| Rate |
| Upon Application Upon Application Upon Application Upon Application |
| Space Use |
| Industrial |
| Fit-Out |
| Full Fit-Out |
| Available |
| 30 Days |
Ground - 2
| Size |
| 27,711 sq ft |
| Term |
| Negotiable |
| Rate |
| Upon Application Upon Application Upon Application Upon Application |
| Space Use |
| Industrial |
| Fit-Out |
| Full Fit-Out |
| Available |
| 30 Days |
Ground - 3
| Size |
| 38,359 sq ft |
| Term |
| Negotiable |
| Rate |
| Upon Application Upon Application Upon Application Upon Application |
| Space Use |
| Industrial |
| Fit-Out |
| Full Fit-Out |
| Available |
| 30 Days |
Ground - 1
| Size | 51,194 sq ft |
| Term | Negotiable |
| Rate | Upon Application |
| Space Use | Industrial |
| Fit-Out | Full Fit-Out |
| Available | 30 Days |
The accommodation comprises three adjoining high-bay industrial workshop and warehouse units that can provide approximately 27,711 to 117,265 sq ft. The buildings offer substantial clear internal volume, with minimum eaves heights ranging from approximately 8.4 to 9.3 metres and an apex height of approximately 11.6 metres. Large roller shutter access supports industrial, workshop, and storage operations. Quoting rent, lease terms, availability, and occupational specification should be confirmed with the marketing agent.
- Use Class: Class 5
- Secure Storage
- Natural Light
- Roller Shutters
- Yard
- Large roller shutter access
- Up to approximately 11.6 metres at the apex
- Flexible industrial and storage potential
- Three adjoining high-bay units
- Large-volume warehouse accommodation
Ground - 2
| Size | 27,711 sq ft |
| Term | Negotiable |
| Rate | Upon Application |
| Space Use | Industrial |
| Fit-Out | Full Fit-Out |
| Available | 30 Days |
The accommodation comprises three adjoining high-bay industrial workshop and warehouse units that can provide approximately 27,711 to 117,265 sq ft. The buildings offer substantial clear internal volume, with minimum eaves heights ranging from approximately 8.4 to 9.3 metres and an apex height of approximately 11.6 metres. Large roller shutter access supports industrial, workshop, and storage operations. Quoting rent, lease terms, availability, and occupational specification should be confirmed with the marketing agent.
- Use Class: Class 5
- Secure Storage
- Natural Light
- Roller Shutters
- Yard
- Large roller shutter access
- Up to approximately 11.6 metres at the apex
- Flexible industrial and storage potential
- Three adjoining high-bay units
- Large-volume warehouse accommodation
Ground - 3
| Size | 38,359 sq ft |
| Term | Negotiable |
| Rate | Upon Application |
| Space Use | Industrial |
| Fit-Out | Full Fit-Out |
| Available | 30 Days |
The accommodation comprises three adjoining high-bay industrial workshop and warehouse units that can provide approximately 27,711 to 117,265 sq ft. The buildings offer substantial clear internal volume, with minimum eaves heights ranging from approximately 8.4 to 9.3 metres and an apex height of approximately 11.6 metres. Large roller shutter access supports industrial, workshop, and storage operations. Quoting rent, lease terms, availability, and occupational specification should be confirmed with the marketing agent.
- Use Class: Class 5
- Secure Storage
- Natural Light
- Roller Shutters
- Yard
- Large roller shutter access
- Up to approximately 11.6 metres at the apex
- Flexible industrial and storage potential
- Three adjoining high-bay units
- Large-volume warehouse accommodation
Property Overview
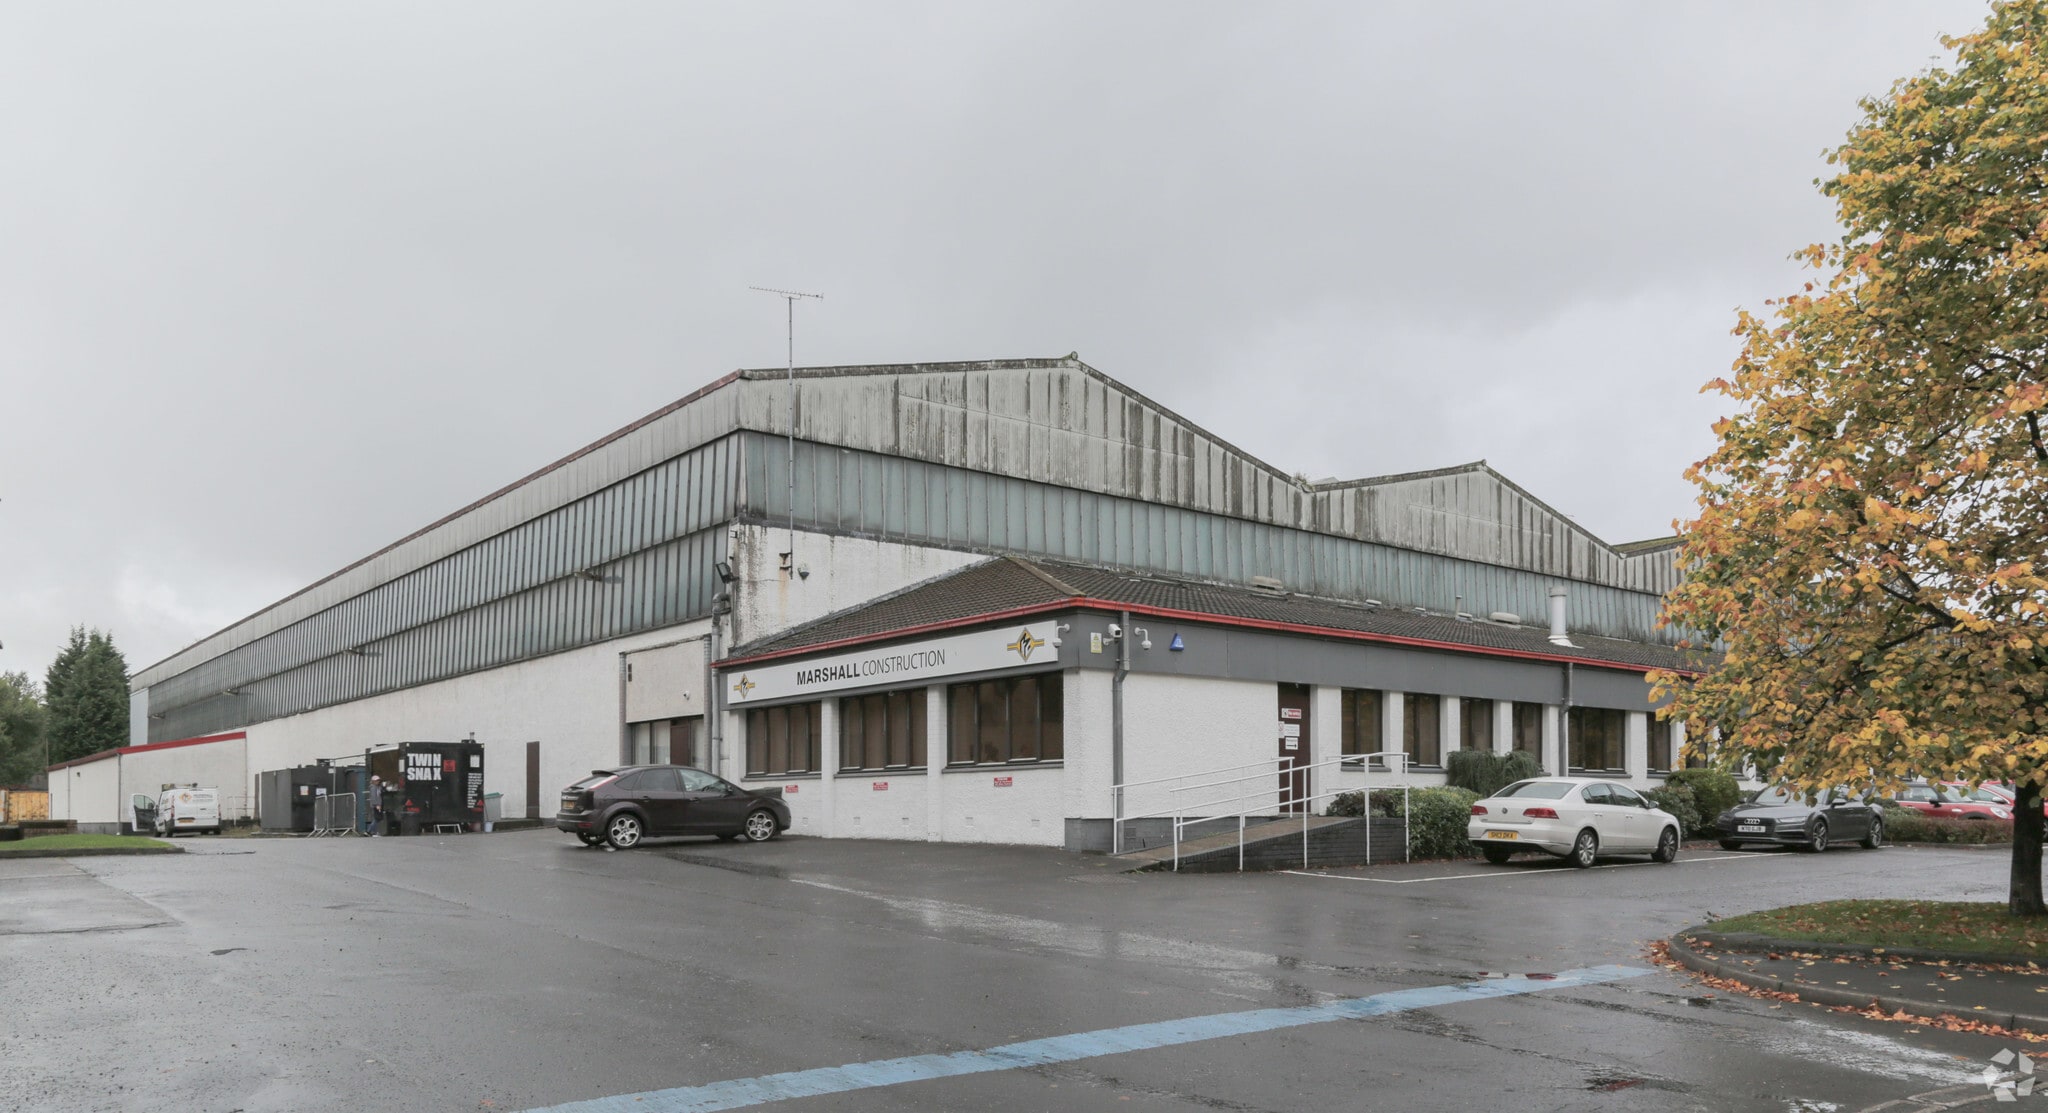
The property comprises three adjoining high-bay industrial workshop and warehouse units on Whins Road in Alloa. It offers up to approximately 117,265 sq ft of accommodation, with substantial eaves and apex heights suitable for industrial, workshop, distribution, or storage operations, subject to necessary consents. The location is a short distance from Alloa town centre and provides access to the A907, the M9, and Scotland’s wider central motorway network.
Property Facts


Presented by

The Whins | Hilton Rd
Hmm, there seems to have been an error sending your message. Please try again.
Thanks! Your message was sent.