Your email has been sent.

Unit 1 4 Eastfield Farm Road 20,243 sq ft of Industrial Space Available in Penicuik EH26 8EZ
All Available Space(1)
Display Rent as
- Space
- Size
- Term
- Rate
- Space Use
- Fit-Out
- Available
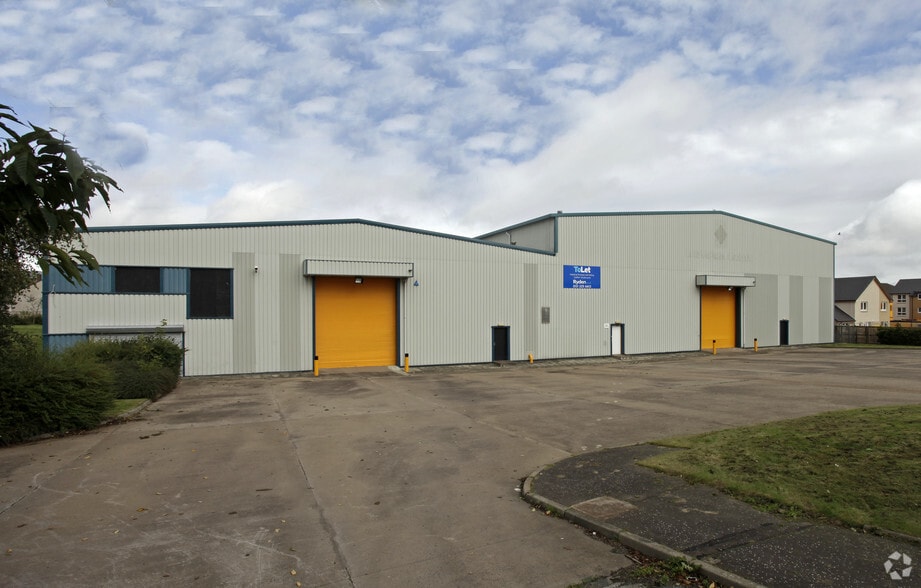
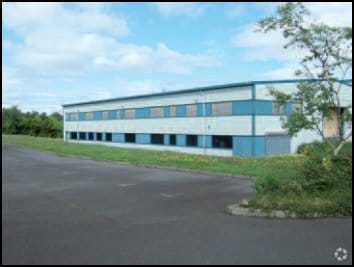
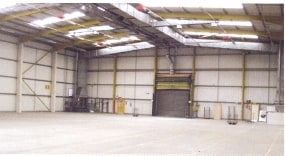
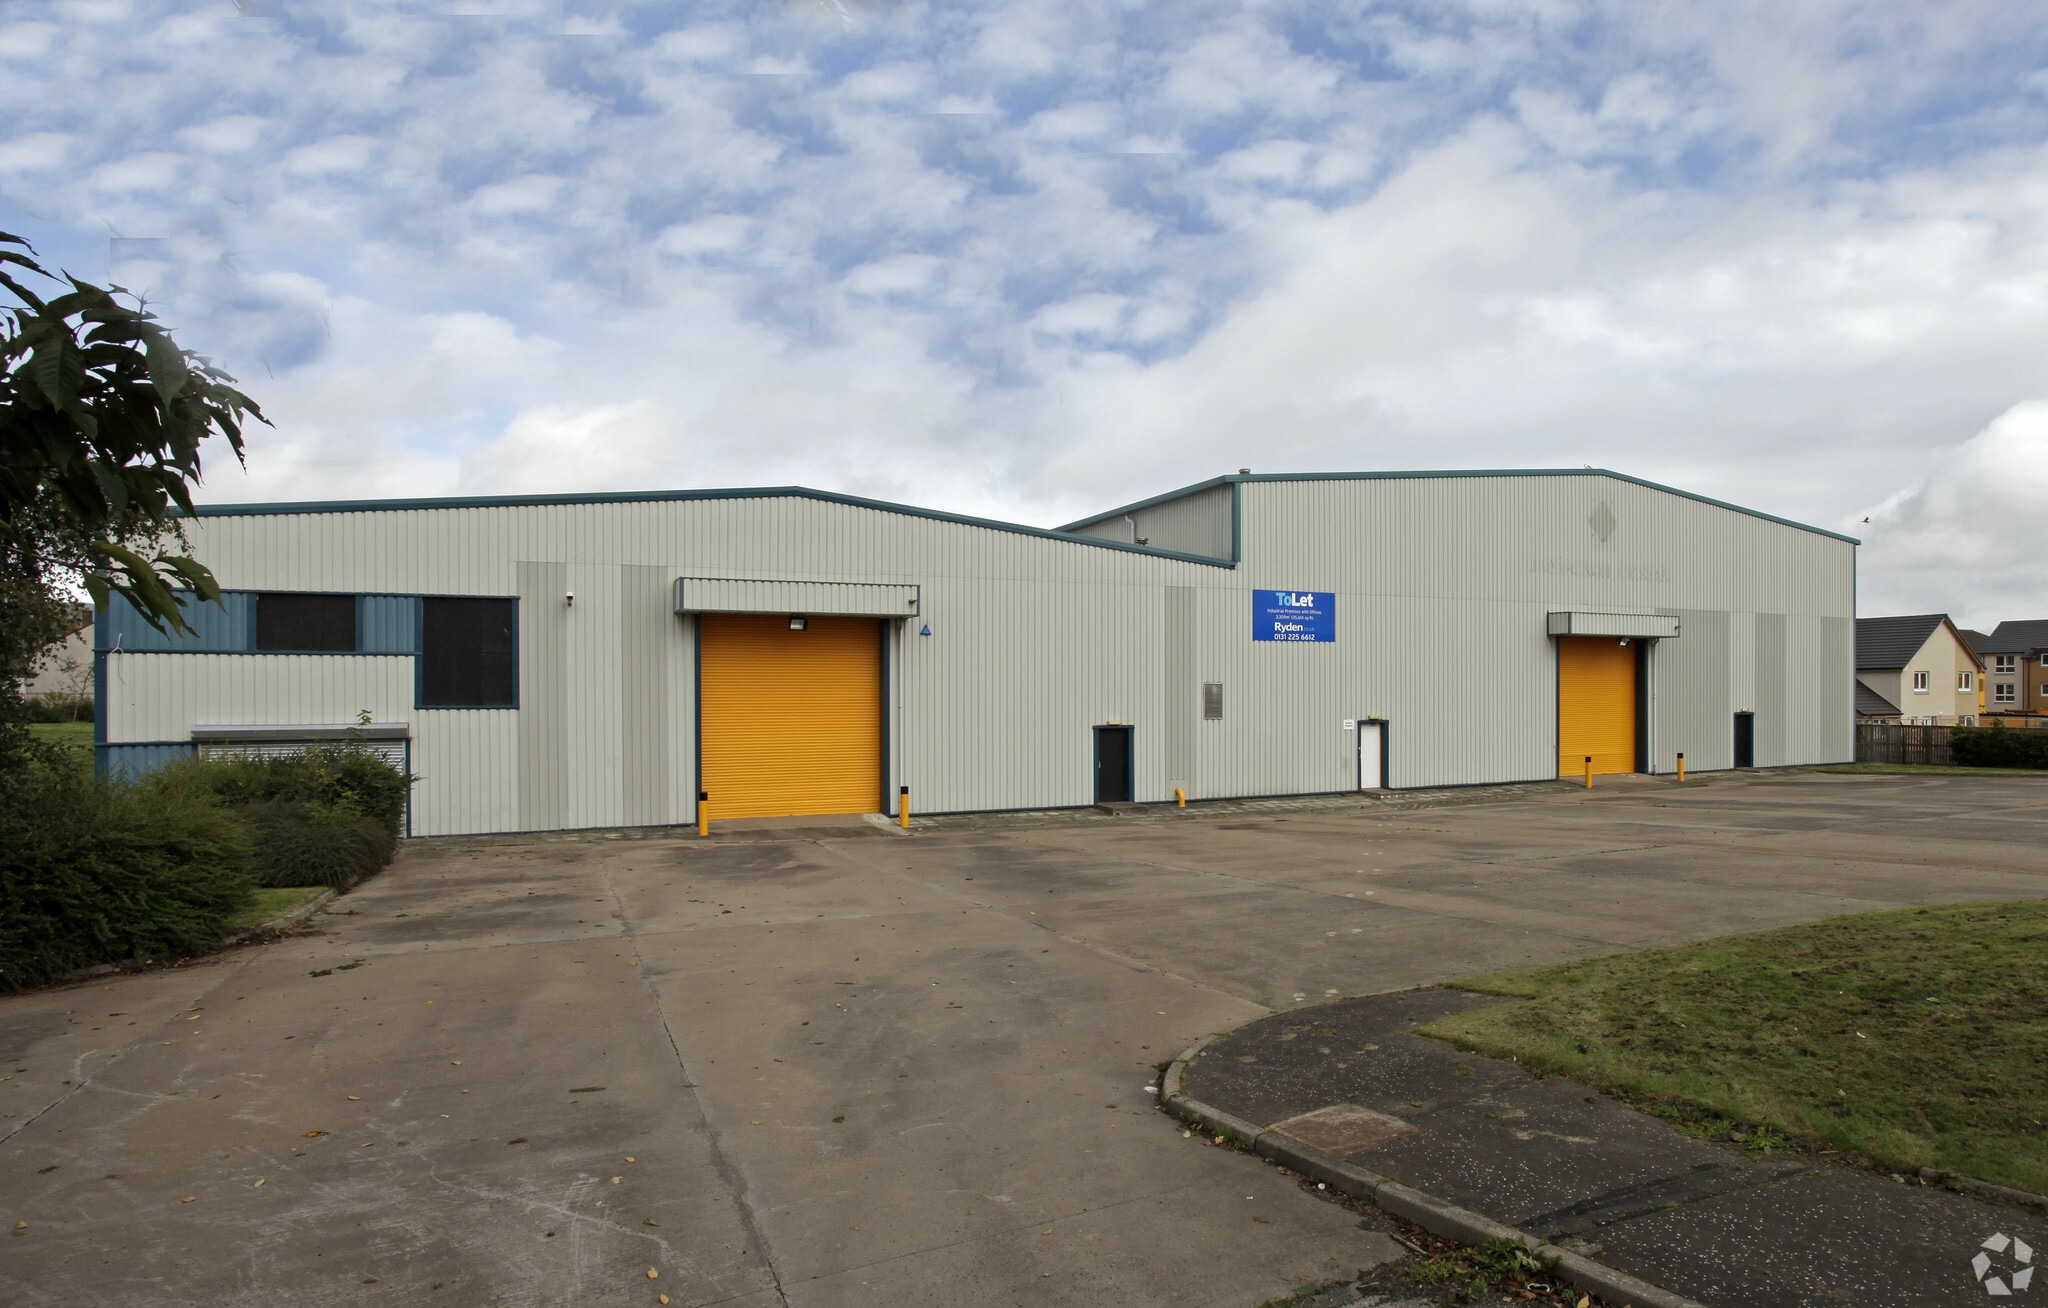
High-bay industrial premises comprising 20,243 sq ft with office accommodation positioned to the front elevation. The building is of steel-frame construction with insulated steel cladding and benefits from an eaves height ranging from 8.4m to 10.25m, an electric roller shutter door, 3-phase power and natural daylight from translucent roof panels. Yard and parking provision is available to the front, with access from Eastfield Farm Road close to the A701 and approximately five miles south of the Edinburgh City Bypass.
- Use Class: Class 5
- Secure Storage
- Common Parts WC Facilities
- Eaves height from 8.4m to 10.25m
- Central Heating System
- Roller Shutters
- High-bay 20,243 sq ft industrial premises
- Yard and parking to front elevation
| Space | Size | Term | Rate | Space Use | Fit-Out | Available |
| Ground | 20,243 sq ft | Negotiable | £6.05 /sq ft pa £0.50 /sq ft pcm £122,470 pa £10,206 pcm | Industrial | Full Fit-Out | Now |
Ground
| Size |
| 20,243 sq ft |
| Term |
| Negotiable |
| Rate |
| £6.05 /sq ft pa £0.50 /sq ft pcm £122,470 pa £10,206 pcm |
| Space Use |
| Industrial |
| Fit-Out |
| Full Fit-Out |
| Available |
| Now |
Ground
| Size | 20,243 sq ft |
| Term | Negotiable |
| Rate | £6.05 /sq ft pa |
| Space Use | Industrial |
| Fit-Out | Full Fit-Out |
| Available | Now |
High-bay industrial premises comprising 20,243 sq ft with office accommodation positioned to the front elevation. The building is of steel-frame construction with insulated steel cladding and benefits from an eaves height ranging from 8.4m to 10.25m, an electric roller shutter door, 3-phase power and natural daylight from translucent roof panels. Yard and parking provision is available to the front, with access from Eastfield Farm Road close to the A701 and approximately five miles south of the Edinburgh City Bypass.
- Use Class: Class 5
- Central Heating System
- Secure Storage
- Roller Shutters
- Common Parts WC Facilities
- High-bay 20,243 sq ft industrial premises
- Eaves height from 8.4m to 10.25m
- Yard and parking to front elevation
Property Overview
The premises comprise a high bay industrial building which benefits from yard / parking to the front elevation. The building is of steel frame construction with fully insulated steel cladding to the elevations and roof.
Distribution Facility Facts



Presented by
Unit 1 | 4 Eastfield Farm Road
Hmm, there seems to have been an error sending your message. Please try again.
Thanks! Your message was sent.