Your email has been sent.

Units 4A-4C Elizafield 3,960 - 16,328 sq ft of Industrial Space Available in Edinburgh EH6 5PY
Highlights
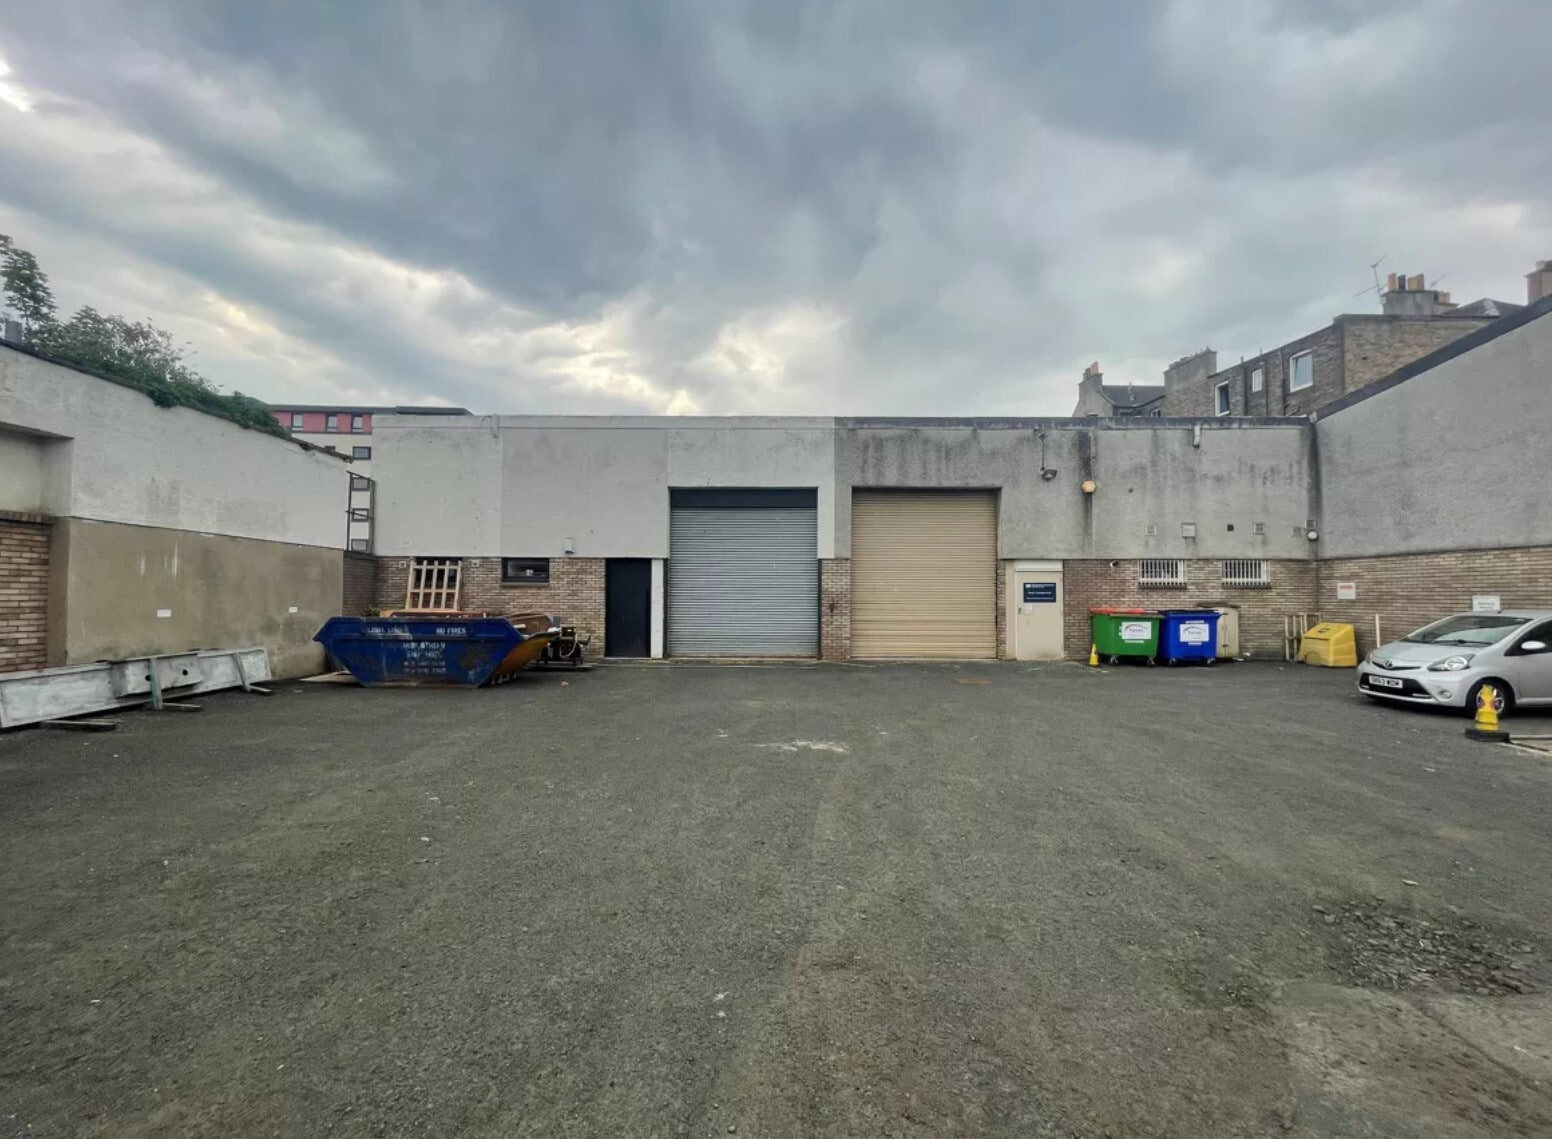
- Refurbished industrial units available
- Demised car parking provided
- Eaves heights from 5m to 5.7m
Features
All Available Spaces(3)
Display Rent as
- Space
- Size
- Term
- Rate
- Space Use
- Fit-Out
- Available
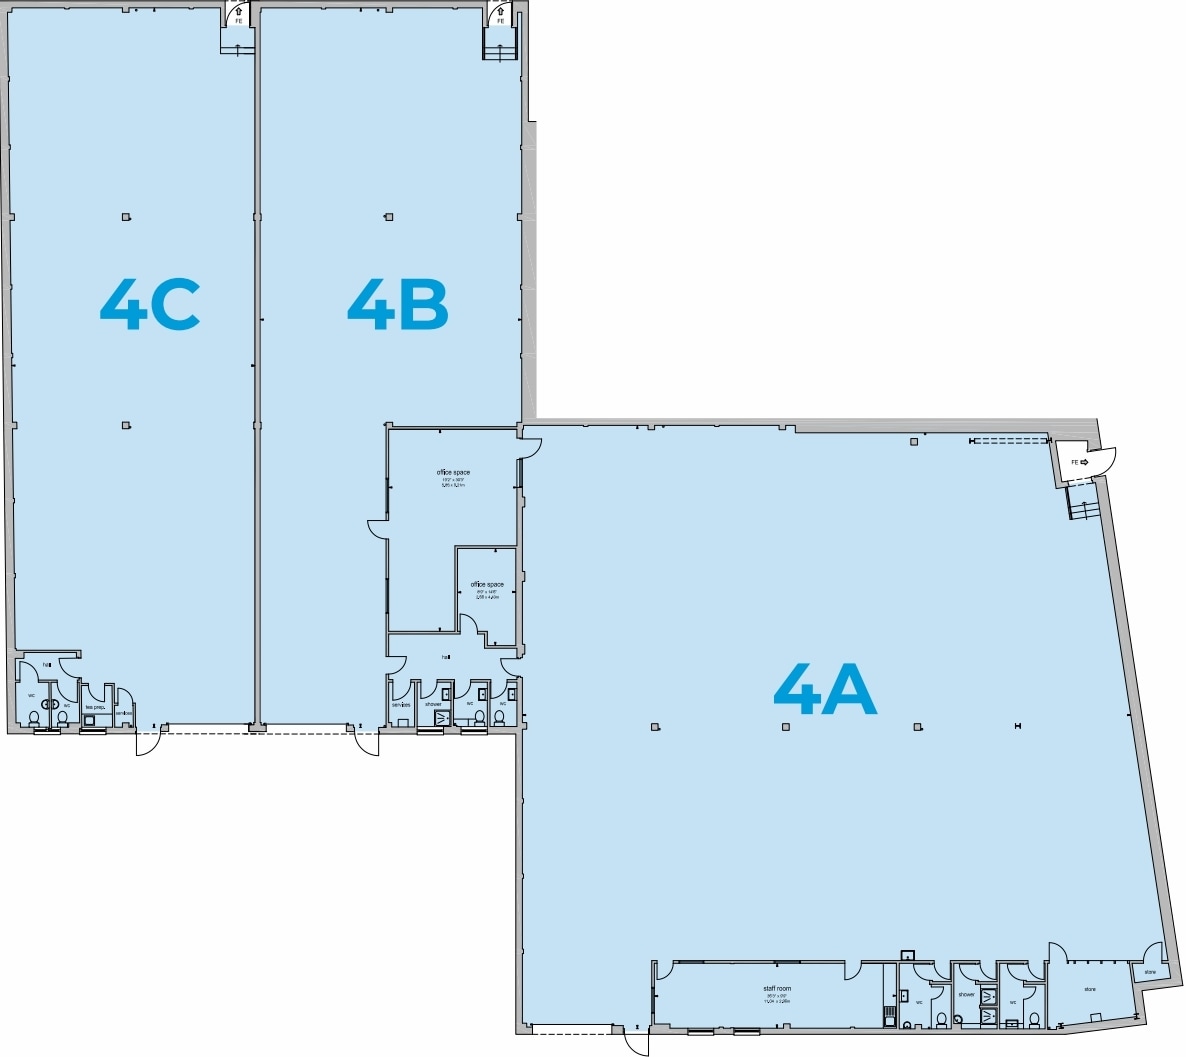


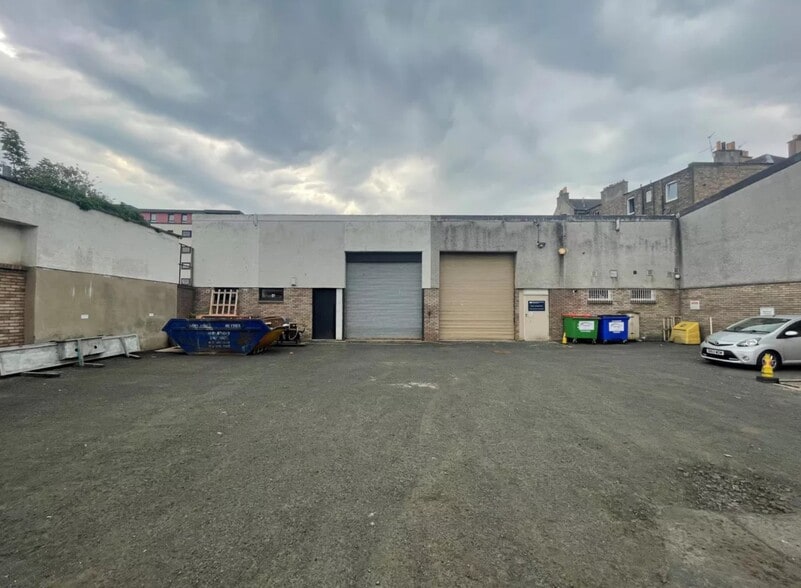
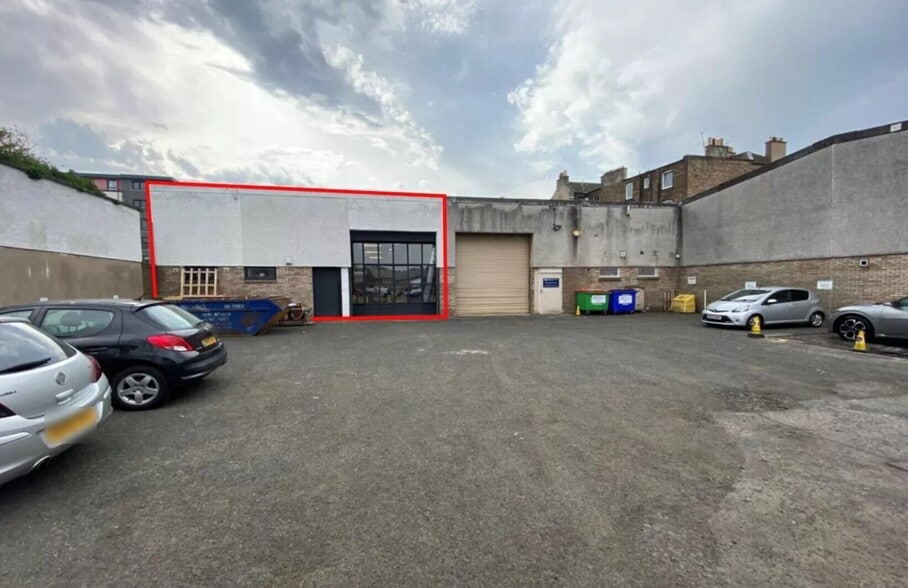
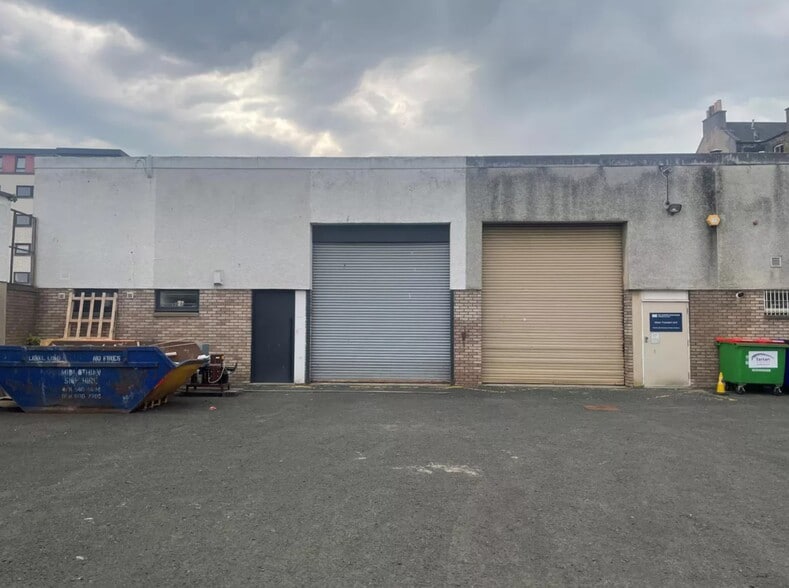
The available accommodation comprises three industrial warehouse units that are currently undergoing refurbishment and can be occupied individually or combined. The units provide open-plan warehouse accommodation together with office and welfare facilities including kitchenettes and male and female WC accommodation. Specifications include roller shutter loading access, painted concrete floors and walls, translucent roof panels providing natural daylight and 3-phase power supplies. The accommodation is suitable for industrial, storage, distribution and trade counter occupiers.
- Use Class: Class 5
- Can be combined with additional space(s) for up to 16,328 sq ft of adjacent space
- Roller Shutters
- 3-phase power supply
- Includes 596 sq ft of dedicated office space
- Secure Storage
- Units from 3,960 to 16,328 sq ft
- Roller shutter loading access
The available accommodation comprises three industrial warehouse units that are currently undergoing refurbishment and can be occupied individually or combined. The units provide open-plan warehouse accommodation together with office and welfare facilities including kitchenettes and male and female WC accommodation. Specifications include roller shutter loading access, painted concrete floors and walls, translucent roof panels providing natural daylight and 3-phase power supplies. The accommodation is suitable for industrial, storage, distribution and trade counter occupiers.
- Use Class: Class 5
- Can be combined with additional space(s) for up to 16,328 sq ft of adjacent space
- Roller Shutters
- 3-phase power supply
- Includes 847 sq ft of dedicated office space
- Secure Storage
- Units from 3,960 to 16,328 sq ft
- Roller shutter loading access
The available accommodation comprises three industrial warehouse units that are currently undergoing refurbishment and can be occupied individually or combined. The units provide open-plan warehouse accommodation together with office and welfare facilities including kitchenettes and male and female WC accommodation. Specifications include roller shutter loading access, painted concrete floors and walls, translucent roof panels providing natural daylight and 3-phase power supplies. The accommodation is suitable for industrial, storage, distribution and trade counter occupiers.
- Use Class: Class 5
- Can be combined with additional space(s) for up to 16,328 sq ft of adjacent space
- Roller Shutters
- 3-phase power supply
- Includes 143 sq ft of dedicated office space
- Secure Storage
- Units from 3,960 to 16,328 sq ft
- Roller shutter loading access
| Space | Size | Term | Rate | Space Use | Fit-Out | Available |
| Ground - 4A | 8,167 sq ft | Negotiable | Upon Application Upon Application Upon Application Upon Application | Industrial | Shell And Core | 01/09/2026 |
| Ground - 4B | 4,201 sq ft | Negotiable | Upon Application Upon Application Upon Application Upon Application | Industrial | Shell And Core | 01/09/2026 |
| Ground - 4C | 3,960 sq ft | Negotiable | Upon Application Upon Application Upon Application Upon Application | Industrial | Shell And Core | 01/09/2026 |
Ground - 4A
| Size |
| 8,167 sq ft |
| Term |
| Negotiable |
| Rate |
| Upon Application Upon Application Upon Application Upon Application |
| Space Use |
| Industrial |
| Fit-Out |
| Shell And Core |
| Available |
| 01/09/2026 |
Ground - 4B
| Size |
| 4,201 sq ft |
| Term |
| Negotiable |
| Rate |
| Upon Application Upon Application Upon Application Upon Application |
| Space Use |
| Industrial |
| Fit-Out |
| Shell And Core |
| Available |
| 01/09/2026 |
Ground - 4C
| Size |
| 3,960 sq ft |
| Term |
| Negotiable |
| Rate |
| Upon Application Upon Application Upon Application Upon Application |
| Space Use |
| Industrial |
| Fit-Out |
| Shell And Core |
| Available |
| 01/09/2026 |
Ground - 4A
| Size | 8,167 sq ft |
| Term | Negotiable |
| Rate | Upon Application |
| Space Use | Industrial |
| Fit-Out | Shell And Core |
| Available | 01/09/2026 |
The available accommodation comprises three industrial warehouse units that are currently undergoing refurbishment and can be occupied individually or combined. The units provide open-plan warehouse accommodation together with office and welfare facilities including kitchenettes and male and female WC accommodation. Specifications include roller shutter loading access, painted concrete floors and walls, translucent roof panels providing natural daylight and 3-phase power supplies. The accommodation is suitable for industrial, storage, distribution and trade counter occupiers.
- Use Class: Class 5
- Includes 596 sq ft of dedicated office space
- Can be combined with additional space(s) for up to 16,328 sq ft of adjacent space
- Secure Storage
- Roller Shutters
- Units from 3,960 to 16,328 sq ft
- 3-phase power supply
- Roller shutter loading access
Ground - 4B
| Size | 4,201 sq ft |
| Term | Negotiable |
| Rate | Upon Application |
| Space Use | Industrial |
| Fit-Out | Shell And Core |
| Available | 01/09/2026 |
The available accommodation comprises three industrial warehouse units that are currently undergoing refurbishment and can be occupied individually or combined. The units provide open-plan warehouse accommodation together with office and welfare facilities including kitchenettes and male and female WC accommodation. Specifications include roller shutter loading access, painted concrete floors and walls, translucent roof panels providing natural daylight and 3-phase power supplies. The accommodation is suitable for industrial, storage, distribution and trade counter occupiers.
- Use Class: Class 5
- Includes 847 sq ft of dedicated office space
- Can be combined with additional space(s) for up to 16,328 sq ft of adjacent space
- Secure Storage
- Roller Shutters
- Units from 3,960 to 16,328 sq ft
- 3-phase power supply
- Roller shutter loading access
Ground - 4C
| Size | 3,960 sq ft |
| Term | Negotiable |
| Rate | Upon Application |
| Space Use | Industrial |
| Fit-Out | Shell And Core |
| Available | 01/09/2026 |
The available accommodation comprises three industrial warehouse units that are currently undergoing refurbishment and can be occupied individually or combined. The units provide open-plan warehouse accommodation together with office and welfare facilities including kitchenettes and male and female WC accommodation. Specifications include roller shutter loading access, painted concrete floors and walls, translucent roof panels providing natural daylight and 3-phase power supplies. The accommodation is suitable for industrial, storage, distribution and trade counter occupiers.
- Use Class: Class 5
- Includes 143 sq ft of dedicated office space
- Can be combined with additional space(s) for up to 16,328 sq ft of adjacent space
- Secure Storage
- Roller Shutters
- Units from 3,960 to 16,328 sq ft
- 3-phase power supply
- Roller shutter loading access
Property Overview
Bonnington Industrial Estate comprises a modern industrial development located approximately two miles north of Edinburgh city centre and close to Leith. The estate consists of warehouse buildings of concrete frame construction with part rendered brick elevations beneath profile cement roofs. The estate benefits from excellent connectivity to Edinburgh's road network and is home to a range of established trade and industrial occupiers.
Warehouse Facility Facts




Presented by
Units 4A-4C | Elizafield
Hmm, there seems to have been an error sending your message. Please try again.
Thanks! Your message was sent.