Your email has been sent.
4 Plymouth Rd 211 - 448 sq ft of Office Space Available in Penarth CF64 3DH
Highlights
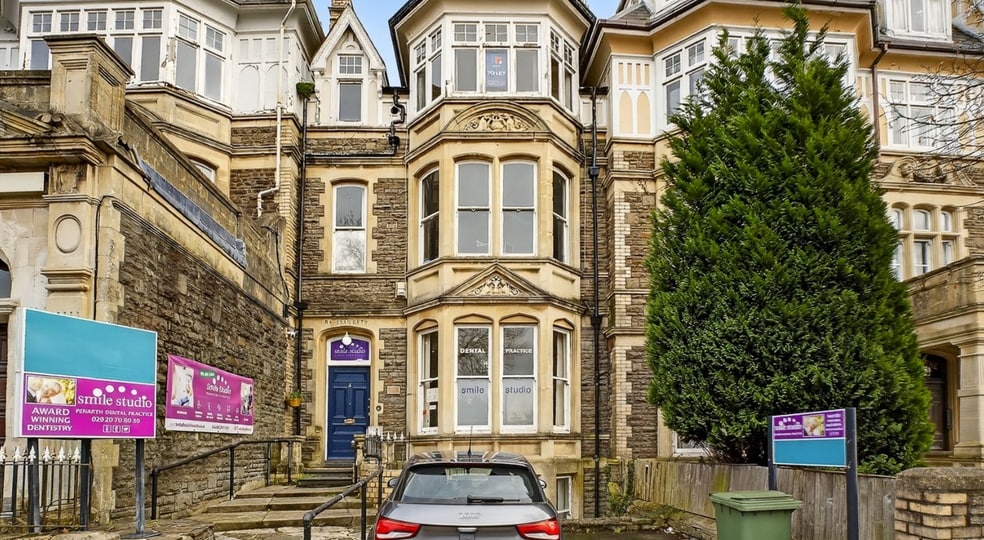
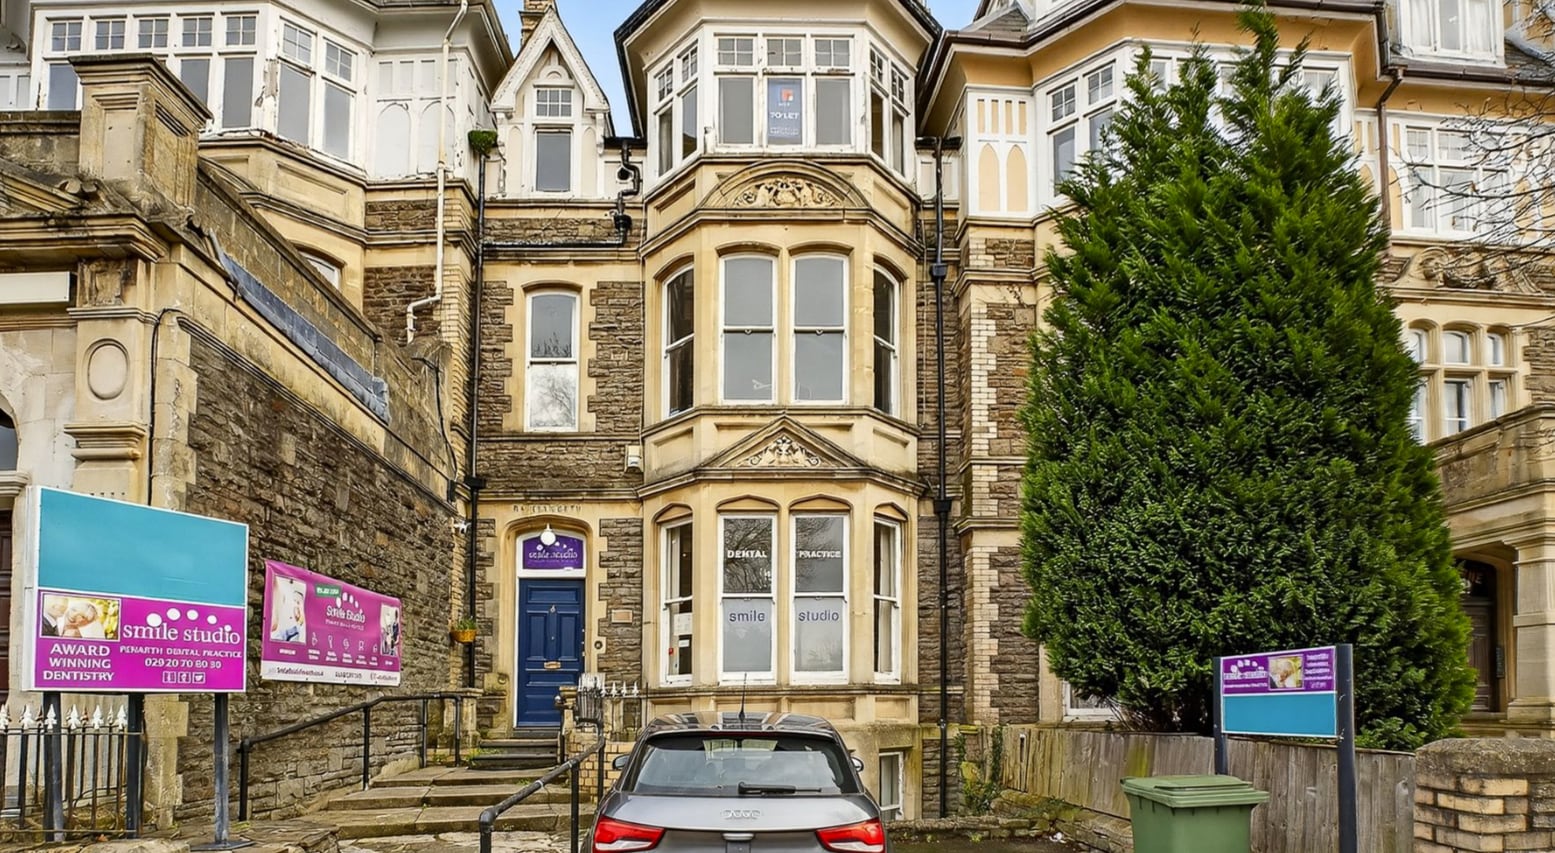
- Characterful Grade II listed commercial building
- Located within a well-established professional/clinical environment
- Prominent position on Plymouth Road near town centre
All Available Spaces(2)
Display Rent as
- Space
- Size
- Term
- Rate
- Space Use
- Fit-Out
- Available
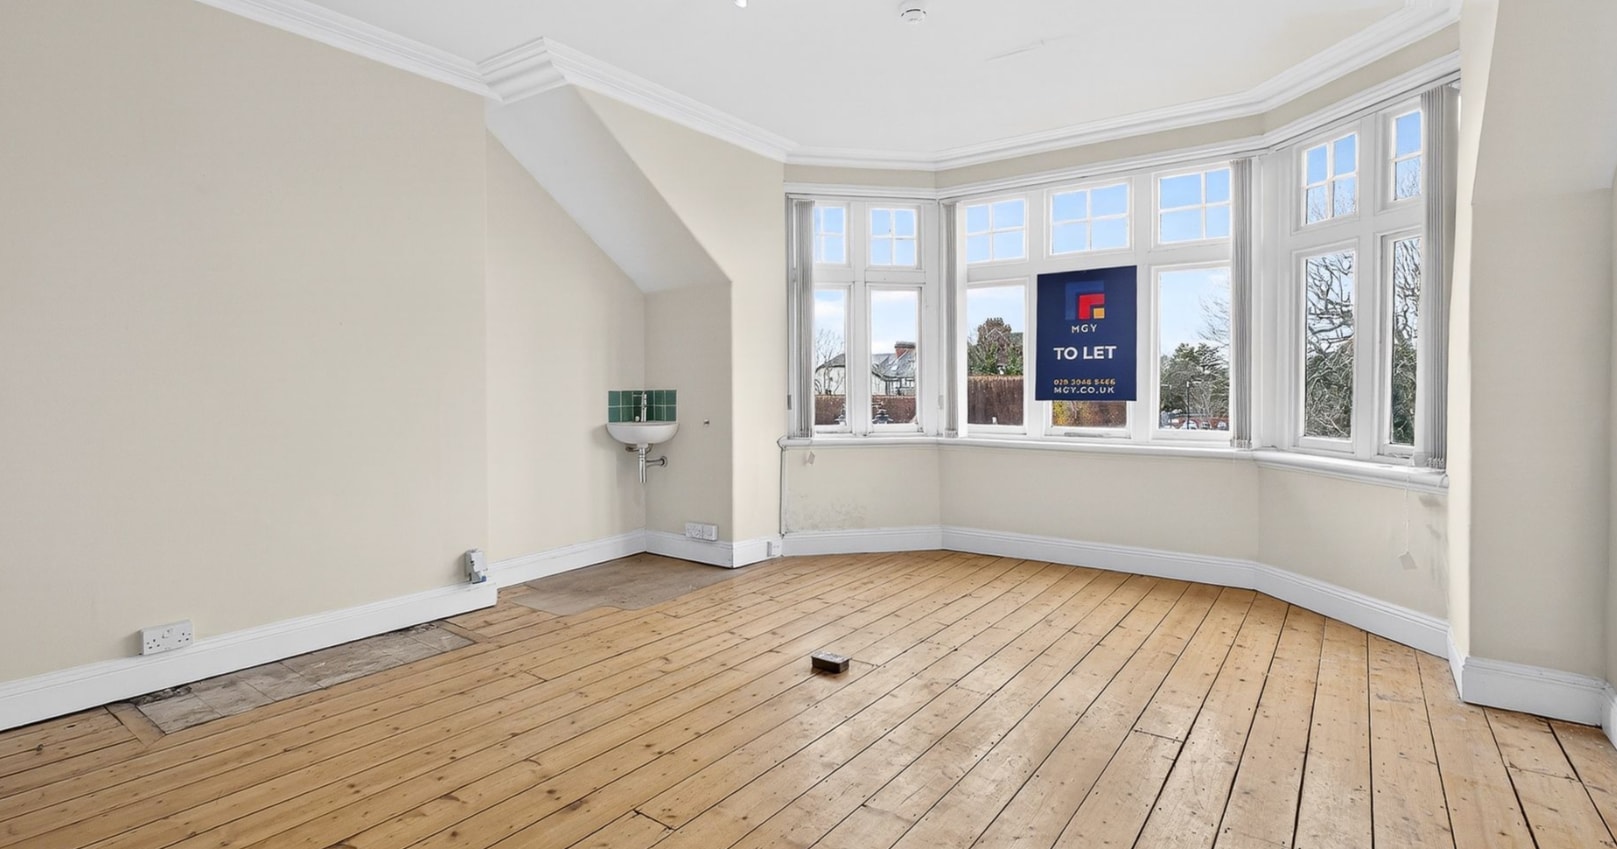


The available accommodation comprises a second floor rear office/treatment room extending to approximately 19.64 sq m (211 sq ft). The space forms part of a suite of professional rooms arranged across the second floor, benefitting from access to shared facilities including a reception/waiting area, tea point, and WC. The unit is suitable for a range of office or clinical uses, with the wider property currently configured for dental/medical-style occupation, supporting a professional working environment.
- Use Class: E
- High-density office layout
- Private Restrooms
- Energy Performance Rating - D
- Second floor office of approx. 211 sq ft
- Suitable for office or clinical/treatment use
- Partially Fit-Out as Standard Office
- Partitioned Offices
- Natural Light
- Wooden Floors
- Access to shared reception, WC and tea point facil
The available accommodation comprises a second floor rear office/treatment room extending to approximately 19.64 sq m (211 sq ft). The space forms part of a suite of professional rooms arranged across the second floor, benefitting from access to shared facilities including a reception/waiting area, tea point, and WC. The unit is suitable for a range of office or clinical uses, with the wider property currently configured for dental/medical-style occupation, supporting a professional working environment.
- Use Class: E
- High-density office layout
- Private Restrooms
- Energy Performance Rating - D
- Second floor office of approx. 211 sq ft
- Suitable for office or clinical/treatment use
- Partially Fit-Out as Standard Office
- Partitioned Offices
- Natural Light
- Wooden Floors
- Access to shared reception, WC and tea point facil
| Space | Size | Term | Rate | Space Use | Fit-Out | Available |
| 2nd Floor, Ste room 1 | 237 sq ft | Negotiable | £25.32 /sq ft pa £2.11 /sq ft pcm £6,001 pa £500.07 pcm | Office | Partial Fit-Out | Now |
| 2nd Floor, Ste room 3 | 211 sq ft | Negotiable | £28.44 /sq ft pa £2.37 /sq ft pcm £6,001 pa £500.07 pcm | Office | Partial Fit-Out | Now |
2nd Floor, Ste room 1
| Size |
| 237 sq ft |
| Term |
| Negotiable |
| Rate |
| £25.32 /sq ft pa £2.11 /sq ft pcm £6,001 pa £500.07 pcm |
| Space Use |
| Office |
| Fit-Out |
| Partial Fit-Out |
| Available |
| Now |
2nd Floor, Ste room 3
| Size |
| 211 sq ft |
| Term |
| Negotiable |
| Rate |
| £28.44 /sq ft pa £2.37 /sq ft pcm £6,001 pa £500.07 pcm |
| Space Use |
| Office |
| Fit-Out |
| Partial Fit-Out |
| Available |
| Now |
2nd Floor, Ste room 1
| Size | 237 sq ft |
| Term | Negotiable |
| Rate | £25.32 /sq ft pa |
| Space Use | Office |
| Fit-Out | Partial Fit-Out |
| Available | Now |
The available accommodation comprises a second floor rear office/treatment room extending to approximately 19.64 sq m (211 sq ft). The space forms part of a suite of professional rooms arranged across the second floor, benefitting from access to shared facilities including a reception/waiting area, tea point, and WC. The unit is suitable for a range of office or clinical uses, with the wider property currently configured for dental/medical-style occupation, supporting a professional working environment.
- Use Class: E
- Partially Fit-Out as Standard Office
- High-density office layout
- Partitioned Offices
- Private Restrooms
- Natural Light
- Energy Performance Rating - D
- Wooden Floors
- Second floor office of approx. 211 sq ft
- Access to shared reception, WC and tea point facil
- Suitable for office or clinical/treatment use
2nd Floor, Ste room 3
| Size | 211 sq ft |
| Term | Negotiable |
| Rate | £28.44 /sq ft pa |
| Space Use | Office |
| Fit-Out | Partial Fit-Out |
| Available | Now |
The available accommodation comprises a second floor rear office/treatment room extending to approximately 19.64 sq m (211 sq ft). The space forms part of a suite of professional rooms arranged across the second floor, benefitting from access to shared facilities including a reception/waiting area, tea point, and WC. The unit is suitable for a range of office or clinical uses, with the wider property currently configured for dental/medical-style occupation, supporting a professional working environment.
- Use Class: E
- Partially Fit-Out as Standard Office
- High-density office layout
- Partitioned Offices
- Private Restrooms
- Natural Light
- Energy Performance Rating - D
- Wooden Floors
- Second floor office of approx. 211 sq ft
- Access to shared reception, WC and tea point facil
- Suitable for office or clinical/treatment use
Property Overview
The property comprises part of a four-storey Grade II listed commercial building, providing a mix of office and clinical accommodation across the upper floors. It occupies a prominent position on Plymouth Road, situated on the fringe of Penarth town centre and within close proximity to the junctions with Stanwell Road and Hickman Road, offering strong accessibility and visibility. Penarth is an established and affluent seaside town, located approximately 5 miles south-west of Cardiff city centre, with good connectivity to the wider region via the A4044 and A4232, linking to the M4 motorway.
Property Facts


Presented by

4 Plymouth Rd
Hmm, there seems to have been an error sending your message. Please try again.
Thanks! Your message was sent.