Your email has been sent.
43 Main Street 43 Main St 1,976 sq ft of Retail Space Available in Glenrothes KY7 6PX
Highlights
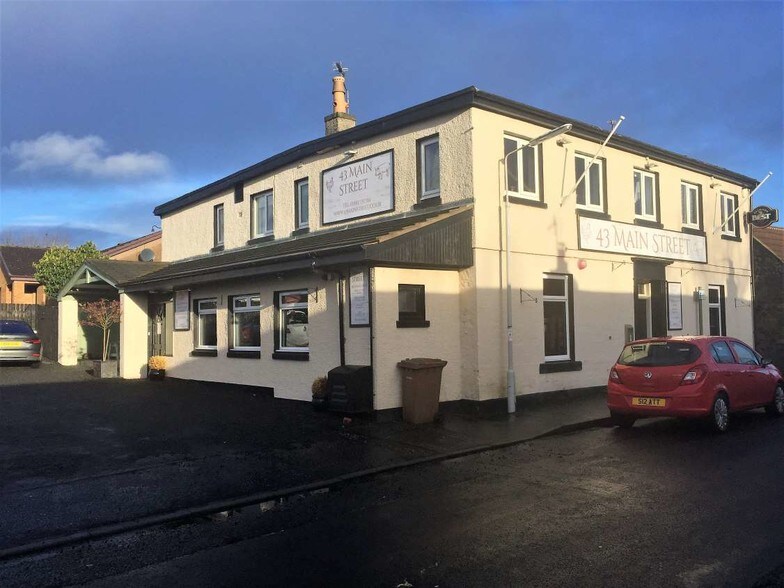
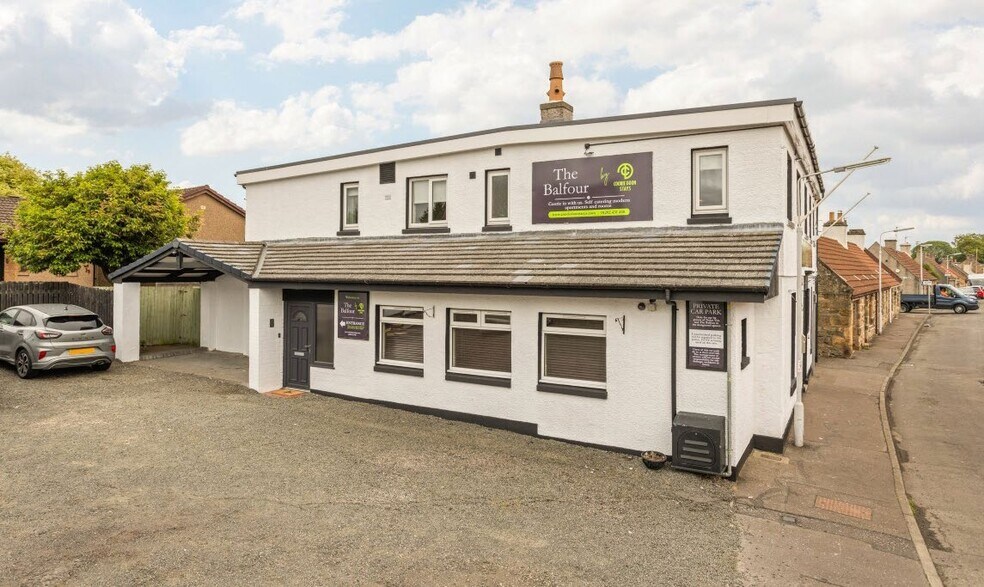
- Detached café/restaurant premises extending to 1,976 sq ft
- Dedicated on-site car parking provision
- Ground floor accommodation with fitted kitchen
Space Availability (1)
Display Rent as
- Space
- Size
- Term
- Rate
- Type
| Space | Size | Term | Rate | Type | ||
| Ground | 1,976 sq ft | Negotiable | Upon Application Upon Application Upon Application Upon Application | Fully Repairing & Insuring |
Ground
The available accommodation comprises the ground floor of a detached two-storey building currently fitted out for café or restaurant use. The space extends to 1,976 sq ft (183.58 sq m) GIA and includes customer seating areas, a fitted commercial kitchen and ancillary accommodation. The premises benefit from direct access from Main Street together with a secondary entrance from the adjoining car park, making the accommodation suitable for a range of food and beverage occupiers.
- Use Class: Class 3
- Partially Fit-Out as a Restaurant or Café Space
- Exclusive WC facilities
- 1,976 sq ft ground floor space
- Fitted commercial kitchen
- Direct street and car park access
Service Types
The rent amount and service type that the tenant (lessee) will be responsible to pay to the landlord (lessor) throughout the lease term is negotiated prior to both parties signing a lease agreement. The service type will vary depending upon the services provided. Contact the listing agent for a full understanding of any associated costs or additional expenses for each service type.
1. Fully Repairing & Insuring: All obligations for repairing and insuring the property (or their share of the property) both internally and externally.
2. Internal Repairing Only: The tenant is responsible for internal repairs only. The landlord is responsible for structural and external repairs.
3. Internal Repairing & Insuring: The tenant is responsible for internal repairs and insurance for internal parts of the property only. The landlord is responsible for structural and external repairs.
4. Negotiable or TBD: This is used when the leasing contact does not provide the service type.
Property Facts
| Total Space Available | 1,976 sq ft | Net Internal Area (NIA) | 1,976 sq ft |
| Property Type | Retail | Year Built | 1925 |
| Property Subtype | Bar |
| Total Space Available | 1,976 sq ft |
| Property Type | Retail |
| Property Subtype | Bar |
| Net Internal Area (NIA) | 1,976 sq ft |
| Year Built | 1925 |
About the Property
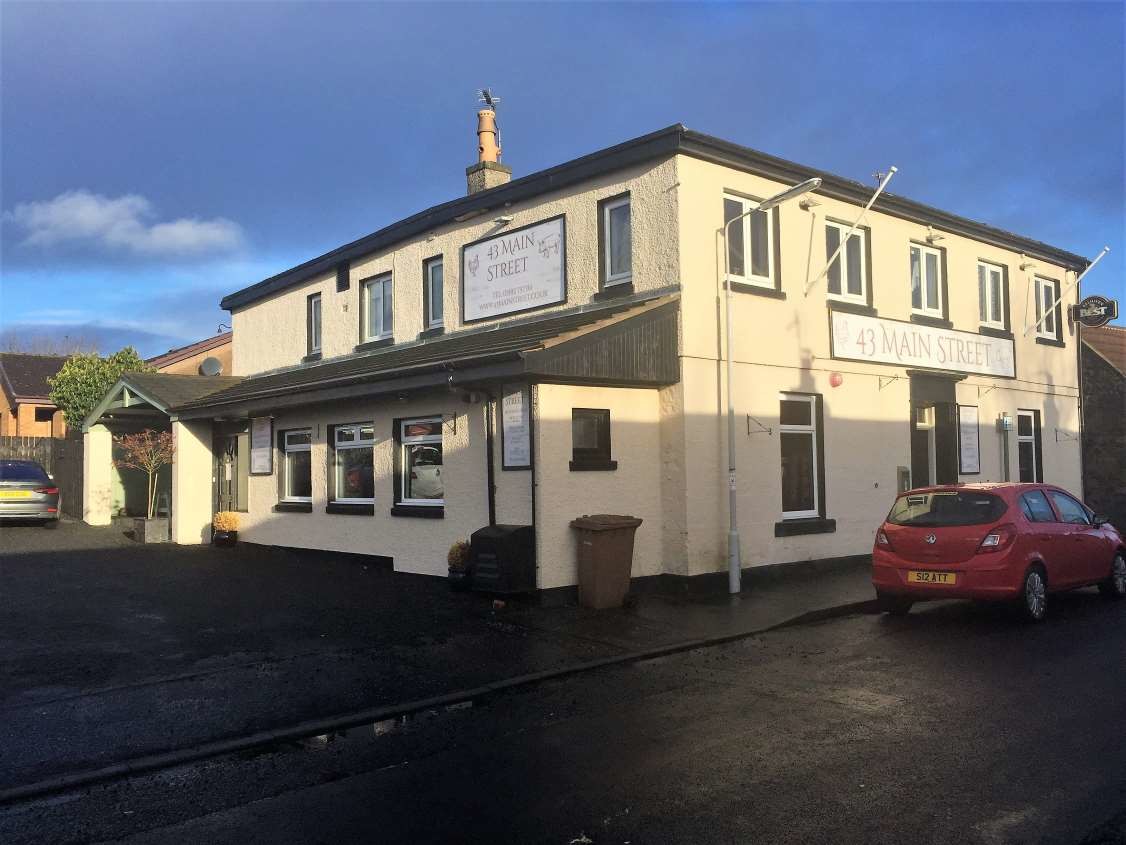
The property comprises a detached two-storey building located on the north side of Main Street in the village of Milton of Balgonie. The original structure is of traditional stone construction with a painted finish beneath a shallow pitched zinc-clad roof, together with single-storey extensions to the side and rear. The building benefits from PVC double-glazed windows, frontage onto the principal village thoroughfare and associated parking provision.



Presented by

43 Main Street | 43 Main St
Hmm, there seems to have been an error sending your message. Please try again.
Thanks! Your message was sent.