Your email has been sent.

44 Randolph St 2,337 sq ft of Retail Space Available in Buckhaven KY8 1AT
Highlights
- Mixed-use public house with residential flat
- Established licensed premises in local catchment
- Freehold available at low capital value
Space Availability (1)
Display Rent as
- Space
- Size
- Term
- Rate
- Type


| Space | Size | Term | Rate | Type | ||
| Ground | 2,337 sq ft | Negotiable | £6.85 /sq ft pa £0.57 /sq ft pcm £16,000 pa £1,333 pcm | Fully Repairing & Insuring |
Ground
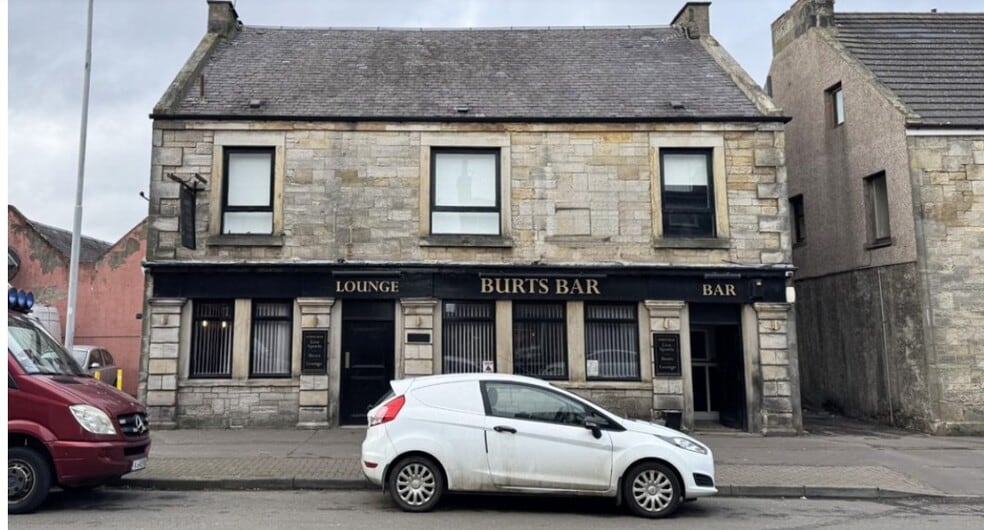
The ground floor comprises a traditional public house arranged as a main bar area with seating for approximately 44 patrons, interconnected with a separate lounge accommodating a further 20 covers. Supporting accommodation includes customer WC facilities, cellar, office space and ancillary storage. The layout is suitable for continued licensed use with defined trading areas and back-of-house provision. The first floor provides a self-contained three-bedroom flat with living room, kitchen and bathroom, accessed via a separate rear entrance, suitable for owner-occupier or ancillary rental income.
- Use Class: Sui Generis
- Fully Fit-Out as a Pub / Licensed Premise
- Exclusive WC facilities
- 64-cover bar and lounge areas
- On/off sales licence in place
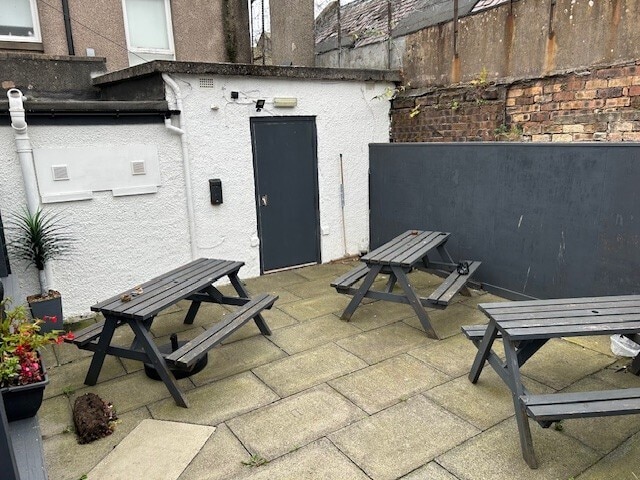
- Rear external customer area and parking
Service Types
The rent amount and service type that the tenant (lessee) will be responsible to pay to the landlord (lessor) throughout the lease term is negotiated prior to both parties signing a lease agreement. The service type will vary depending upon the services provided. Contact the listing agent for a full understanding of any associated costs or additional expenses for each service type.
1. Fully Repairing & Insuring: All obligations for repairing and insuring the property (or their share of the property) both internally and externally.
2. Internal Repairing Only: The tenant is responsible for internal repairs only. The landlord is responsible for structural and external repairs.
3. Internal Repairing & Insuring: The tenant is responsible for internal repairs and insurance for internal parts of the property only. The landlord is responsible for structural and external repairs.
4. Negotiable or TBD: This is used when the leasing contact does not provide the service type.
Select Tenants at 44 Randolph St, Buckhaven, FIF KY8 1AT
- Tenant
- Description
- UK Locations
- Reach
- Burts Bar
- -
- 1
- -
| Tenant | Description | UK Locations | Reach |
| Burts Bar | - | 1 | - |
Property Facts
| Total Space Available | 2,337 sq ft | Net Internal Area (NIA) | 2,337 sq ft |
| Property Type | Retail | Year Built | 1900 |
| Property Subtype | Bar |
| Total Space Available | 2,337 sq ft |
| Property Type | Retail |
| Property Subtype | Bar |
| Net Internal Area (NIA) | 2,337 sq ft |
| Year Built | 1900 |
About the Property
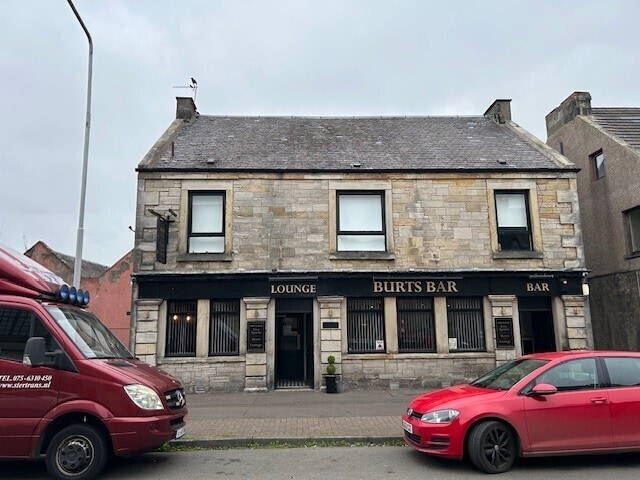
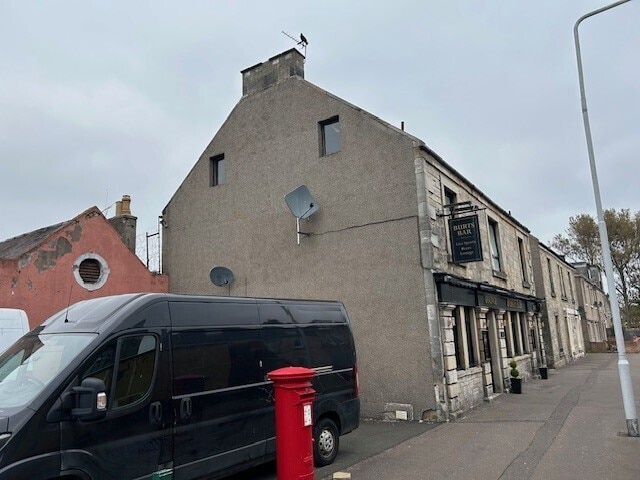
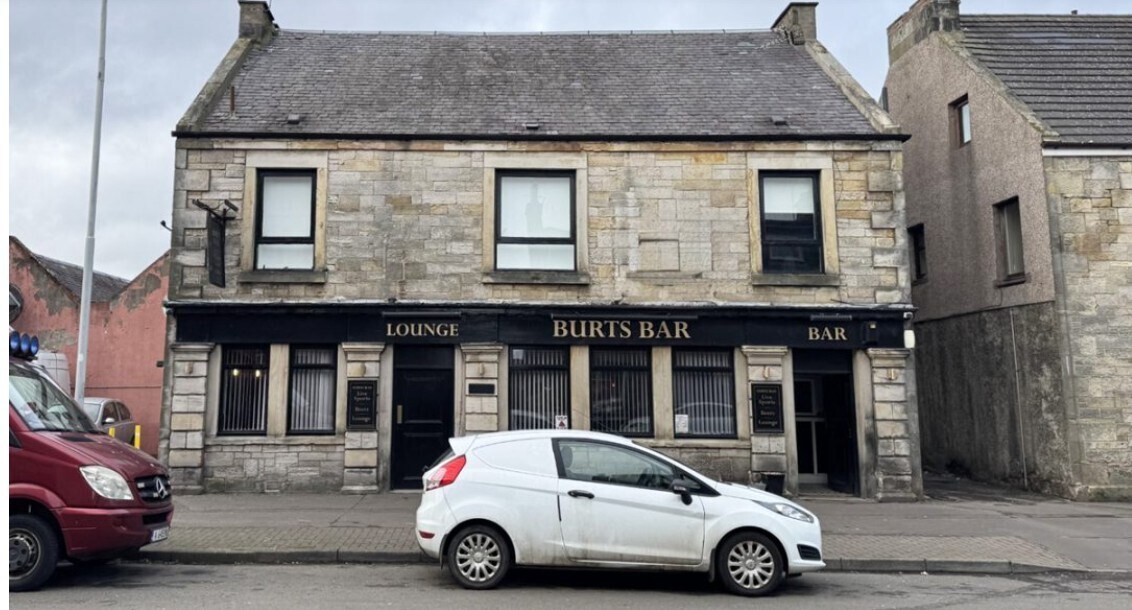
The property comprises a detached, two-storey sandstone building beneath a pitched slate roof, with a single-storey rendered extension to the rear. Externally, the subjects include a fenced beer garden/customer area and private parking to the rear. The building occupies a prominent roadside position within a predominantly residential area, forming part of the established local amenities serving the Buckhaven community.
- Security System
Nearby Major Retailers




Presented by
44 Randolph St
Hmm, there seems to have been an error sending your message. Please try again.
Thanks! Your message was sent.