Your email has been sent.

Heath House 44 High St 1,937 sq ft 100% Let Office Property Bagshot GU19 5AZ £500,000 (£258.13/sq ft)
Investment Highlights
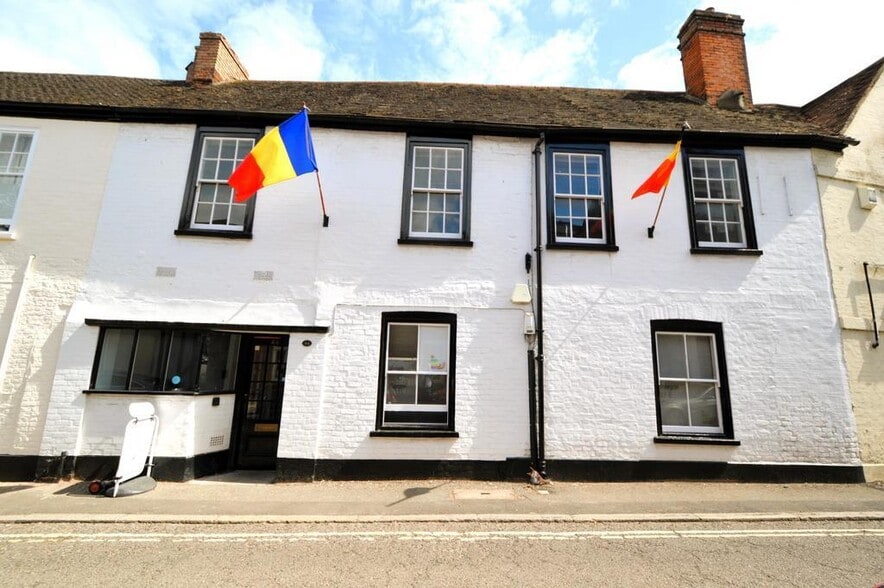
- Freehold commercial premises approx 1937 sqft (180sqm)
- Offices/Consulting rooms E class planning use
- Comprising a ground and first floor offices
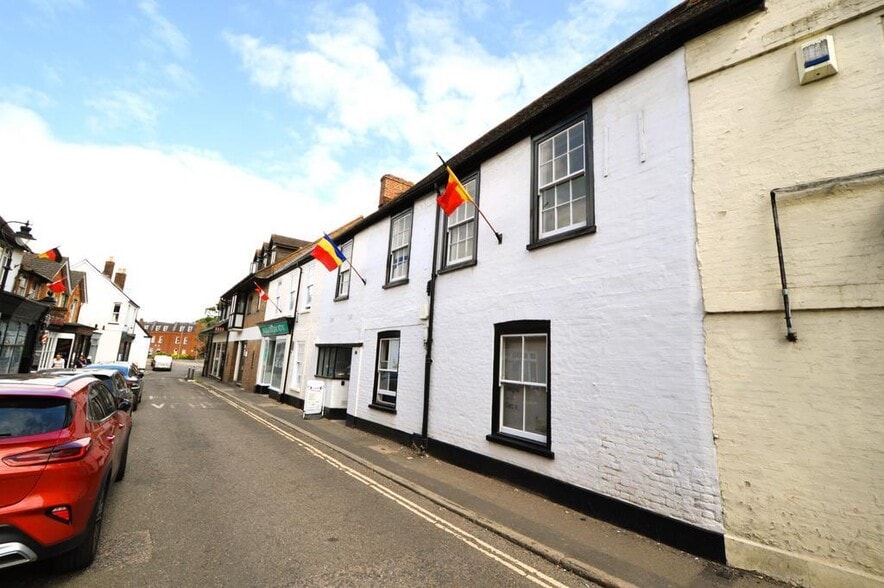
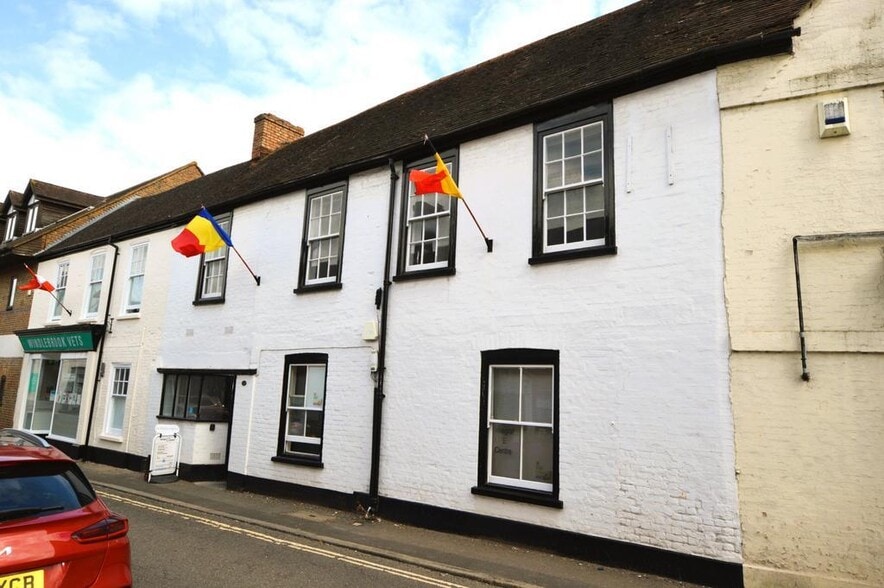
- Conveniently positioned within a short walk of the village.
- Gas heating with radiators
- Grade 2 historic listed period building
- Located in the High Street conservation area
- Bagshot railway station is about a 15 minute walk
- Exposed beams and character features
- Close to public car park behind the Coop supermarket
Executive Summary
A commercial freehold premises of approx. 1937 sq ft (180 sq ft) with Offices/Consulting rooms (E class) planning use, comprising a ground and first floor offices (which are both let). Located in the High Street conservation area. Conveniently positioned within a short walk of the village with its local shops including the Post office, Cooperative supermarket, railway station, a café, pubs and restaurants. At the rear of the Cooperative supermarket there is a large public car park and it is possible to purchase 12 month parking permits from Surrey Heath Council (please contact them for further details). There is a large Waitrose supermarket with a cafe which is about 1 mile away and just off the A30 (London Road) next to Earlswood Park, Bagshot. The M3 motorway (Junction 3) is about 1 mile distance away and the A30 London Road and A322 Bracknell Roads are all very close by and provide easy access to London, Reading, Basingstoke and Heathrow airport . Bagshot railway station is about a 15 minute walk and offers direct morning and afternoon commuter trains to London (Waterloo).
COMPRISING:
GROUND FLOOR OFFICES 966sqft (89.8sqm)
Front door to Entrance Hall/Reception:
Office One: 15'3 x 14'10 (4.64m x 4.53m).
Office Two: 15'3 x 11'6 (4.64m x 3.50m).
Office Three: 13'9 x 11'7 (4.2m x 3.52m). Storage cupboard.
Office Four: 13'9 x 10'10 (4.2m x 3.29m).
Kitchenette: 3'8 x 2'7 (1.11m x 0.78m).
Ladies and Gentleman's Cloakrooms:
FIRST FLOOR OFFICES 971sqft (90.2sqm)
Front door to Entrance Hall with door to;
Entrance Lobby with display window, radiator and wide staircase leading to;
First floor Landing. Fire escape door leading to an outside iron stair case.
Office One: 16'6 x 14'2 (5.02m x 4.32m).
Office Two: 16'6 x 10'6(5.02m x 3.20m).
Office Three: 15 x 12'6(4.56m x 3.82m).
Office Four: 16'6 x 12'2 (5.02m x 3.71m). Being an L shaped room.
Kitchenette:
Ladies and Gentleman's Cloakrooms:
GAS FIRED HEATING WITH RADIATORS:
BUSINESS RATES: We are informed by Surrey Borough Council that the rateable value for the building from the 1st April 2026 is £13,900, at the rate of 43.2 in the pound this equates to £6004.80 payable. However as this is a listed building when it is unoccupied there is a 100% exemption from business rates. When it is occupied the tenants will pay business rates unless they are eligible for the Small business rate relief.
Property Facts
Space Availability
- Space
- Size
- Space Use
- Fit-Out
- Available
The premises is being let with a 12 month lease and thereafter to include a break clause at any time by either side of three months notice. The lease also requires that the tenant pays a £250 per month service charge for electricity, water and heating etc. The tenant will also be responsible to pay business rates and commercial refuse collection
| Space | Size | Space Use | Fit-Out | Available |
| Ground | 966 sq ft | Office | Full Fit-Out | 30 Days |
Ground
| Size |
| 966 sq ft |
| Space Use |
| Office |
| Fit-Out |
| Full Fit-Out |
| Available |
| 30 Days |
Ground
| Size | 966 sq ft |
| Space Use | Office |
| Fit-Out | Full Fit-Out |
| Available | 30 Days |
The premises is being let with a 12 month lease and thereafter to include a break clause at any time by either side of three months notice. The lease also requires that the tenant pays a £250 per month service charge for electricity, water and heating etc. The tenant will also be responsible to pay business rates and commercial refuse collection



Presented by
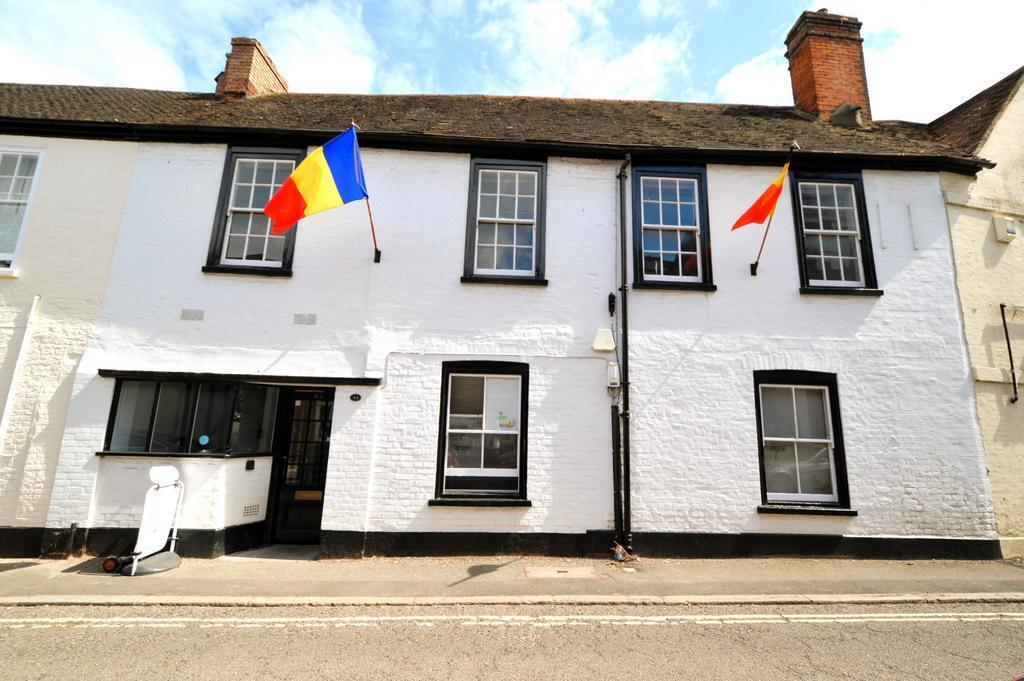
Heath House | 44 High St
Hmm, there seems to have been an error sending your message. Please try again.
Thanks! Your message was sent.