Your email has been sent.

165 Granville Rd 25,830 sq ft 87% Let Office Property London NW2 2AZ £995,000 (£38.52/sq ft)
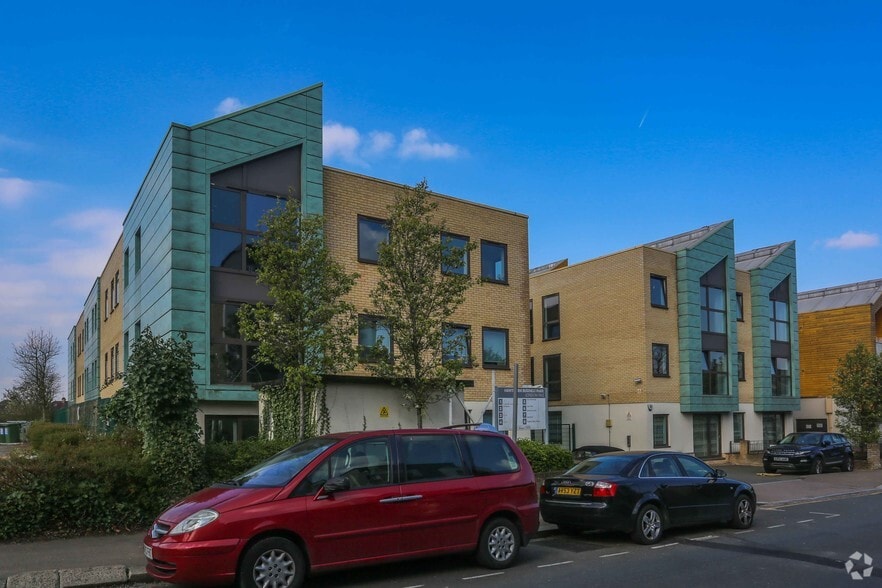
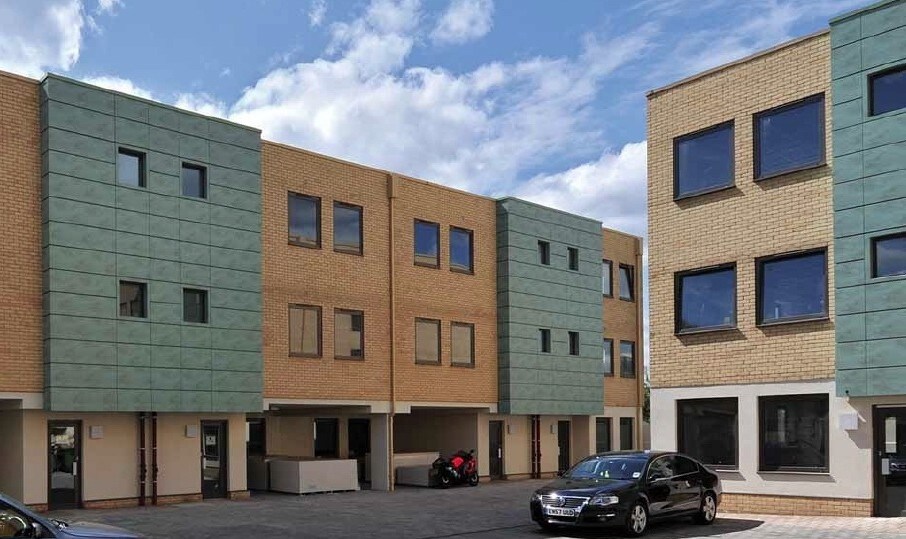
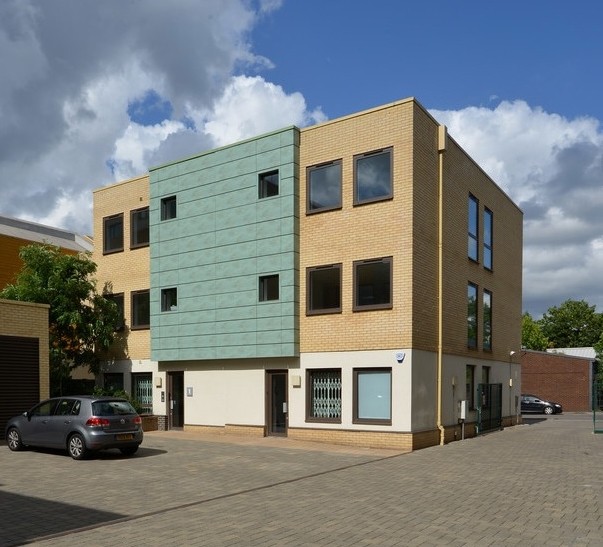
Investment Highlights
- Open-plan office accommodation
- Good natural light throughout
- Kitchens and WCs on each floor
Executive Summary
Property Facts
Amenities
- Controlled Access
- Courtyard
- Signage
Space Availability
- Space
- Size
- Space Use
- Fit-Out
- Available
The accommodation comprises a self-contained office suite arranged over ground, first and second floors. The space is predominantly open plan and benefits from good natural light, suspended ceilings, perimeter trunking, kitchen facilities and WC accommodation on each floor. The layout is suitable for a range of office occupiers seeking accommodation across multiple levels.
The space offers a predominantly open-plan layout with large windows on three elevations, ensuring abundant natural light throughout. It includes perimeter trunking, suspended ceilings, gas central heating, and a separate electric meter. Practical amenities such as a kitchenette, WC facilities on each floor, and carpeting are included, alongside one dedicated car parking space. This self-contained unit is designed to accommodate a range of business uses and is available for immediate occupation.
The accommodation comprises a self-contained office suite arranged over ground, first and second floors. The space is predominantly open plan and benefits from good natural light, suspended ceilings, perimeter trunking, kitchen facilities and WC accommodation on each floor. The layout is suitable for a range of office occupiers seeking accommodation across multiple levels.
The accommodation comprises a self-contained office suite arranged over ground, first and second floors. The space is predominantly open plan and benefits from good natural light, suspended ceilings, perimeter trunking, kitchen facilities and WC accommodation on each floor. The layout is suitable for a range of office occupiers seeking accommodation across multiple levels.
| Space | Size | Space Use | Fit-Out | Available |
| Ground-Ste 5 | 701 sq ft | Office | Full Fit-Out | Now |
| 1st Fl-Ste 3 | 587 sq ft | Office | Partial Fit-Out | Now |
| 1st Fl-Ste 5 | 985 sq ft | Office | Full Fit-Out | Now |
| 2nd Fl-Ste 5 | 985 sq ft | Office | Full Fit-Out | Now |
Ground-Ste 5
| Size |
| 701 sq ft |
| Space Use |
| Office |
| Fit-Out |
| Full Fit-Out |
| Available |
| Now |
1st Fl-Ste 3
| Size |
| 587 sq ft |
| Space Use |
| Office |
| Fit-Out |
| Partial Fit-Out |
| Available |
| Now |
1st Fl-Ste 5
| Size |
| 985 sq ft |
| Space Use |
| Office |
| Fit-Out |
| Full Fit-Out |
| Available |
| Now |
2nd Fl-Ste 5
| Size |
| 985 sq ft |
| Space Use |
| Office |
| Fit-Out |
| Full Fit-Out |
| Available |
| Now |
Ground-Ste 5
| Size | 701 sq ft |
| Space Use | Office |
| Fit-Out | Full Fit-Out |
| Available | Now |
The accommodation comprises a self-contained office suite arranged over ground, first and second floors. The space is predominantly open plan and benefits from good natural light, suspended ceilings, perimeter trunking, kitchen facilities and WC accommodation on each floor. The layout is suitable for a range of office occupiers seeking accommodation across multiple levels.
1st Fl-Ste 3
| Size | 587 sq ft |
| Space Use | Office |
| Fit-Out | Partial Fit-Out |
| Available | Now |
The space offers a predominantly open-plan layout with large windows on three elevations, ensuring abundant natural light throughout. It includes perimeter trunking, suspended ceilings, gas central heating, and a separate electric meter. Practical amenities such as a kitchenette, WC facilities on each floor, and carpeting are included, alongside one dedicated car parking space. This self-contained unit is designed to accommodate a range of business uses and is available for immediate occupation.
1st Fl-Ste 5
| Size | 985 sq ft |
| Space Use | Office |
| Fit-Out | Full Fit-Out |
| Available | Now |
The accommodation comprises a self-contained office suite arranged over ground, first and second floors. The space is predominantly open plan and benefits from good natural light, suspended ceilings, perimeter trunking, kitchen facilities and WC accommodation on each floor. The layout is suitable for a range of office occupiers seeking accommodation across multiple levels.
2nd Fl-Ste 5
| Size | 985 sq ft |
| Space Use | Office |
| Fit-Out | Full Fit-Out |
| Available | Now |
The accommodation comprises a self-contained office suite arranged over ground, first and second floors. The space is predominantly open plan and benefits from good natural light, suspended ceilings, perimeter trunking, kitchen facilities and WC accommodation on each floor. The layout is suitable for a range of office occupiers seeking accommodation across multiple levels.

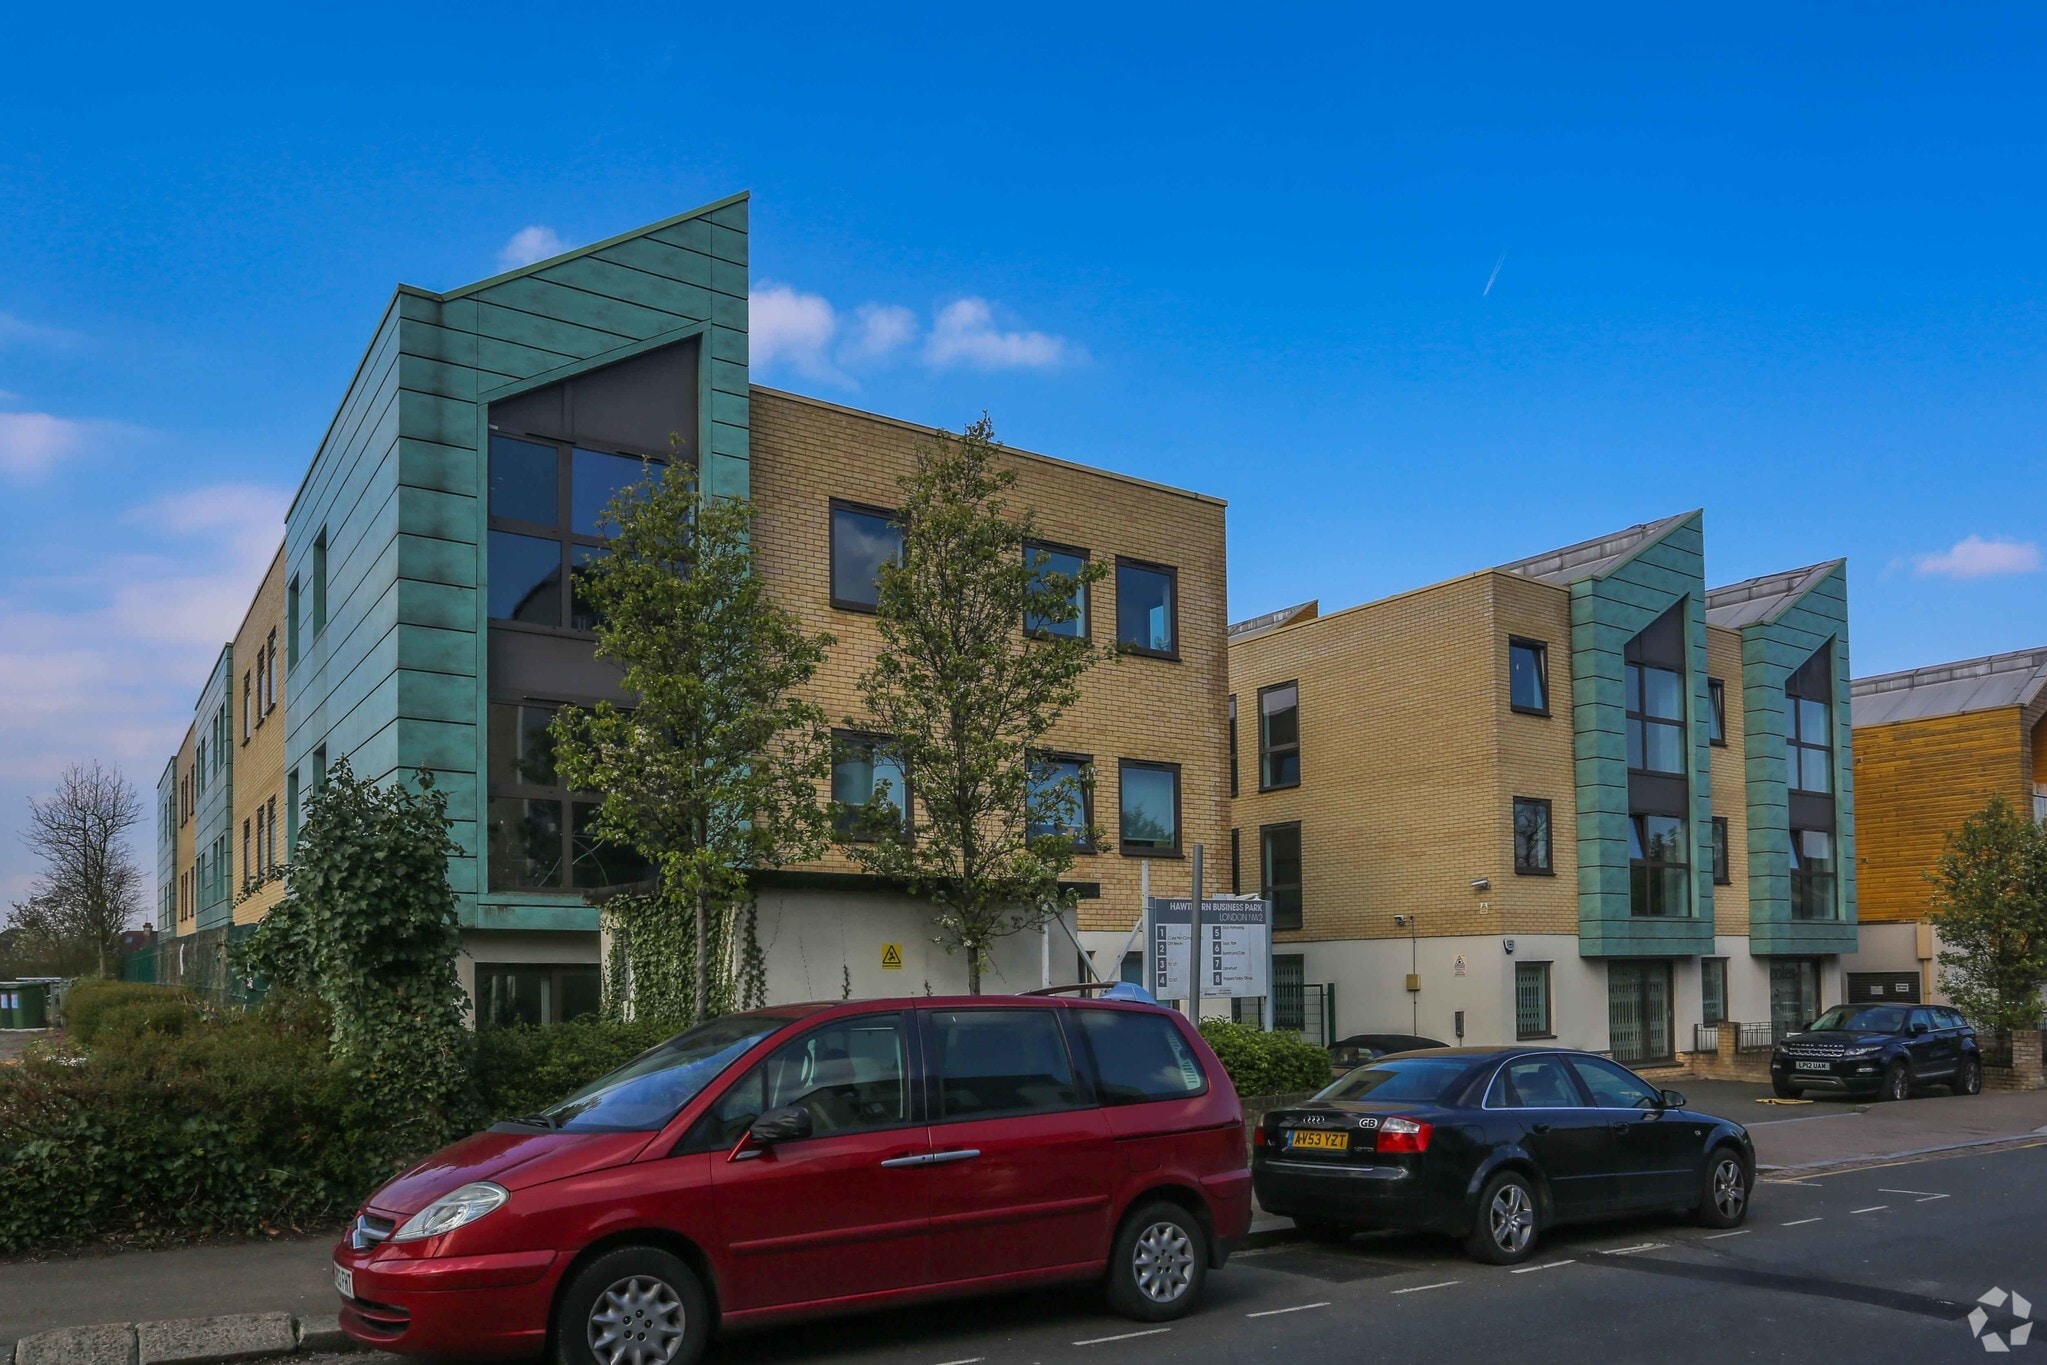

Presented by
165 Granville Rd
Hmm, there seems to have been an error sending your message. Please try again.
Thanks! Your message was sent.