Log In/Sign up
Your email has been sent.

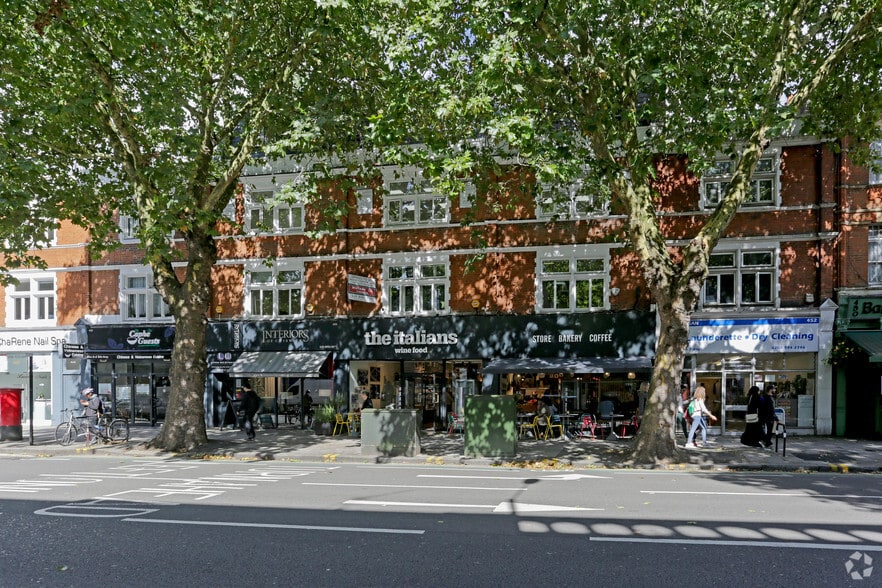
454-458 Chiswick High Rd 2,986 sq ft Retail Unit Offered at £50,000 in London W4 5TT
Investment Highlights
- Access to the A4 and M4 Motorway
- Underground and overground links
Executive Summary

The property is located on the north side of Chiswick High Road (A315), close to Chiswick Park. Chiswick High Road connects directly to Chiswick roundabout, which adjoins with the North and South Circulars (A205) and provides good access to the A4 and M4 Motorway. Gunnersbury Underground Station is within a short walk of the property, providing both London underground services (District Line) and mainline rail services.
1 Unit Available
- Unit
- Unit Size
- Unit Use
- Price
- NOI
| Sale Type | Owner Occupier | Tenure | Long Leasehold |
| Sale Type | Owner Occupier |
| Tenure | Long Leasehold |
Description
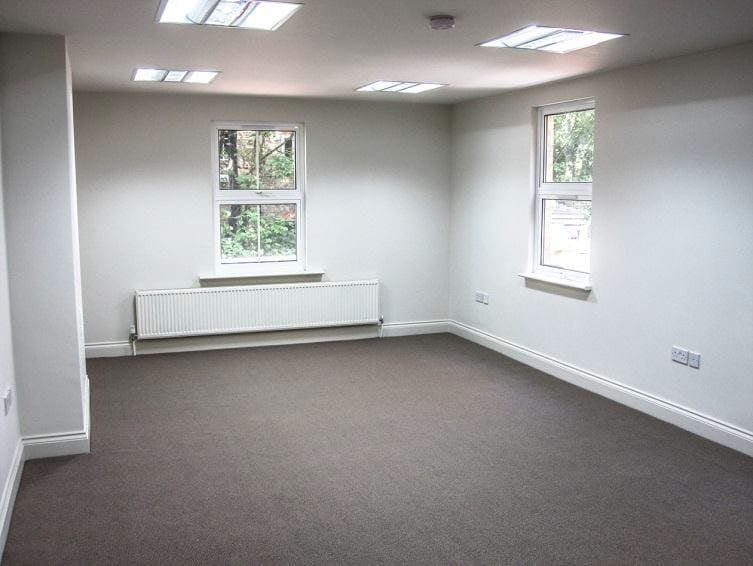
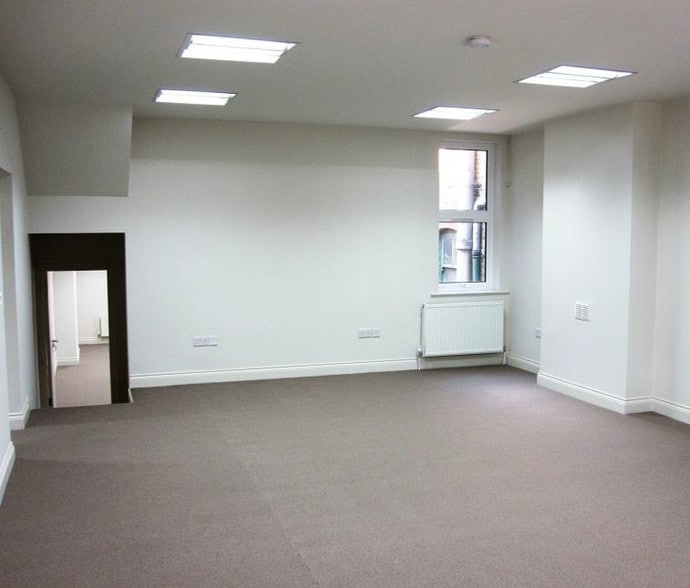
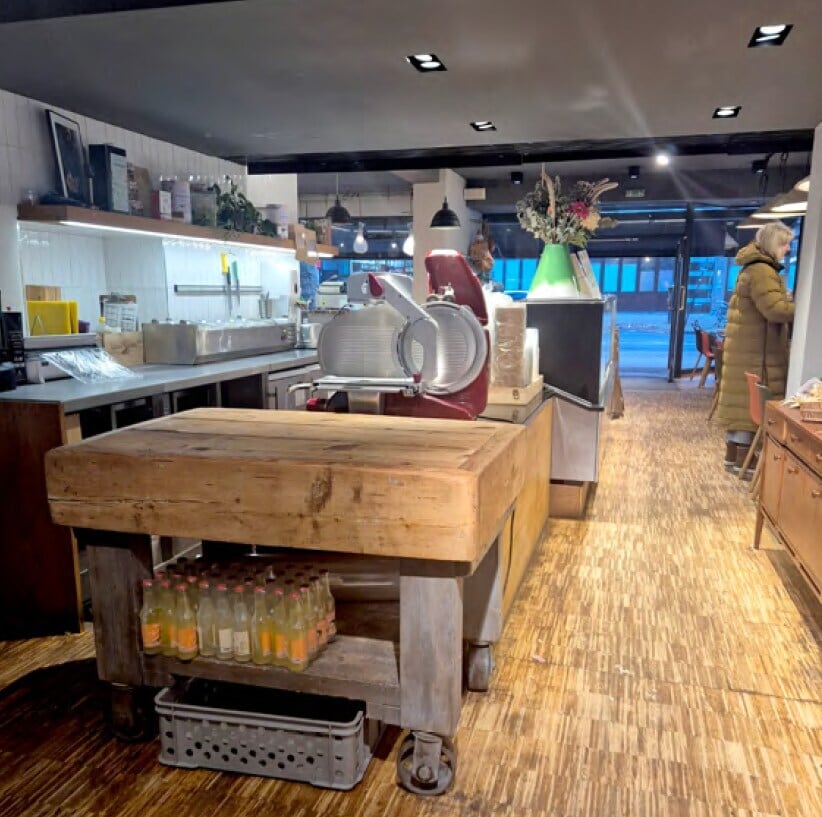
Prominent double fronted retail unit currently trading as an Italian gourmet store and Bakery Café, arranged over ground and basement. The ground floor presents well as a retail café bakery with c.25 cover café, leading to a large bakery and food preparation area, and food storage areas. The basement comprises a number of rooms, used as further storage, office and back of house.
Sale Notes
Long leasehold for sale at £50,000
| Unit | Unit Size | Unit Use | Price | NOI |
| Unit 454-456 | 2,986 sq ft | Retail | £50,000 (£16.74/sq ft) | - |
Unit 454-456
| Unit Size |
| 2,986 sq ft |
| Unit Use |
| Retail |
| Price |
| £50,000 (£16.74/sq ft) |
| NOI |
| - |
1 of 1
Videos
Matterport 3D Exterior
Matterport 3D Tour
Photos
Street View
Street
Map
Unit 454-456
| Unit Size | 2,986 sq ft |
| Unit Use | Retail |
| Price | £50,000 (£16.74/sq ft) |
| NOI | - |
| Sale Type | Owner Occupier |
| Tenure | Long Leasehold |
| Description | |
| Prominent double fronted retail unit currently trading as an Italian gourmet store and Bakery Café, arranged over ground and basement. The ground floor presents well as a retail café bakery with c.25 cover café, leading to a large bakery and food preparation area, and food storage areas. The basement comprises a number of rooms, used as further storage, office and back of house. | |
| Sale Notes | |
| Long leasehold for sale at £50,000 |
Property Facts
The following property facts and amenities apply to the entire building. Details for individual condo units may vary and are listed in the unit information above.
| Total Property Size | 9,247 sq ft | Floors | 5 |
| Property Type | Retail (Unit) | Typical Floor Size | 1,904 sq ft |
| Property Subtype | Shopfront Retail / Office | Year Built | 1930 |
| Costar Property Class | B |
| Total Property Size | 9,247 sq ft |
| Property Type | Retail (Unit) |
| Property Subtype | Shopfront Retail / Office |
| Costar Property Class | B |
| Floors | 5 |
| Typical Floor Size | 1,904 sq ft |
| Year Built | 1930 |
Amenities
- Signage
1 1
Nearby Major Retailers











1 of 18
Videos
Matterport 3D Exterior
Matterport 3D Tour
Photos
Street View
Street
Map
1 of 1

Presented by
454-458 Chiswick High Rd
Already a member? Log In
Hmm, there seems to have been an error sending your message. Please try again.
Thanks! Your message was sent.