Your email has been sent.
5 Free School Ln 742 sq ft of Office Space Available in Lincoln LN2 1EY
Highlights
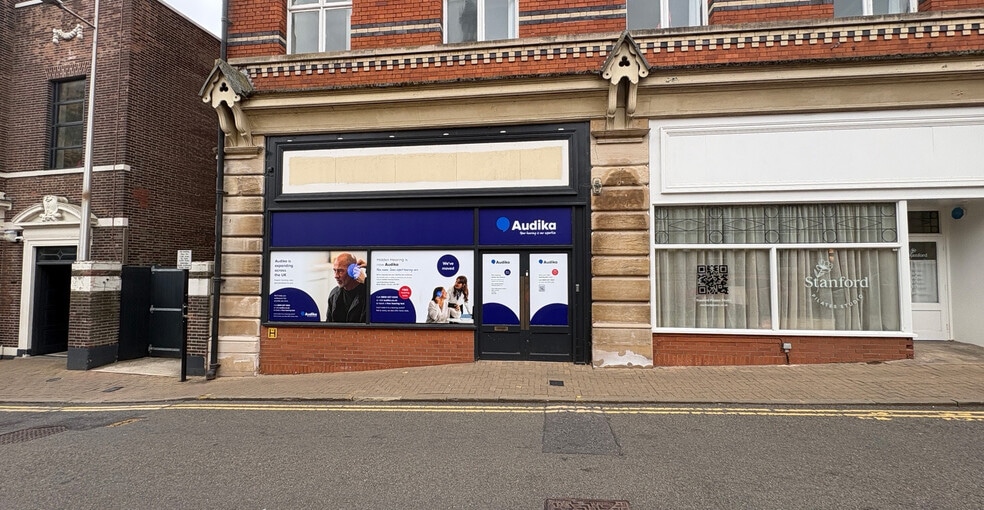
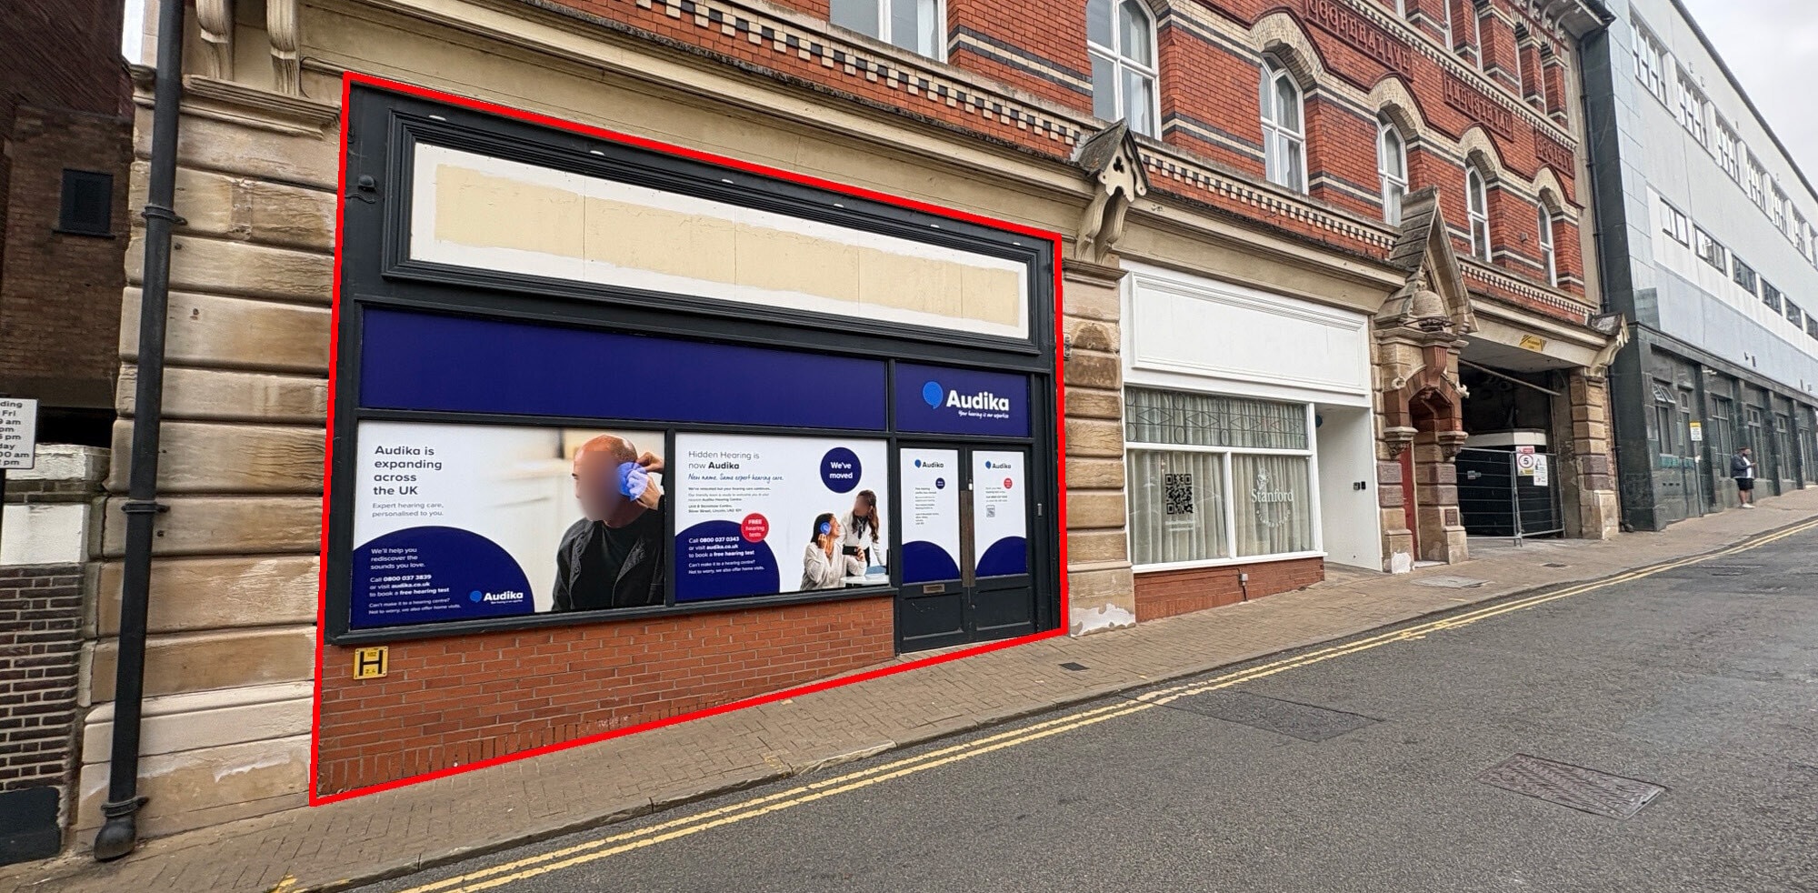
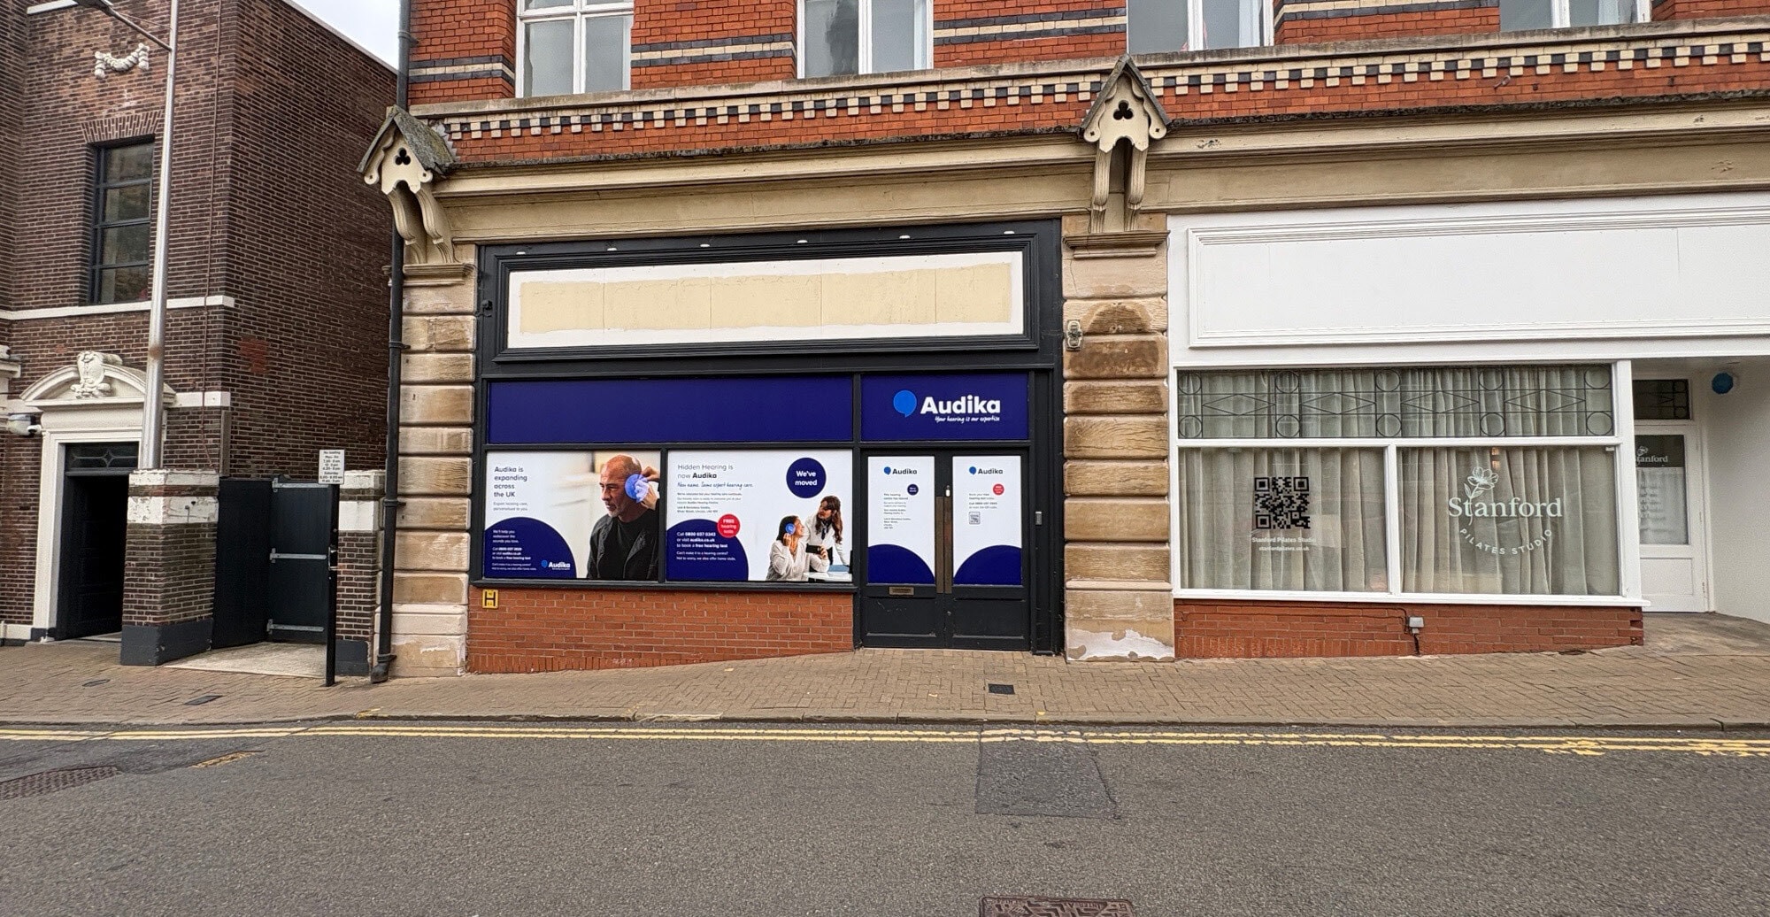
- Full-width glazed frontage providing retail presence and natural light
- Flexible Class E planning consent suitable for a range of commercial occupiers
- Central Lincoln city centre location close to High Street and Cornhill Quarter
All Available Space(1)
Display Rent as
- Space
- Size
- Term
- Rate
- Space Use
- Fit-Out
- Available


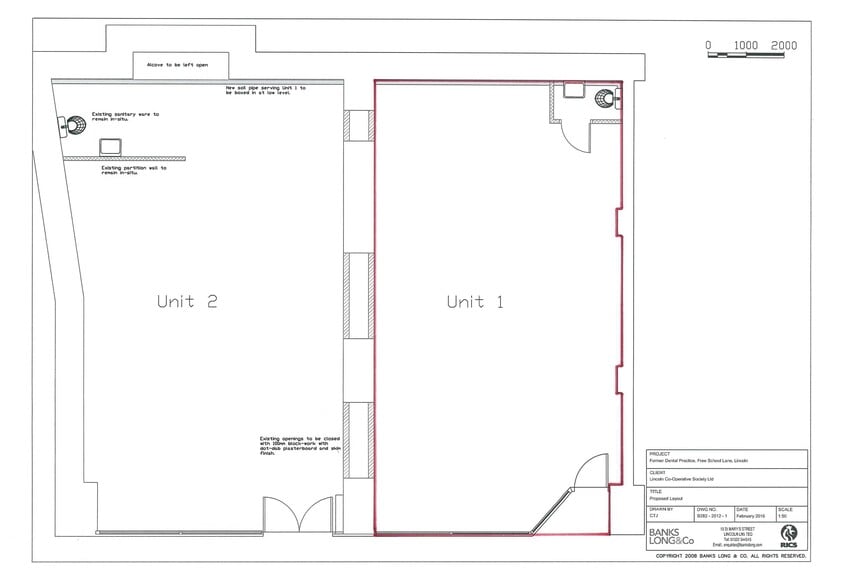
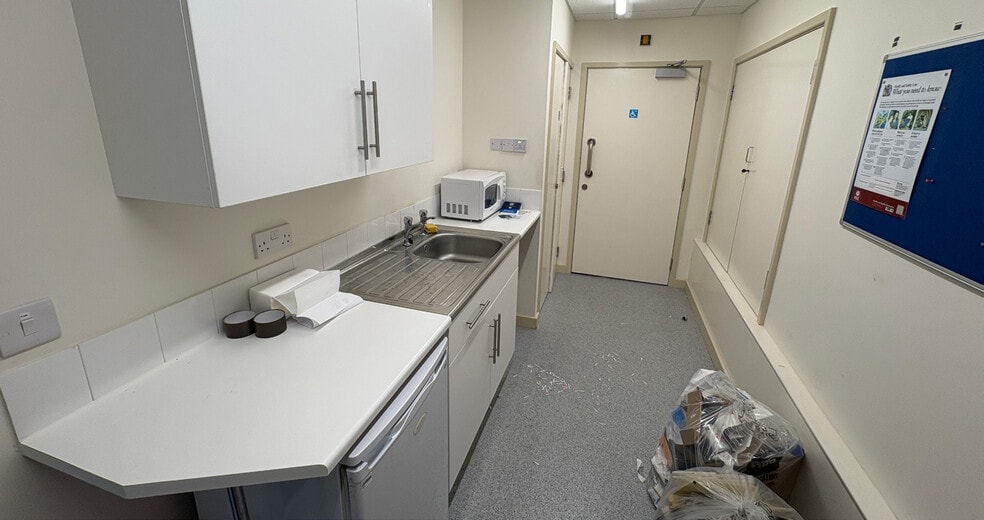
The available accommodation comprises a ground floor retail or office unit extending to 68.91 sq m (742 sq ft) GIA. The space is arranged to provide a reception area together with two offices or meeting rooms, plus a staff room/kitchen and accessible WC. Internally the unit is fitted out with carpeted floors, painted plastered walls and ceilings, and benefits from a full-width glazed frontage suitable for a range of Class E occupiers.
- Use Class: E
- Fits 2 - 6 People
- Private Restrooms
- Natural Light
- Full-width glazed frontage
- Staff kitchen and WC
- High-density office layout
- Reception Area
- Fully Carpeted
- Energy Performance Rating - B
- Painted plastered walls and ceilings
| Space | Size | Term | Rate | Space Use | Fit-Out | Available |
| Ground, Ste Unit 2 | 742 sq ft | Negotiable | £20.22 /sq ft pa £1.69 /sq ft pcm £15,003 pa £1,250 pcm | Office | Spec Suite | Now |
Ground, Ste Unit 2
| Size |
| 742 sq ft |
| Term |
| Negotiable |
| Rate |
| £20.22 /sq ft pa £1.69 /sq ft pcm £15,003 pa £1,250 pcm |
| Space Use |
| Office |
| Fit-Out |
| Spec Suite |
| Available |
| Now |
Ground, Ste Unit 2
| Size | 742 sq ft |
| Term | Negotiable |
| Rate | £20.22 /sq ft pa |
| Space Use | Office |
| Fit-Out | Spec Suite |
| Available | Now |
The available accommodation comprises a ground floor retail or office unit extending to 68.91 sq m (742 sq ft) GIA. The space is arranged to provide a reception area together with two offices or meeting rooms, plus a staff room/kitchen and accessible WC. Internally the unit is fitted out with carpeted floors, painted plastered walls and ceilings, and benefits from a full-width glazed frontage suitable for a range of Class E occupiers.
- Use Class: E
- High-density office layout
- Fits 2 - 6 People
- Reception Area
- Private Restrooms
- Fully Carpeted
- Natural Light
- Energy Performance Rating - B
- Full-width glazed frontage
- Painted plastered walls and ceilings
- Staff kitchen and WC
Property Overview
The property forms part of a mixed-use city centre building on Free School Lane in Lincoln. The building incorporates ground floor commercial accommodation fronting the street and benefits from a traditional glazed shopfront appearance within an established commercial location. It is situated close to Lincoln High Street and the Cornhill Quarter, providing convenient access to the city's retail, business and service amenities.
- Security System
- Storage Space
Property Facts


Presented by

5 Free School Ln
Hmm, there seems to have been an error sending your message. Please try again.
Thanks! Your message was sent.