Your email has been sent.

Osprey House 5 Hunter Rd 150 - 25,471 sq ft of Office Space Available in Derby DE74 2TQ
Highlights
- On-site parking available
- Located on the popular and established Pegasus Business Park
- Headquarters style building
- Well served by public transport
All Available Spaces(3)
Display Rent as
- Space
- Size
- Term
- Rate
- Space Use
- Fit-Out
- Available
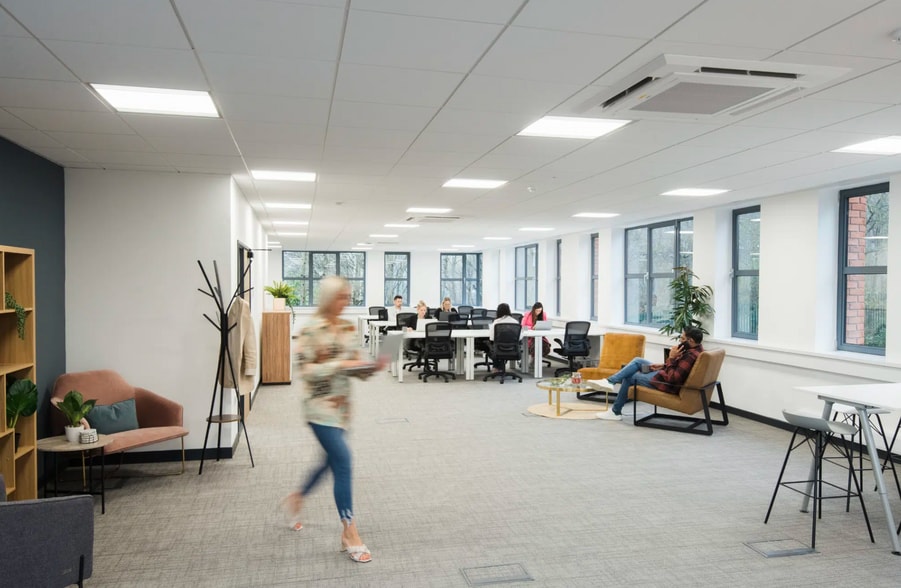
The premises comprise flexible city centre serviced office accommodation.
- Use Class: E
- Space is in Excellent Condition
- Central Air Conditioning
- Raised Floor
- Recessed Lighting
- Feature reception area
- Suspended ceilings with LED lighting
- WC's and common showers
- High-density office layout
- Can be combined with additional space(s) for up to 25,471 sq ft of adjacent space
- Reception Area
- Secure Storage
- Common Parts WC Facilities
- Raised access floor
- Comfort cooling
- Dedicated on-site parking available
The premises comprise flexible city centre serviced office accommodation.
- Use Class: E
- Space is in Excellent Condition
- Central Air Conditioning
- Raised Floor
- Recessed Lighting
- Feature reception area
- Suspended ceilings with LED lighting
- WC's and common showers
- High-density office layout
- Can be combined with additional space(s) for up to 25,471 sq ft of adjacent space
- Reception Area
- Secure Storage
- Common Parts WC Facilities
- Raised access floor
- Comfort cooling
- Dedicated on-site parking available
The premises comprise flexible city centre serviced office accommodation.
- Use Class: E
- Space is in Excellent Condition
- Central Air Conditioning
- Raised Floor
- Recessed Lighting
- Feature reception area
- Suspended ceilings with LED lighting
- WC's and common showers
- High-density office layout
- Can be combined with additional space(s) for up to 25,471 sq ft of adjacent space
- Reception Area
- Secure Storage
- Common Parts WC Facilities
- Raised access floor
- Comfort cooling
- Dedicated on-site parking available
| Space | Size | Term | Rate | Space Use | Fit-Out | Available |
| Ground | 150-8,394 sq ft | Negotiable | Upon Application Upon Application Upon Application Upon Application | Office | - | Now |
| 1st Floor | 150-8,540 sq ft | Negotiable | Upon Application Upon Application Upon Application Upon Application | Office | - | Now |
| 2nd Floor | 150-8,537 sq ft | Negotiable | Upon Application Upon Application Upon Application Upon Application | Office | - | Now |
Ground
| Size |
| 150-8,394 sq ft |
| Term |
| Negotiable |
| Rate |
| Upon Application Upon Application Upon Application Upon Application |
| Space Use |
| Office |
| Fit-Out |
| - |
| Available |
| Now |
1st Floor
| Size |
| 150-8,540 sq ft |
| Term |
| Negotiable |
| Rate |
| Upon Application Upon Application Upon Application Upon Application |
| Space Use |
| Office |
| Fit-Out |
| - |
| Available |
| Now |
2nd Floor
| Size |
| 150-8,537 sq ft |
| Term |
| Negotiable |
| Rate |
| Upon Application Upon Application Upon Application Upon Application |
| Space Use |
| Office |
| Fit-Out |
| - |
| Available |
| Now |
Ground
| Size | 150-8,394 sq ft |
| Term | Negotiable |
| Rate | Upon Application |
| Space Use | Office |
| Fit-Out | - |
| Available | Now |
The premises comprise flexible city centre serviced office accommodation.
- Use Class: E
- High-density office layout
- Space is in Excellent Condition
- Can be combined with additional space(s) for up to 25,471 sq ft of adjacent space
- Central Air Conditioning
- Reception Area
- Raised Floor
- Secure Storage
- Recessed Lighting
- Common Parts WC Facilities
- Feature reception area
- Raised access floor
- Suspended ceilings with LED lighting
- Comfort cooling
- WC's and common showers
- Dedicated on-site parking available
1st Floor
| Size | 150-8,540 sq ft |
| Term | Negotiable |
| Rate | Upon Application |
| Space Use | Office |
| Fit-Out | - |
| Available | Now |
The premises comprise flexible city centre serviced office accommodation.
- Use Class: E
- High-density office layout
- Space is in Excellent Condition
- Can be combined with additional space(s) for up to 25,471 sq ft of adjacent space
- Central Air Conditioning
- Reception Area
- Raised Floor
- Secure Storage
- Recessed Lighting
- Common Parts WC Facilities
- Feature reception area
- Raised access floor
- Suspended ceilings with LED lighting
- Comfort cooling
- WC's and common showers
- Dedicated on-site parking available
2nd Floor
| Size | 150-8,537 sq ft |
| Term | Negotiable |
| Rate | Upon Application |
| Space Use | Office |
| Fit-Out | - |
| Available | Now |
The premises comprise flexible city centre serviced office accommodation.
- Use Class: E
- High-density office layout
- Space is in Excellent Condition
- Can be combined with additional space(s) for up to 25,471 sq ft of adjacent space
- Central Air Conditioning
- Reception Area
- Raised Floor
- Secure Storage
- Recessed Lighting
- Common Parts WC Facilities
- Feature reception area
- Raised access floor
- Suspended ceilings with LED lighting
- Comfort cooling
- WC's and common showers
- Dedicated on-site parking available
Property Overview
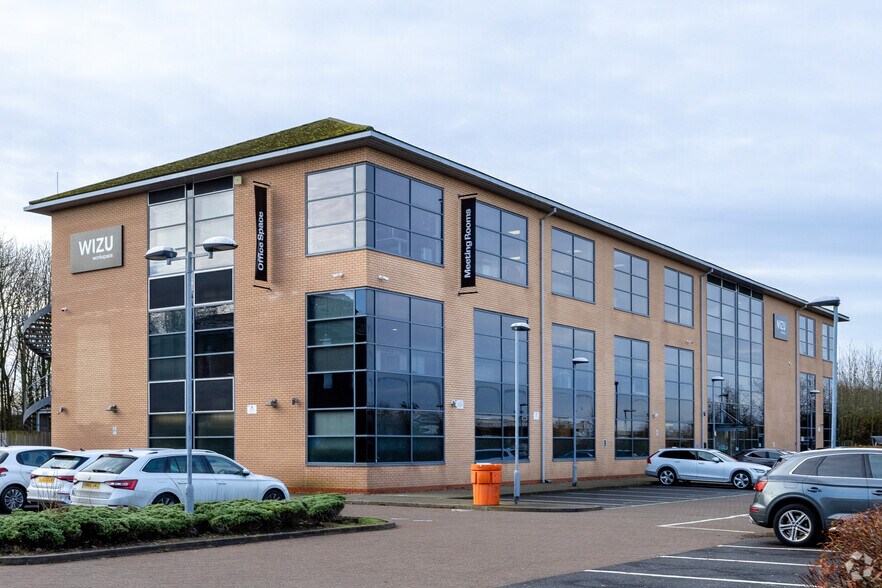
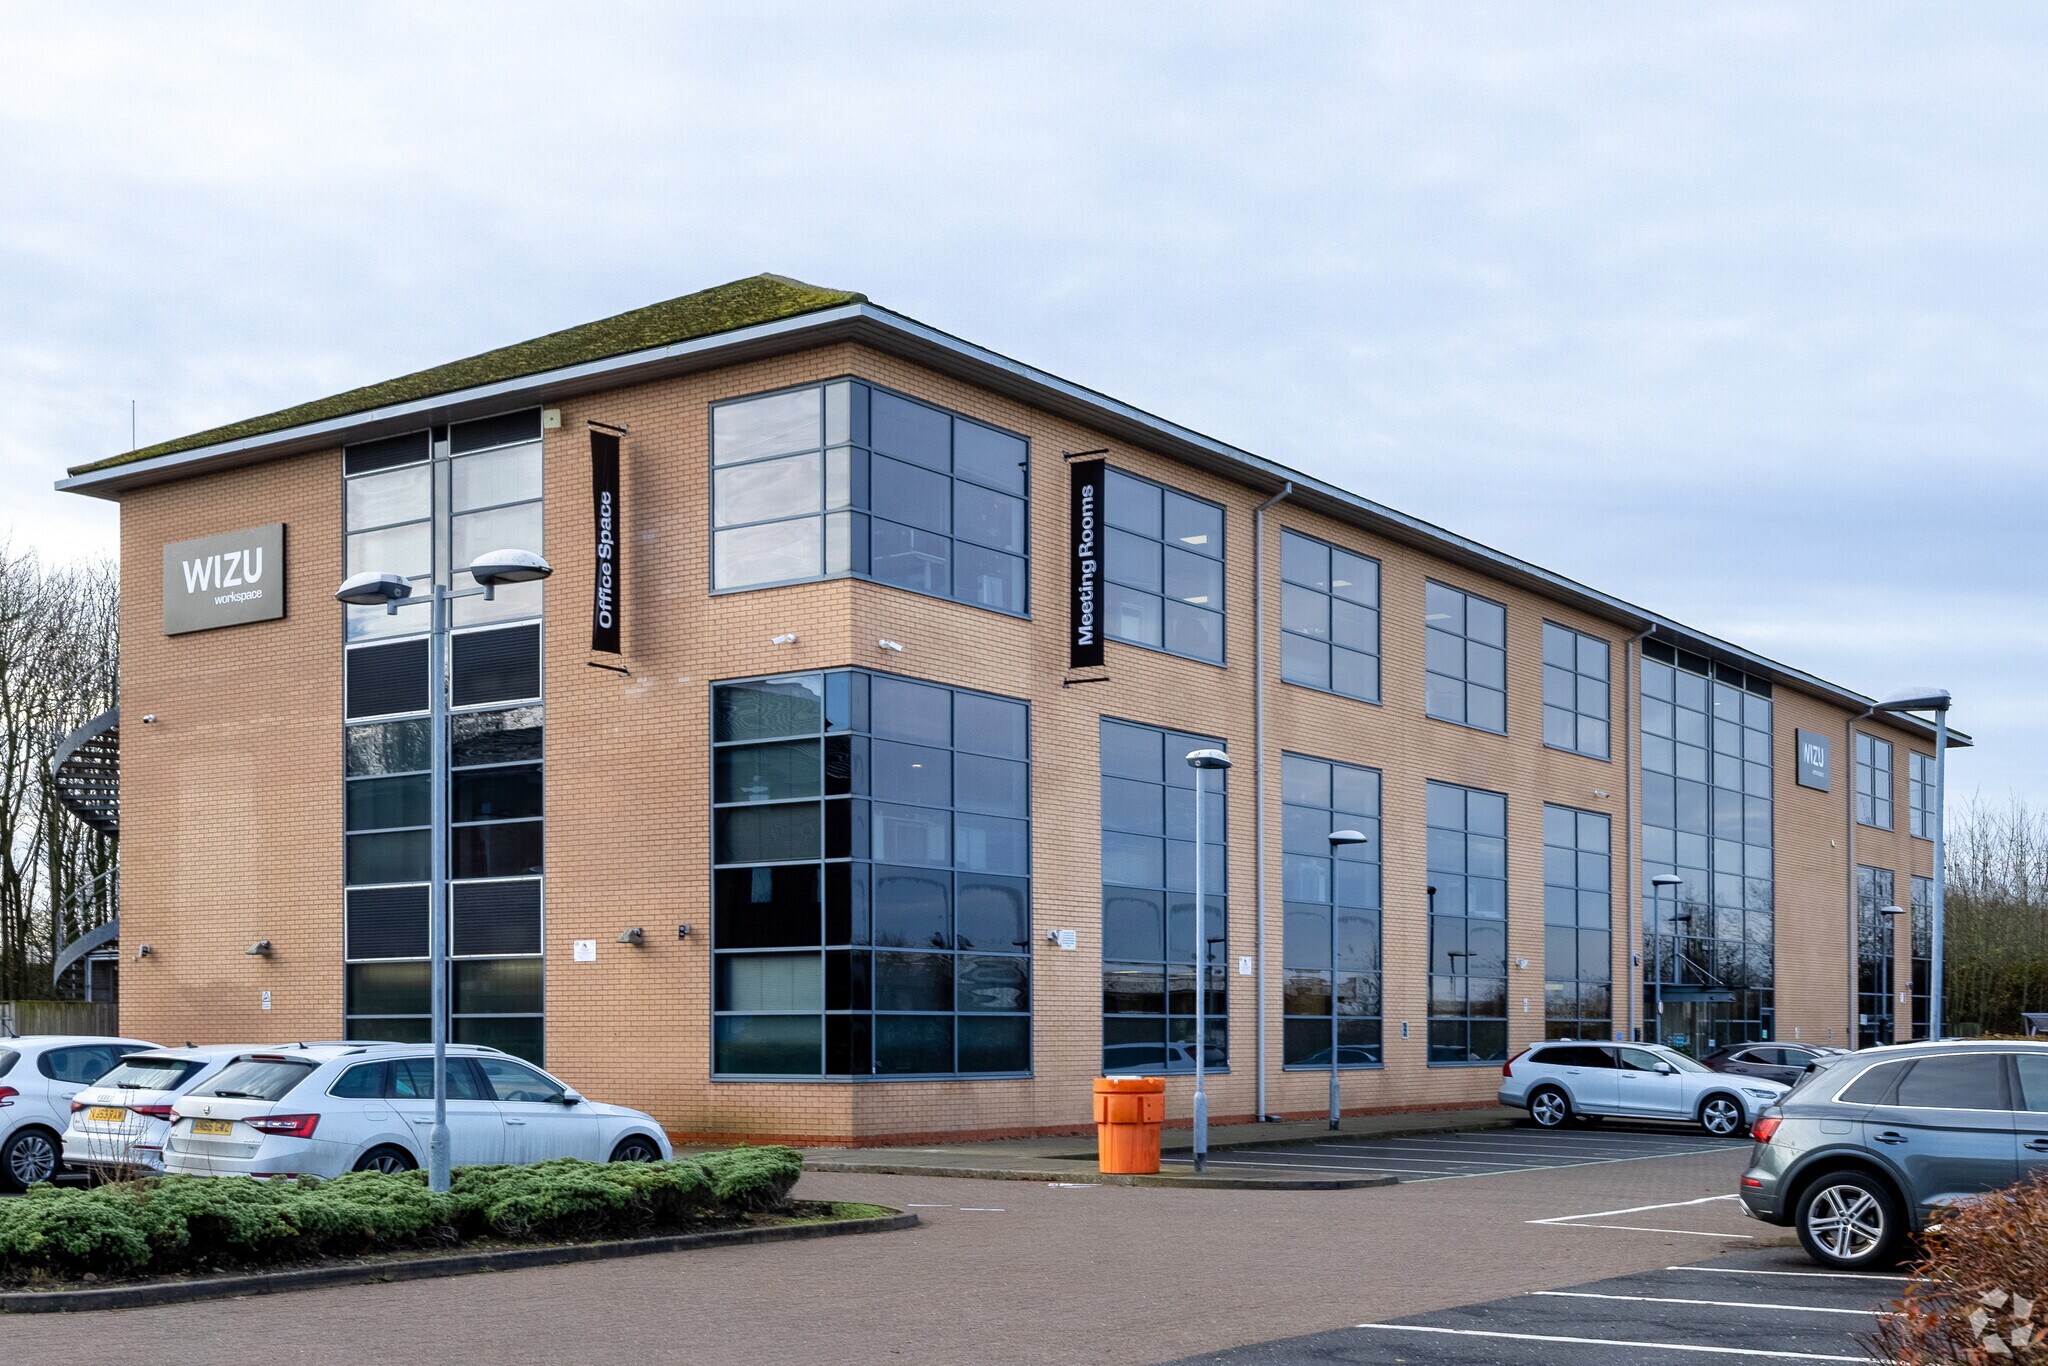
The property comprises a detached building of steel frame construction with brick elevations, arranged over ground and two upper floors, providing office accommodation throughout.Osprey House is located on the popular and established Pegasus Business Park, within the boundaries of East Midlands Airport.Well located with quick and easy access to J.23a/24, M1 and Nottingham, Derby & Leicester Well served by public transport with regular bus services as part of wider routes that serve East Midlands Airport with East Midlands Parkway rail station offering regional and national rail services only a short distance away
- Security System
- Signage
- Reception
- Air Conditioning
- Raised Floor System
Property Facts
Select Tenants
- Floor
- Tenant Name
- Industry
- 2nd
- West Atlantic UK
- Transportation and Warehousing
- Multiple
- Wizu Workspace
- Real Estate



Presented by
Osprey House | 5 Hunter Rd
Hmm, there seems to have been an error sending your message. Please try again.
Thanks! Your message was sent.