Your email has been sent.

Building 100 Beverley Rd 605 - 3,709 sq ft of Office Space Available in Castle Donington DE74 2SA
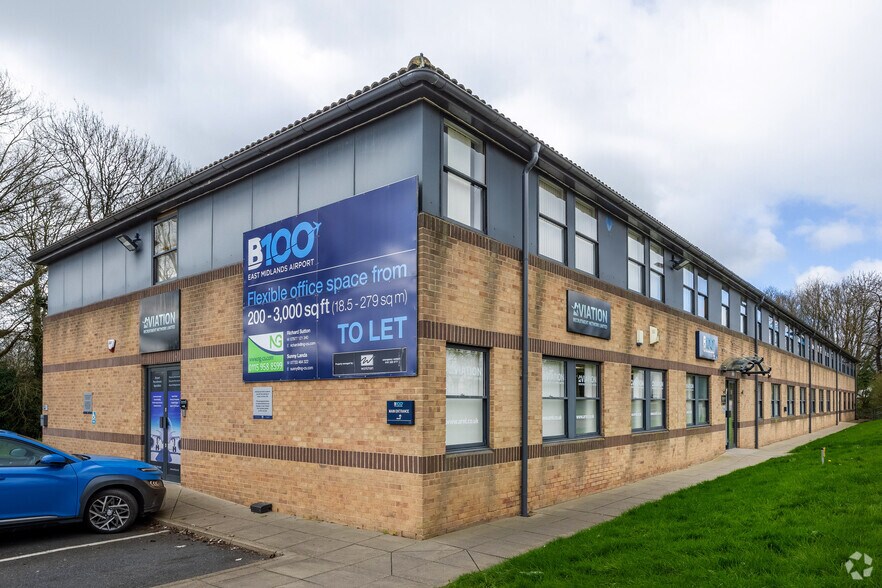
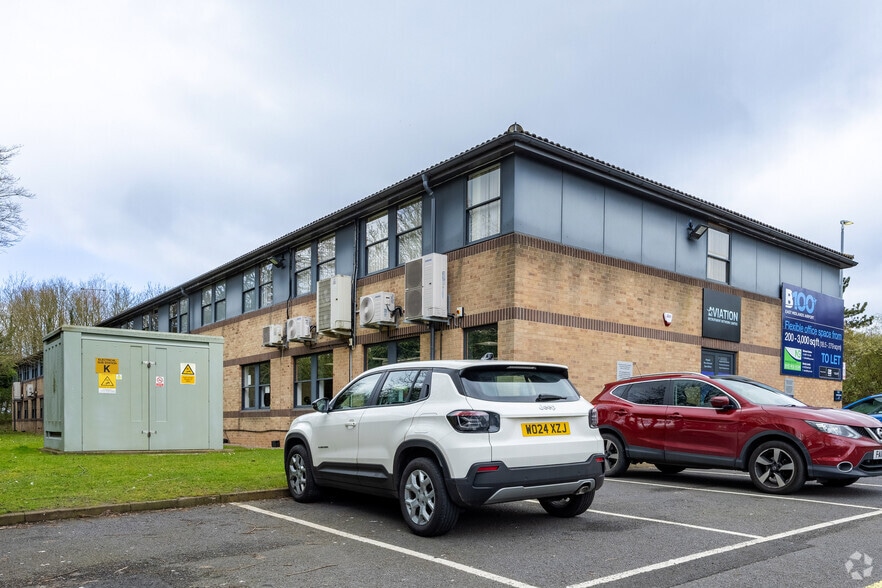
Highlights
- Cost effective office space situated on J24 M1
- Immediately adjacent to East Midlands Airport
- Situated on the well connected Pegasus Business Park
- On site car parking adjacent to the building
All Available Spaces(4)
Display Rent as
- Space
- Size
- Term
- Rate
- Space Use
- Fit-Out
- Available
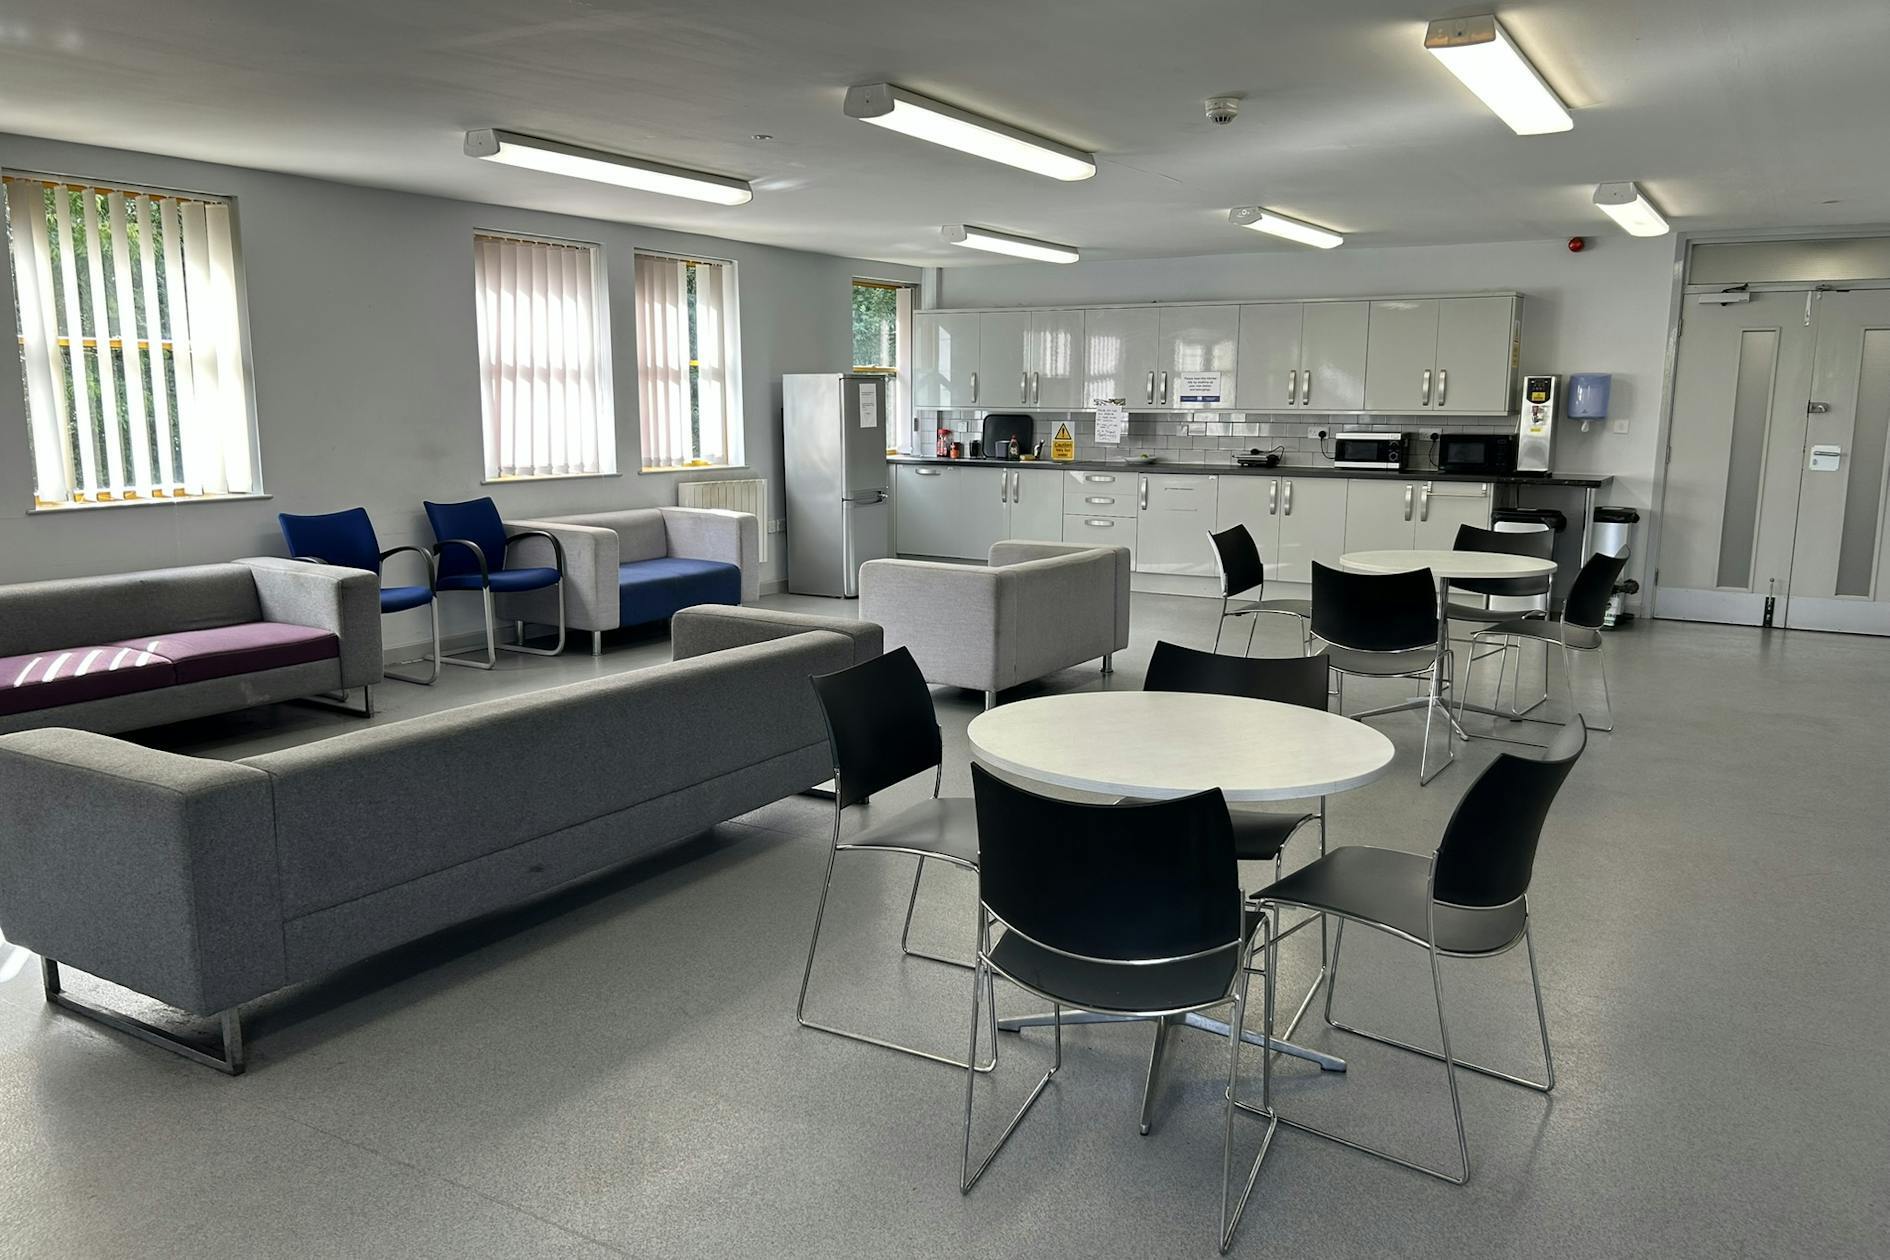
The building is currently in the process of a full refurbishment across both the ground and first floors and will benefit from a high specification .
- Use Class: E
- Space is in Excellent Condition
- Raised Floor
- Recessed Lighting
- Open plan office space
- Male and female WC’s on each floor
- Air conditioning
- Open Floor Plan Layout
- Central Air Conditioning
- Suspended Ceilings
- Common Parts WC Facilities
- Breakout areas and canteen
- Suspended ceilings with LED lighting
- Fully raised floors and with good ceiling height
High quality self-contained of ce suites available on flexible terms.
- Use Class: E
- Space is in Excellent Condition
- Raised Floor
- Recessed Lighting
- Open plan office space
- Male and female WC’s on each floor
- Air conditioning
- Open Floor Plan Layout
- Central Air Conditioning
- Suspended Ceilings
- Common Parts WC Facilities
- Breakout areas and canteen
- Suspended ceilings with LED lighting
- Fully raised floors and with good ceiling height
The building is currently in the process of a full refurbishment across both the ground and first floors and will benefit from a high specification .
- Use Class: E
- Space is in Excellent Condition
- Central Air Conditioning
- Suspended Ceilings
- Common Parts WC Facilities
- Breakout areas and canteen
- Suspended ceilings with LED lighting
- Fully raised floors and with good ceiling height
- Open Floor Plan Layout
- Can be combined with additional space(s) for up to 2,287 sq ft of adjacent space
- Raised Floor
- Recessed Lighting
- Open plan office space
- Male and female WC’s on each floor
- Air conditioning
The building is currently in the process of a full refurbishment across both the ground and first floors and will benefit from a high specification .
- Use Class: E
- Space is in Excellent Condition
- Central Air Conditioning
- Suspended Ceilings
- Common Parts WC Facilities
- Breakout areas and canteen
- Suspended ceilings with LED lighting
- Fully raised floors and with good ceiling height
- Open Floor Plan Layout
- Can be combined with additional space(s) for up to 2,287 sq ft of adjacent space
- Raised Floor
- Recessed Lighting
- Open plan office space
- Male and female WC’s on each floor
- Air conditioning
| Space | Size | Term | Rate | Space Use | Fit-Out | Available |
| Ground, Ste A9 | 817 sq ft | Negotiable | Upon Application Upon Application Upon Application Upon Application | Office | - | Now |
| Ground, Ste Hub | 605 sq ft | Negotiable | Upon Application Upon Application Upon Application Upon Application | Office | - | Now |
| Ground, Ste Z2 & Z3 | 829 sq ft | Negotiable | Upon Application Upon Application Upon Application Upon Application | Office | - | Now |
| Ground, Ste Z5 | 1,458 sq ft | Negotiable | Upon Application Upon Application Upon Application Upon Application | Office | - | Now |
Ground, Ste A9
| Size |
| 817 sq ft |
| Term |
| Negotiable |
| Rate |
| Upon Application Upon Application Upon Application Upon Application |
| Space Use |
| Office |
| Fit-Out |
| - |
| Available |
| Now |
Ground, Ste Hub
| Size |
| 605 sq ft |
| Term |
| Negotiable |
| Rate |
| Upon Application Upon Application Upon Application Upon Application |
| Space Use |
| Office |
| Fit-Out |
| - |
| Available |
| Now |
Ground, Ste Z2 & Z3
| Size |
| 829 sq ft |
| Term |
| Negotiable |
| Rate |
| Upon Application Upon Application Upon Application Upon Application |
| Space Use |
| Office |
| Fit-Out |
| - |
| Available |
| Now |
Ground, Ste Z5
| Size |
| 1,458 sq ft |
| Term |
| Negotiable |
| Rate |
| Upon Application Upon Application Upon Application Upon Application |
| Space Use |
| Office |
| Fit-Out |
| - |
| Available |
| Now |
Ground, Ste A9
| Size | 817 sq ft |
| Term | Negotiable |
| Rate | Upon Application |
| Space Use | Office |
| Fit-Out | - |
| Available | Now |
The building is currently in the process of a full refurbishment across both the ground and first floors and will benefit from a high specification .
- Use Class: E
- Open Floor Plan Layout
- Space is in Excellent Condition
- Central Air Conditioning
- Raised Floor
- Suspended Ceilings
- Recessed Lighting
- Common Parts WC Facilities
- Open plan office space
- Breakout areas and canteen
- Male and female WC’s on each floor
- Suspended ceilings with LED lighting
- Air conditioning
- Fully raised floors and with good ceiling height
Ground, Ste Hub
| Size | 605 sq ft |
| Term | Negotiable |
| Rate | Upon Application |
| Space Use | Office |
| Fit-Out | - |
| Available | Now |
High quality self-contained of ce suites available on flexible terms.
- Use Class: E
- Open Floor Plan Layout
- Space is in Excellent Condition
- Central Air Conditioning
- Raised Floor
- Suspended Ceilings
- Recessed Lighting
- Common Parts WC Facilities
- Open plan office space
- Breakout areas and canteen
- Male and female WC’s on each floor
- Suspended ceilings with LED lighting
- Air conditioning
- Fully raised floors and with good ceiling height
Ground, Ste Z2 & Z3
| Size | 829 sq ft |
| Term | Negotiable |
| Rate | Upon Application |
| Space Use | Office |
| Fit-Out | - |
| Available | Now |
The building is currently in the process of a full refurbishment across both the ground and first floors and will benefit from a high specification .
- Use Class: E
- Open Floor Plan Layout
- Space is in Excellent Condition
- Can be combined with additional space(s) for up to 2,287 sq ft of adjacent space
- Central Air Conditioning
- Raised Floor
- Suspended Ceilings
- Recessed Lighting
- Common Parts WC Facilities
- Open plan office space
- Breakout areas and canteen
- Male and female WC’s on each floor
- Suspended ceilings with LED lighting
- Air conditioning
- Fully raised floors and with good ceiling height
Ground, Ste Z5
| Size | 1,458 sq ft |
| Term | Negotiable |
| Rate | Upon Application |
| Space Use | Office |
| Fit-Out | - |
| Available | Now |
The building is currently in the process of a full refurbishment across both the ground and first floors and will benefit from a high specification .
- Use Class: E
- Open Floor Plan Layout
- Space is in Excellent Condition
- Can be combined with additional space(s) for up to 2,287 sq ft of adjacent space
- Central Air Conditioning
- Raised Floor
- Suspended Ceilings
- Recessed Lighting
- Common Parts WC Facilities
- Open plan office space
- Breakout areas and canteen
- Male and female WC’s on each floor
- Suspended ceilings with LED lighting
- Air conditioning
- Fully raised floors and with good ceiling height
Property Overview
High quality self-contained office suites available on flexible terms. The offices are situated on Beverley Road within the boundaries of East Midlands International Airport. The offices are ideally located to access to the M1 motorway at J.23a/24, offering excellent drive time demographics. Nottingham, Derby and Leicester all being within easy reach. Local facilities are provided at the nearby BP garage, motorway services and Castle Donington. There are regular buses, linked to the airport, serving local cities and suburbs with rail services available from East Midlands Parkway. The wider area includes four modern hotels inc. Premier Inn, Holiday Inn Express, Jurys Inn and Radisson Blu delivering a range of coffee shops, restaurants and gym facilities.
- Accent Lighting
Property Facts
Select Tenants
- Floor
- Tenant Name
- Industry
- 1st
- Air Action
- Transportation and Warehousing
- Unknown
- Aviation Creations Limited
- Service type
- GRND
- Aviation Recruitment Network
- -
- 1st
- BCT Aviation Maintenance Ltd
- Manufacturing
- 1st
- Cabline UK Ltd
- Transportation and Warehousing
- GRND
- Cellar Trends Ltd
- Retailer
- GRND
- Stafforce Personnel Ltd t/a Stafforce Recruitment
- Professional, Scientific, and Technical Services


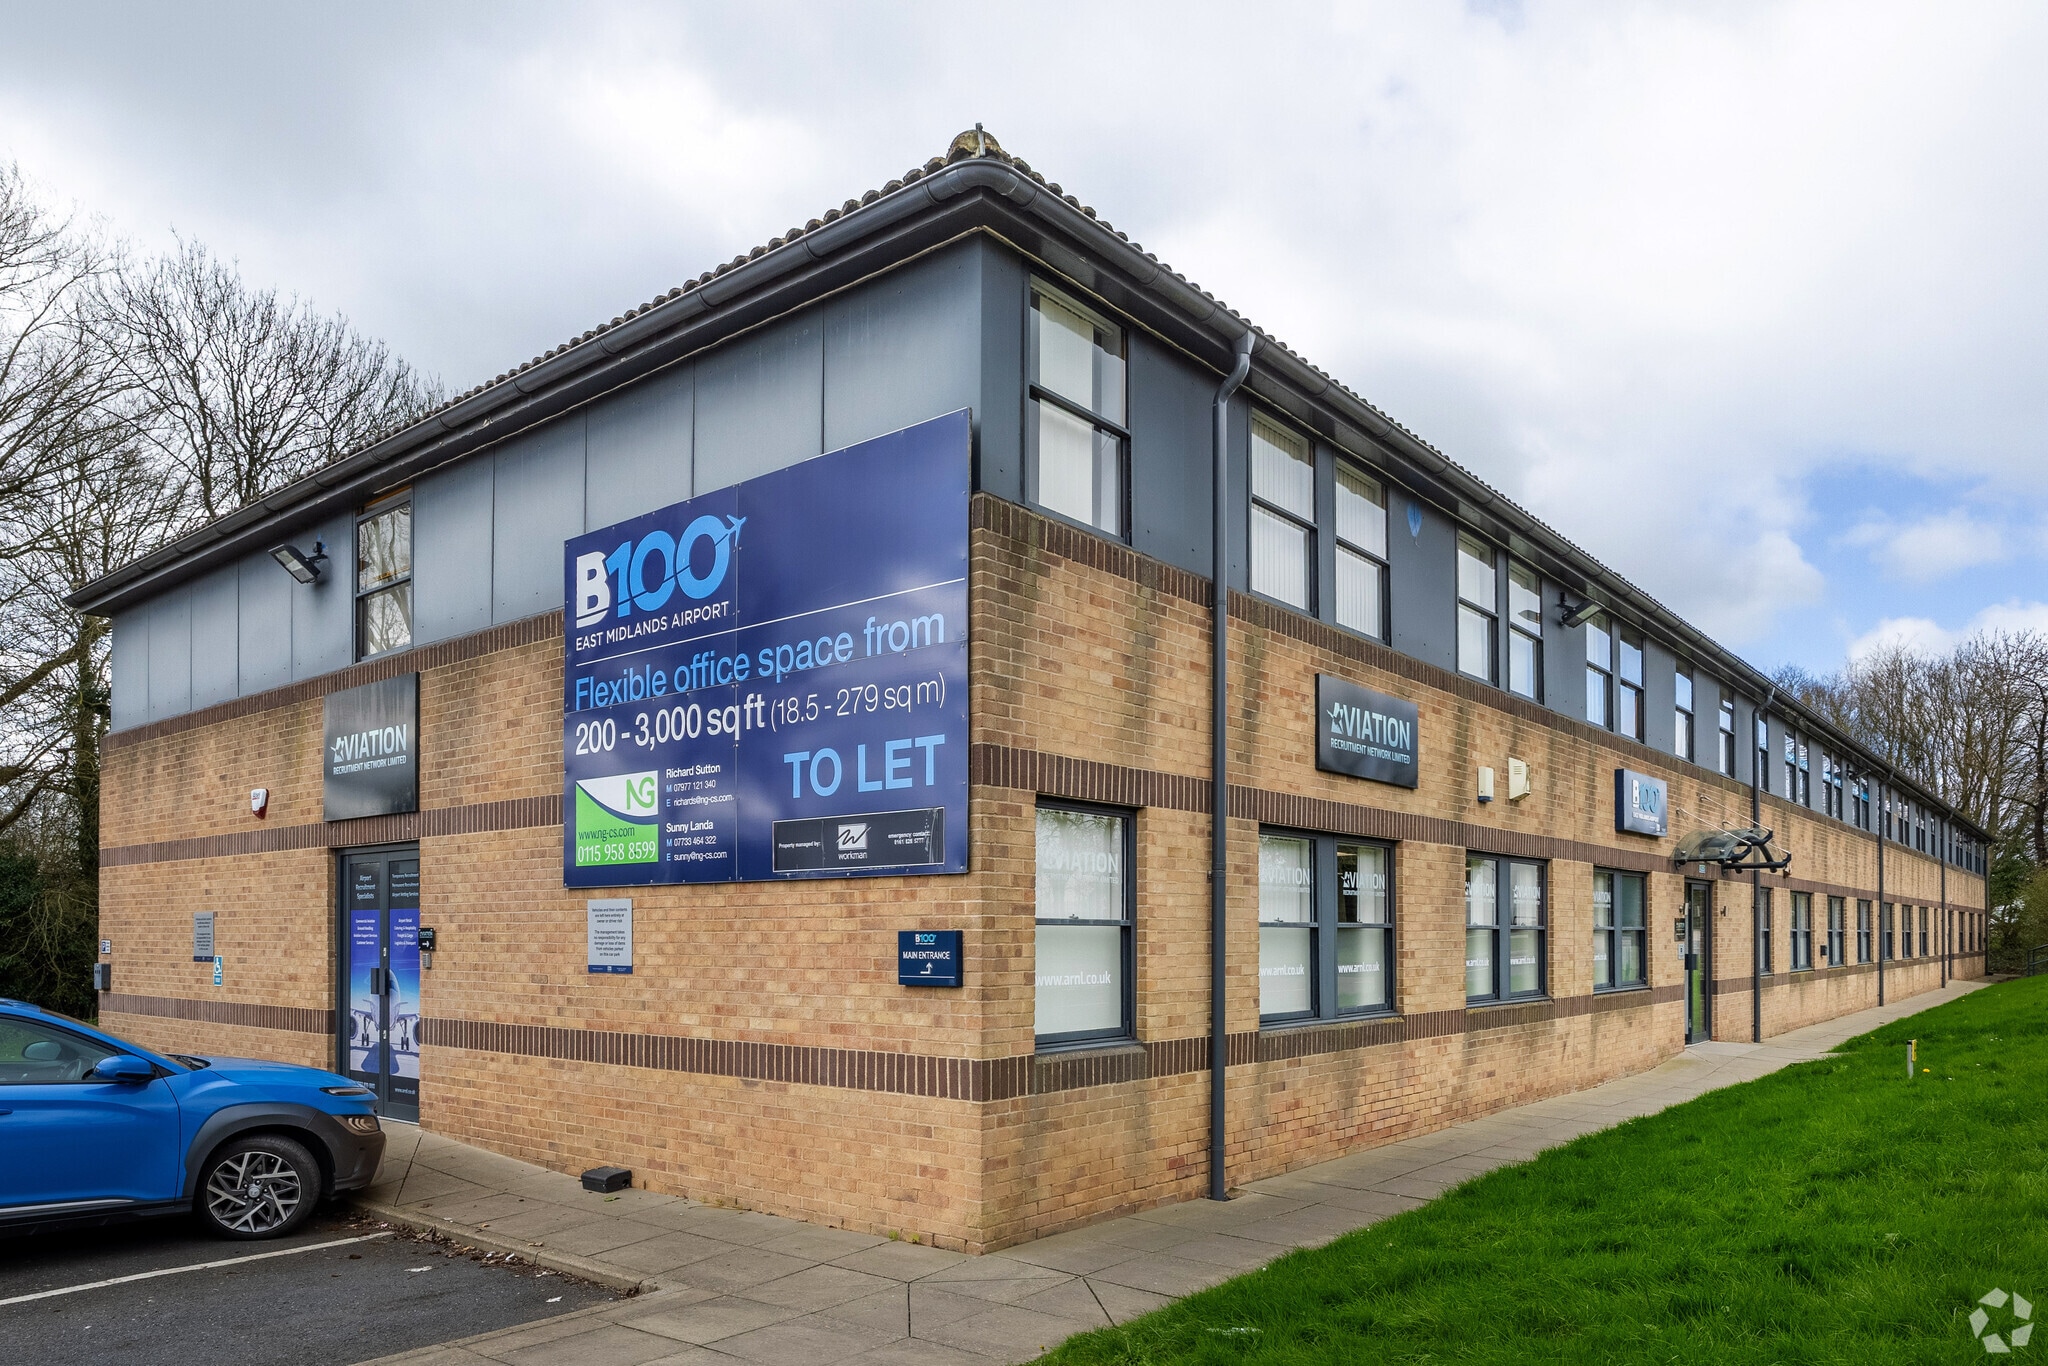

Presented by
Building 100 | Beverley Rd
Hmm, there seems to have been an error sending your message. Please try again.
Thanks! Your message was sent.