Your email has been sent.
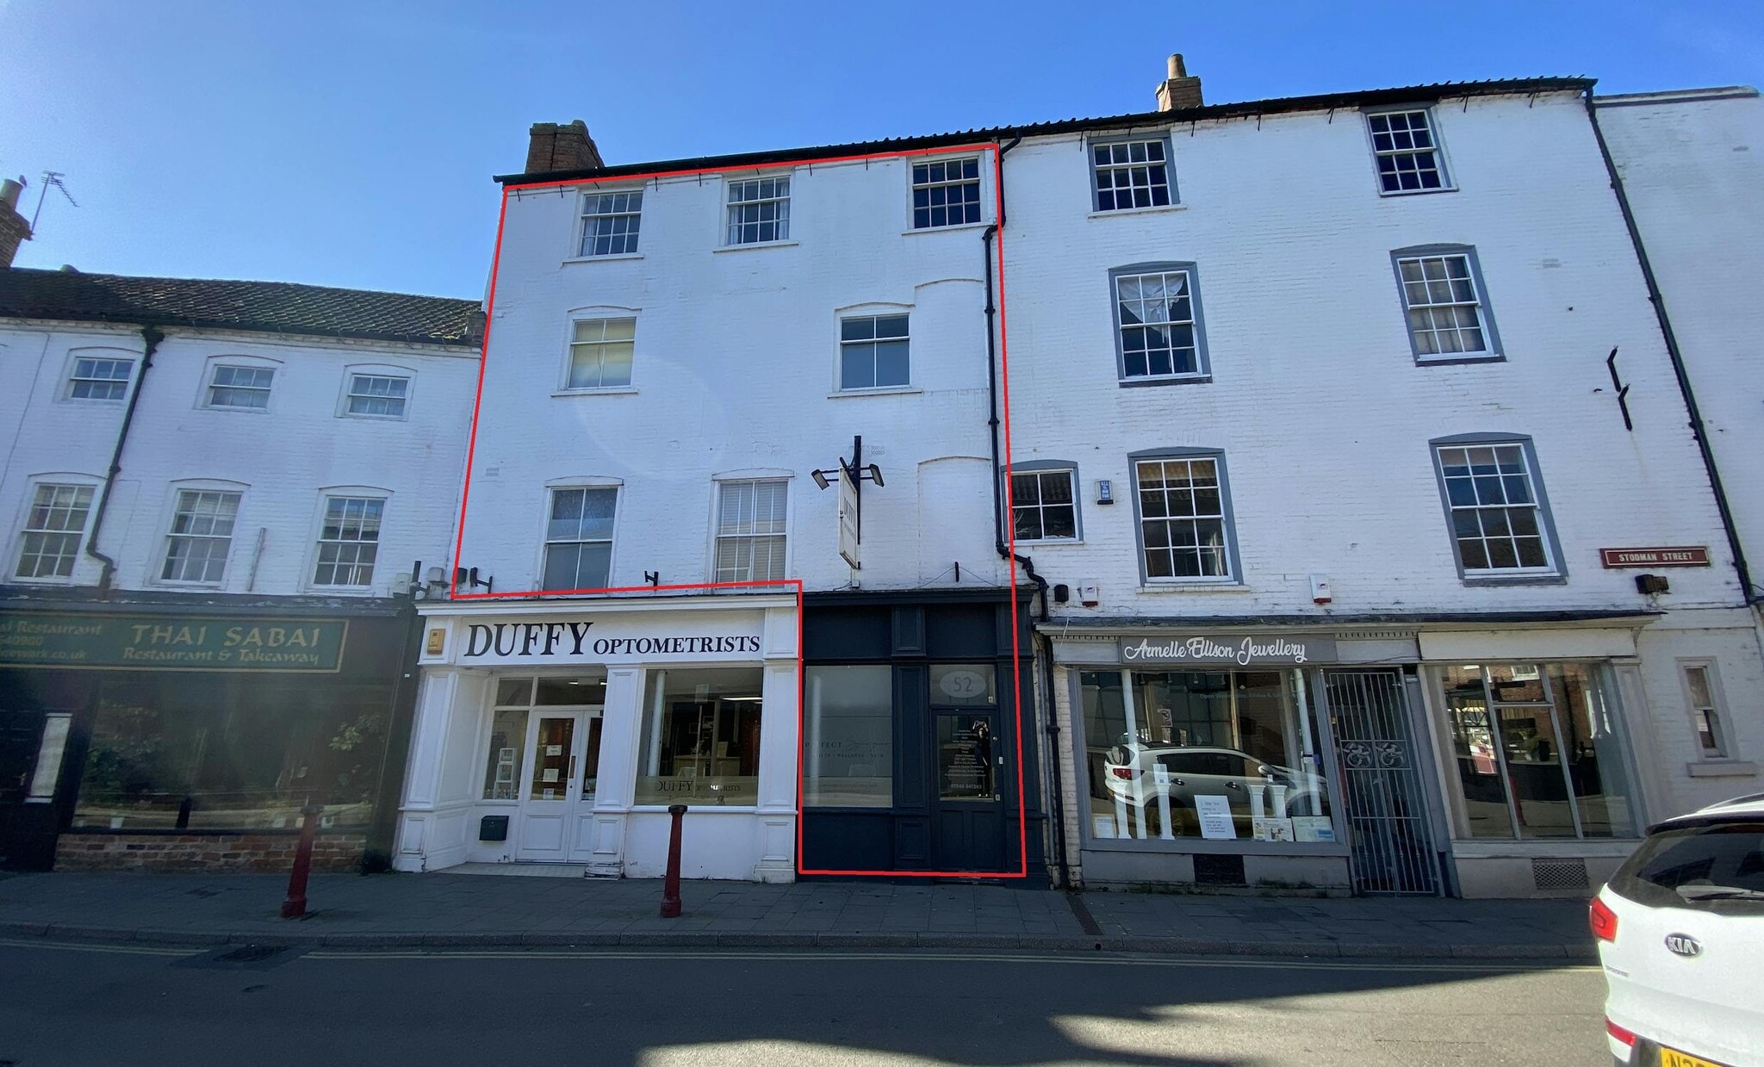
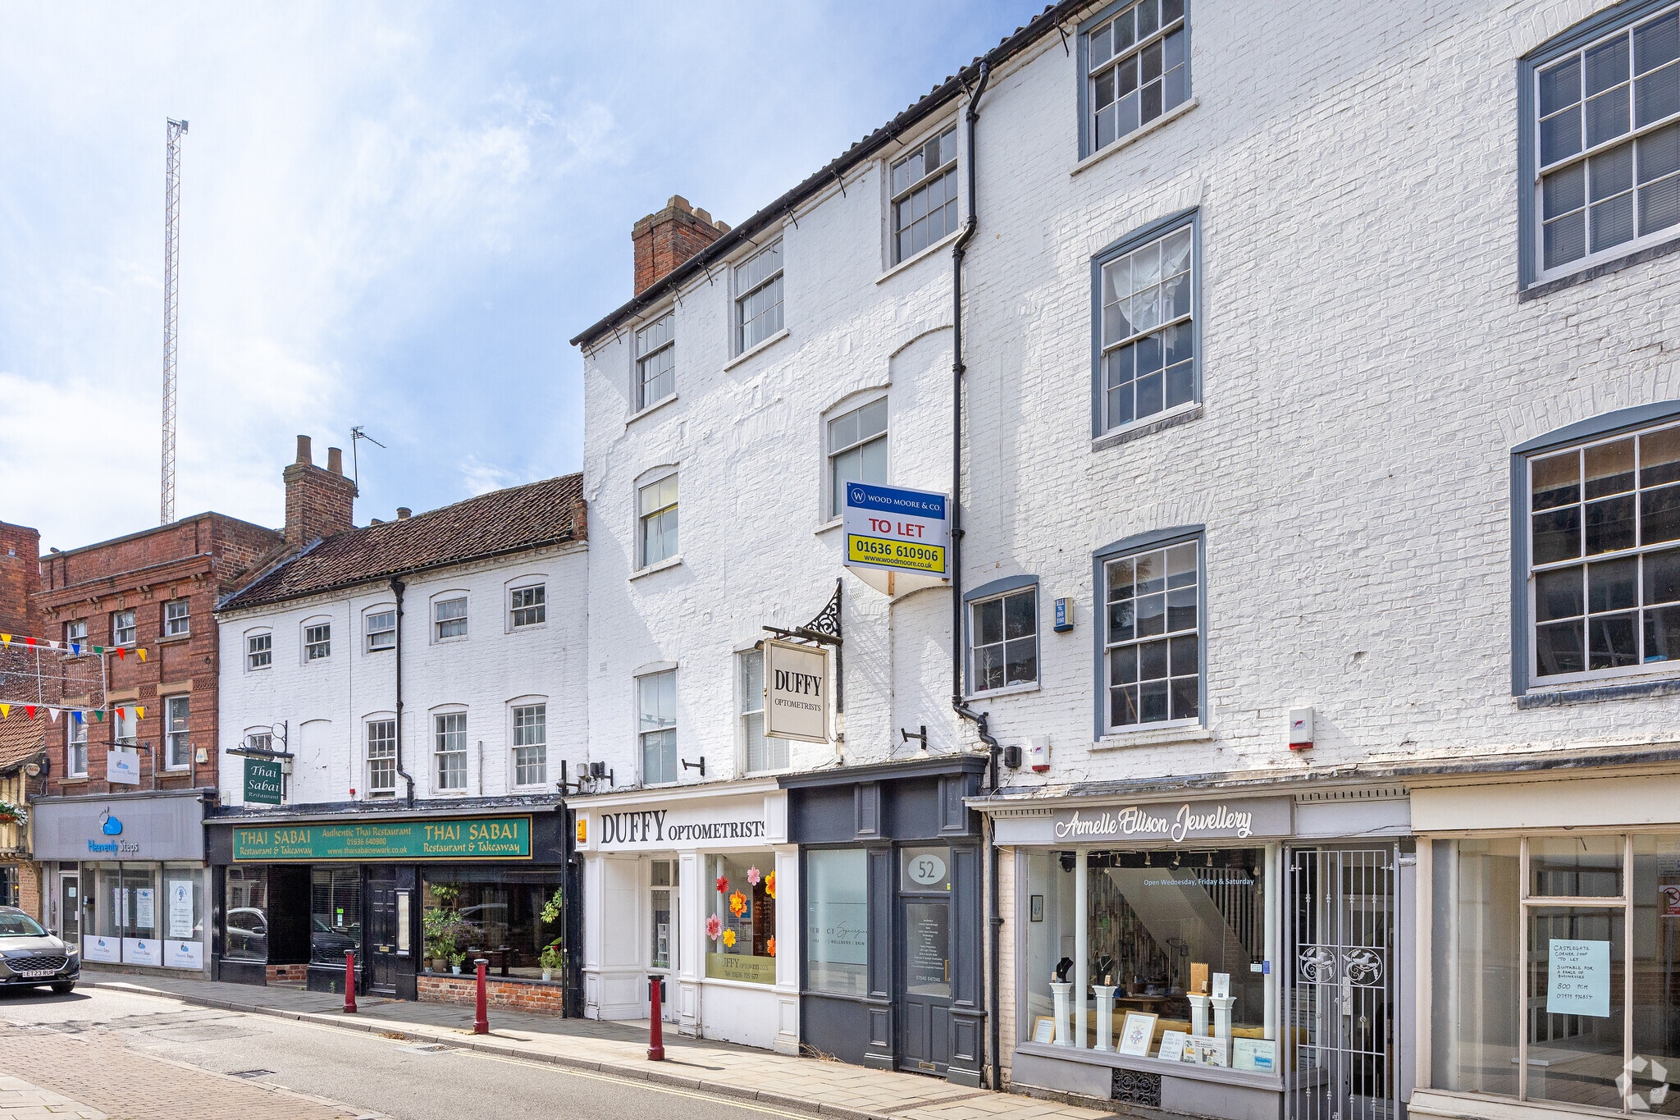
51-52 Stodman St 117 - 1,013 sq ft of Office Space Available in Newark NG24 1AW
Highlights
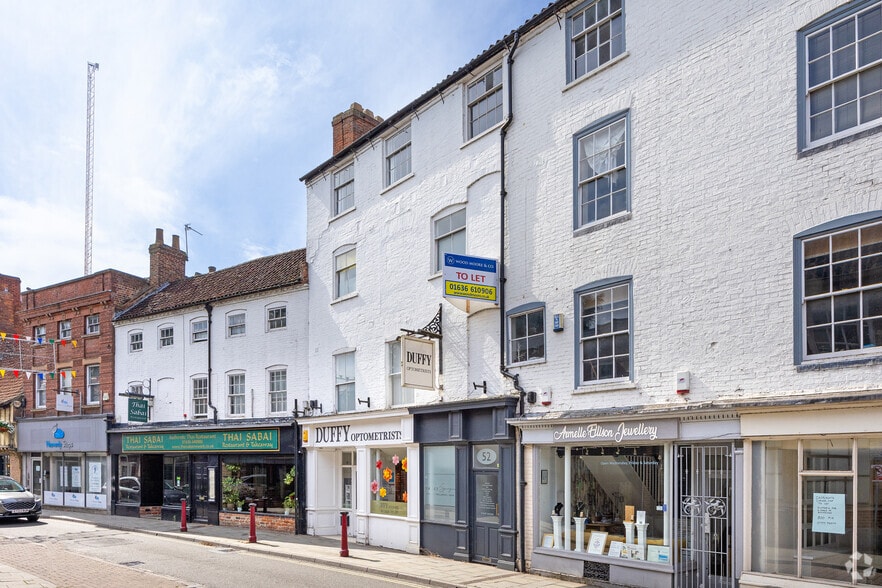
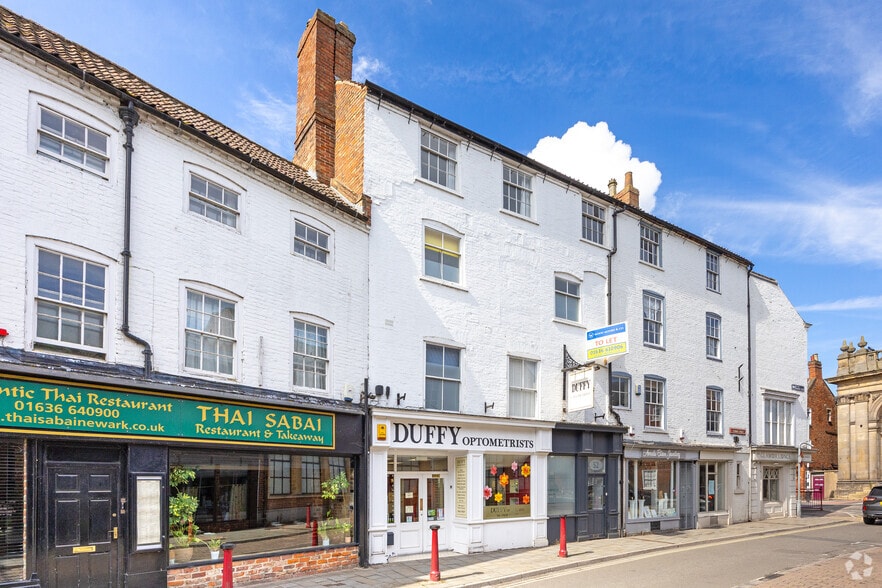
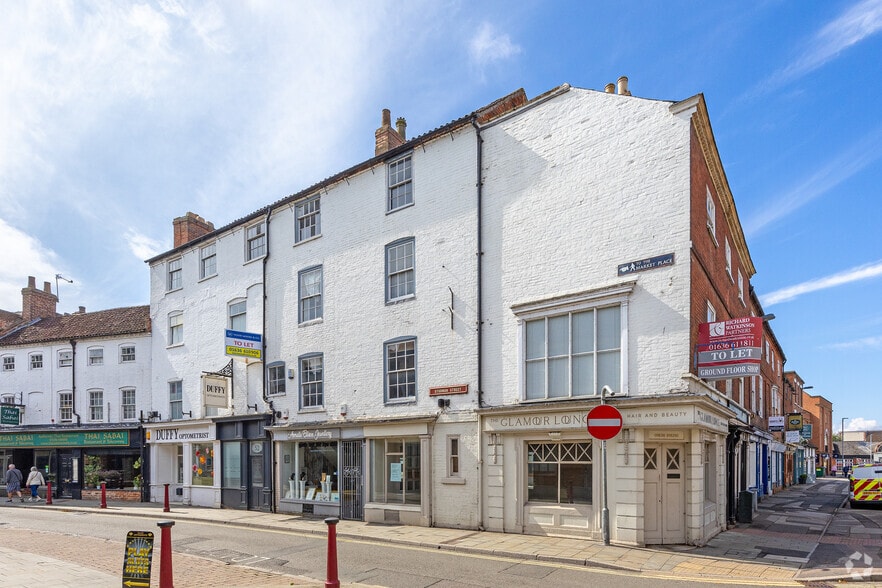
- Excellent town centre location close to historic Market place and Newark Castle
- Excellent established trading location close
- Town is well served with excellent communication links
Space Availability (6)
Display Rent as
- Space
- Size
- Term
- Rate
- Type












| Space | Size | Term | Rate | Type | ||
| 1st Floor, Ste Room 1 | 141 sq ft | Negotiable | £5.78 /sq ft pa £0.48 /sq ft pcm £814.98 pa £67.92 pcm | Fully Repairing & Insuring | ||
| 1st Floor, Ste Room 2 | 136 sq ft | Negotiable | £5.78 /sq ft pa £0.48 /sq ft pcm £786.08 pa £65.51 pcm | Fully Repairing & Insuring | ||
| 1st Floor, Ste Room 3 | 117 sq ft | Negotiable | £5.78 /sq ft pa £0.48 /sq ft pcm £676.26 pa £56.36 pcm | Fully Repairing & Insuring | ||
| 2nd Floor, Ste Room 4 | 268 sq ft | Negotiable | £5.78 /sq ft pa £0.48 /sq ft pcm £1,549 pa £129.09 pcm | Fully Repairing & Insuring | ||
| 2nd Floor, Ste Room 5 | 127 sq ft | Negotiable | £5.78 /sq ft pa £0.48 /sq ft pcm £734.06 pa £61.17 pcm | Fully Repairing & Insuring | ||
| 3rd Floor, Ste Room 6 | 224 sq ft | Negotiable | £5.78 /sq ft pa £0.48 /sq ft pcm £1,295 pa £107.89 pcm | Fully Repairing & Insuring |
1st Floor, Ste Room 1
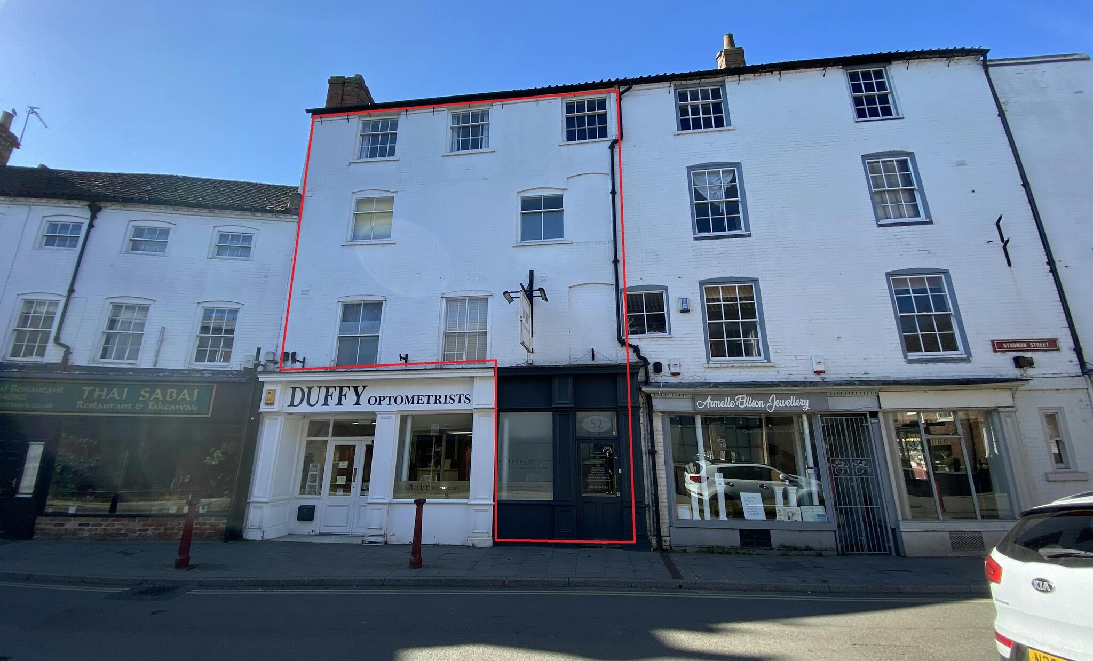
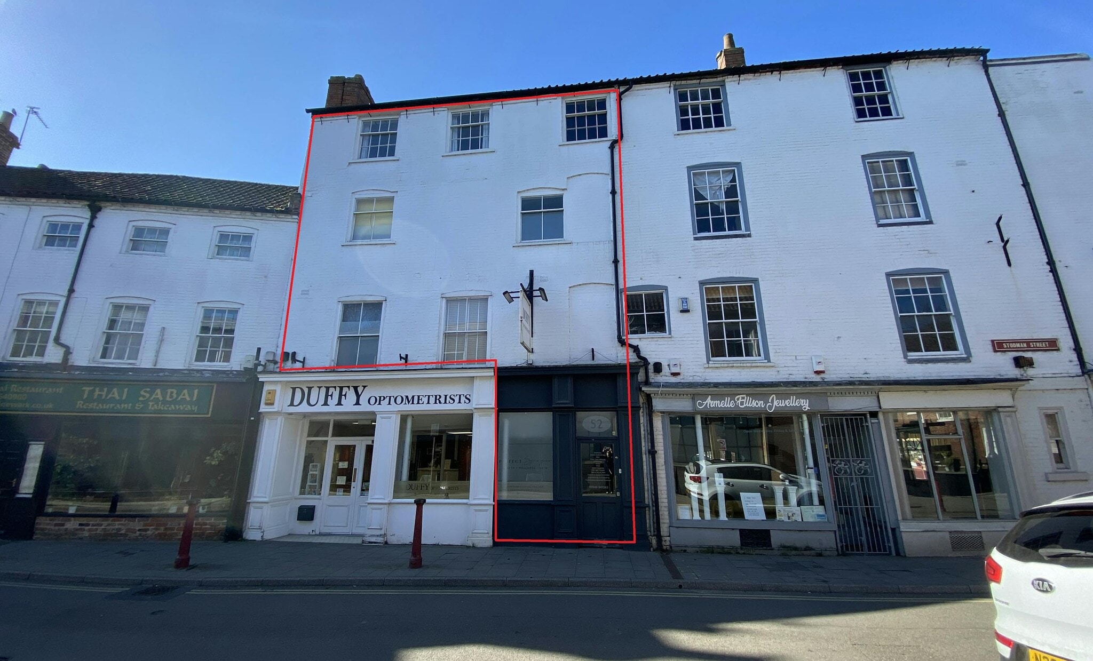
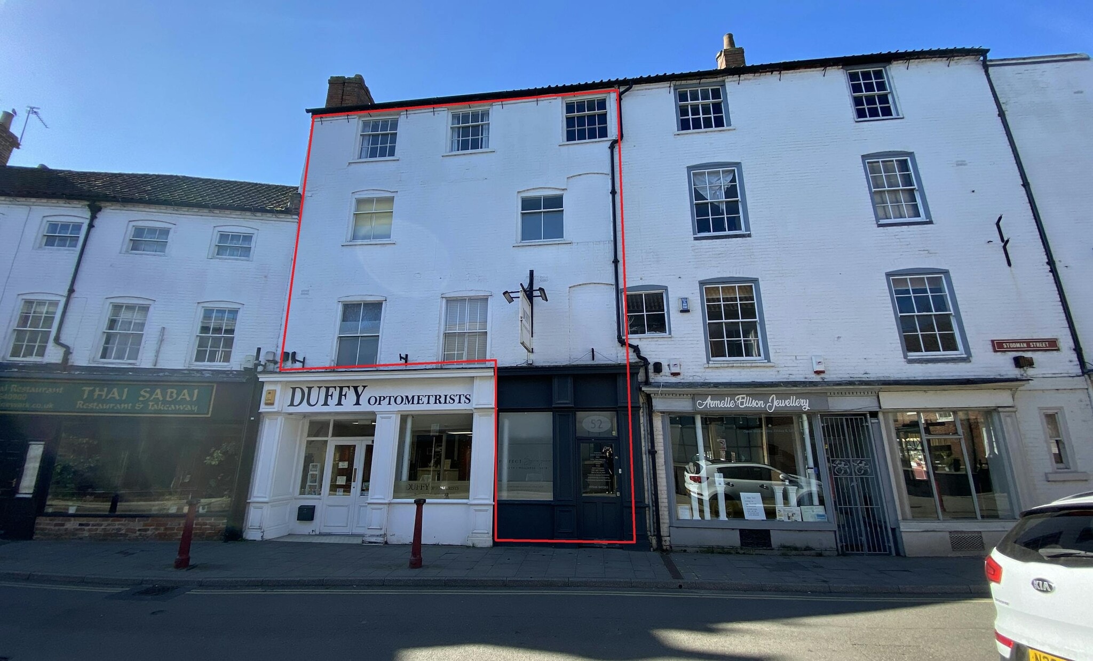
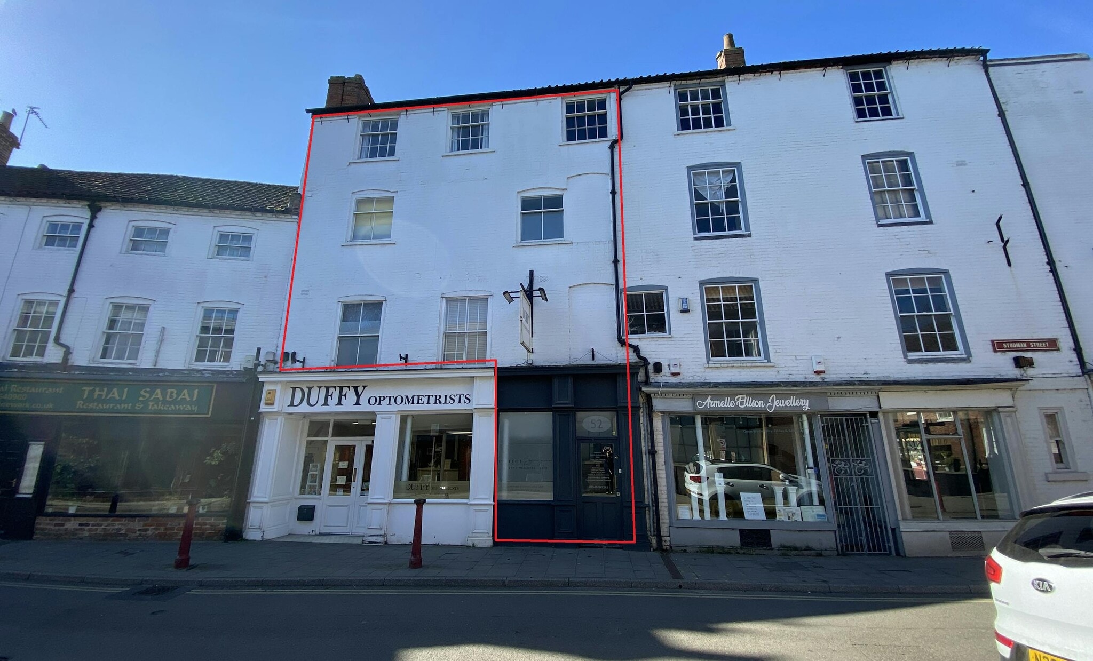
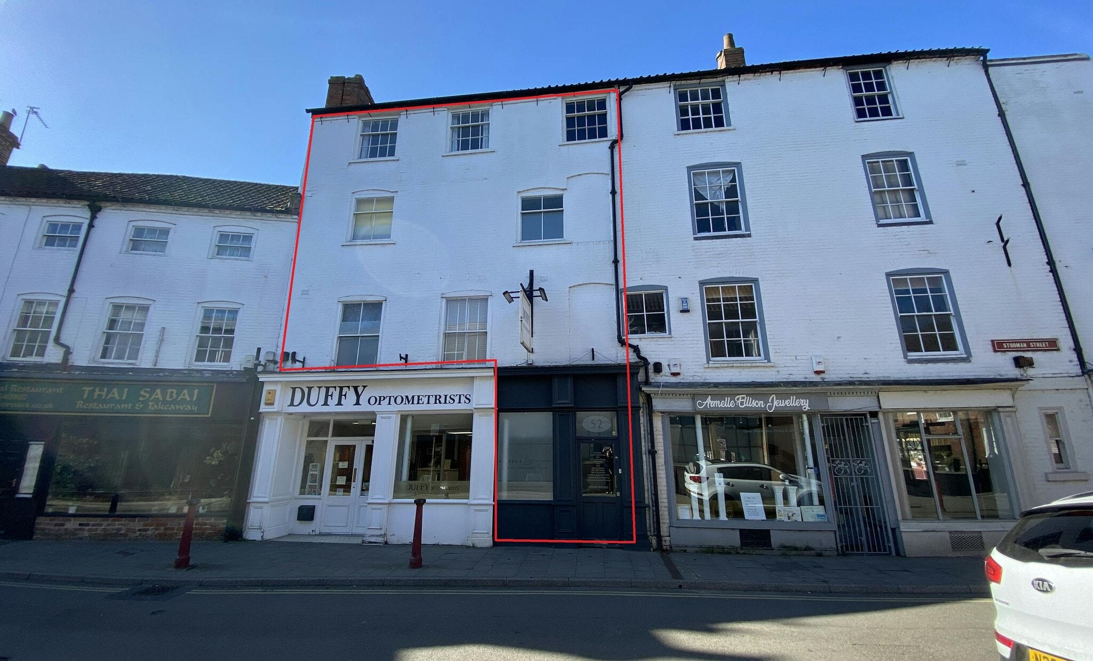
Ground floor reception, access is gained via a private entrance from Stodman Street with stairs rising to the upper floors. Ideal beauty clinic, hairdressers, consulting rooms or offices. Ground floor reception to first floor, rooms & kitchen facilities to the second floor and further room to third floor.
- Use Class: E
- Partially Fit-Out as Standard Office
- Open Floor Plan Layout
- Fits 1 - 2 People
- Laboratory
- Secure Storage
- Natural Light
- Exclusive WC facilities
- Open-Plan
- Excellent town centre location
- Modernised Upper Floor accommodation
- Ground floor reception
1st Floor, Ste Room 2
Ground floor reception, access is gained via a private entrance from Stodman Street with stairs rising to the upper floors. Ideal beauty clinic, hairdressers, consulting rooms or offices. Ground floor reception to first floor, rooms & kitchen facilities to the second floor and further room to third floor.
- Use Class: E
- Partially Fit-Out as Standard Office
- Open Floor Plan Layout
- Fits 1 - 2 People
- Laboratory
- Secure Storage
- Natural Light
- Exclusive WC facilities
- Open-Plan
- Excellent town centre location
- Modernised Upper Floor accommodation
- Ground floor reception
1st Floor, Ste Room 3
Ground floor reception, access is gained via a private entrance from Stodman Street with stairs rising to the upper floors. Ideal beauty clinic, hairdressers, consulting rooms or offices. Ground floor reception to first floor, rooms & kitchen facilities to the second floor and further room to third floor.
- Use Class: E
- Partially Fit-Out as Standard Office
- Open Floor Plan Layout
- Fits 1 Person
- Laboratory
- Secure Storage
- Natural Light
- Exclusive WC facilities
- Open-Plan
- Excellent town centre location
- Modernised Upper Floor accommodation
- Ground floor reception
2nd Floor, Ste Room 4
Ground floor reception, access is gained via a private entrance from Stodman Street with stairs rising to the upper floors. Ideal beauty clinic, hairdressers, consulting rooms or offices. Ground floor reception to first floor, rooms & kitchen facilities to the second floor and further room to third floor.
- Use Class: E
- Partially Fit-Out as Standard Office
- Open Floor Plan Layout
- Fits 1 - 3 People
- Laboratory
- Secure Storage
- Natural Light
- Exclusive WC facilities
- Open-Plan
- Excellent town centre location
- Modernised Upper Floor accommodation
- Ground floor reception
2nd Floor, Ste Room 5
Ground floor reception, access is gained via a private entrance from Stodman Street with stairs rising to the upper floors. Ideal beauty clinic, hairdressers, consulting rooms or offices. Ground floor reception to first floor, rooms & kitchen facilities to the second floor and further room to third floor.
- Use Class: E
- Partially Fit-Out as Standard Office
- Open Floor Plan Layout
- Fits 1 - 2 People
- Laboratory
- Secure Storage
- Natural Light
- Exclusive WC facilities
- Open-Plan
- Excellent town centre location
- Modernised Upper Floor accommodation
- Ground floor reception
3rd Floor, Ste Room 6
Ground floor reception, access is gained via a private entrance from Stodman Street with stairs rising to the upper floors. Ideal beauty clinic, hairdressers, consulting rooms or offices. Ground floor reception to first floor, rooms & kitchen facilities to the second floor and further room to third floor.
- Use Class: E
- Partially Fit-Out as Standard Office
- Open Floor Plan Layout
- Fits 1 - 2 People
- Laboratory
- Secure Storage
- Natural Light
- Exclusive WC facilities
- Open-Plan
- Excellent town centre location
- Modernised Upper Floor accommodation
- Ground floor reception
Service Types
The rent amount and service type that the tenant (lessee) will be responsible to pay to the landlord (lessor) throughout the lease term is negotiated prior to both parties signing a lease agreement. The service type will vary depending upon the services provided. Contact the listing agent for a full understanding of any associated costs or additional expenses for each service type.
1. Fully Repairing & Insuring: All obligations for repairing and insuring the property (or their share of the property) both internally and externally.
2. Internal Repairing Only: The tenant is responsible for internal repairs only. The landlord is responsible for structural and external repairs.
3. Internal Repairing & Insuring: The tenant is responsible for internal repairs and insurance for internal parts of the property only. The landlord is responsible for structural and external repairs.
4. Negotiable or TBD: This is used when the leasing contact does not provide the service type.
Property Facts
| Total Space Available | 1,013 sq ft | Net Internal Area (NIA) | 2,619 sq ft |
| Property Type | Retail | Year Built | 1880 |
| Property Subtype | Shopfront Retail / Office |
| Total Space Available | 1,013 sq ft |
| Property Type | Retail |
| Property Subtype | Shopfront Retail / Office |
| Net Internal Area (NIA) | 2,619 sq ft |
| Year Built | 1880 |
About the Property
The premises are situated in an excellent established trading location close to the historic market place and on route to the busy Castlegate and Newark castle. Newark is an attractive and thriving market town with a resident population in the order of 36,000 with a district population of approximately 90,000. The town is well served with excellent communication links via the A1, A46 & A17 trunk roads and the East Coast main rail line to London. The surrounding centres of Nottingham and Lincoln are both within approximately 30 minutes drive.
- Courtyard
- Storage Space
- Smoke Detector
Nearby Major Retailers











Presented by

51-52 Stodman St
Hmm, there seems to have been an error sending your message. Please try again.
Thanks! Your message was sent.