Your email has been sent.
The Old Slaughterhouse Manners Rd 558 sq ft of Office Space Available in Newark NG24 1BS
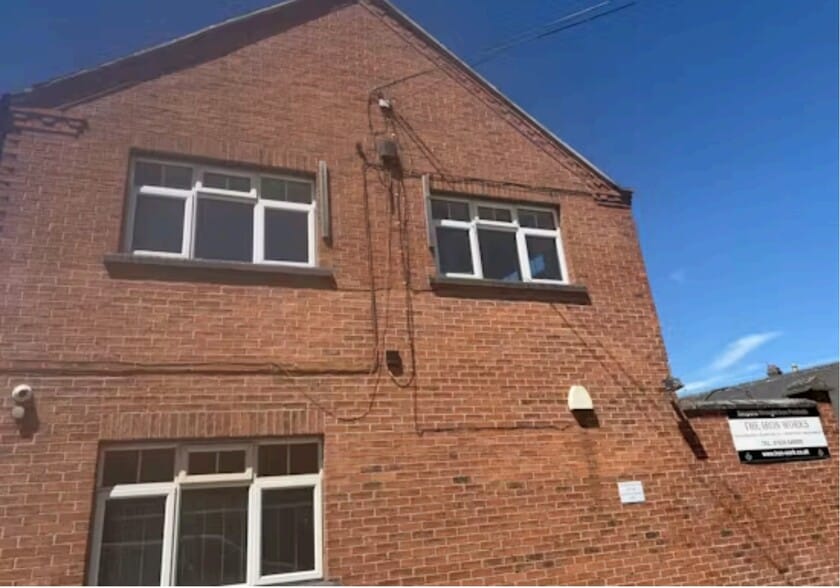
Highlights
- Convenient commercial location
- Close to a range of local amenities
- Good transport links
All Available Space(1)
Display Rent as
- Space
- Size
- Term
- Rate
- Space Use
- Fit-Out
- Available
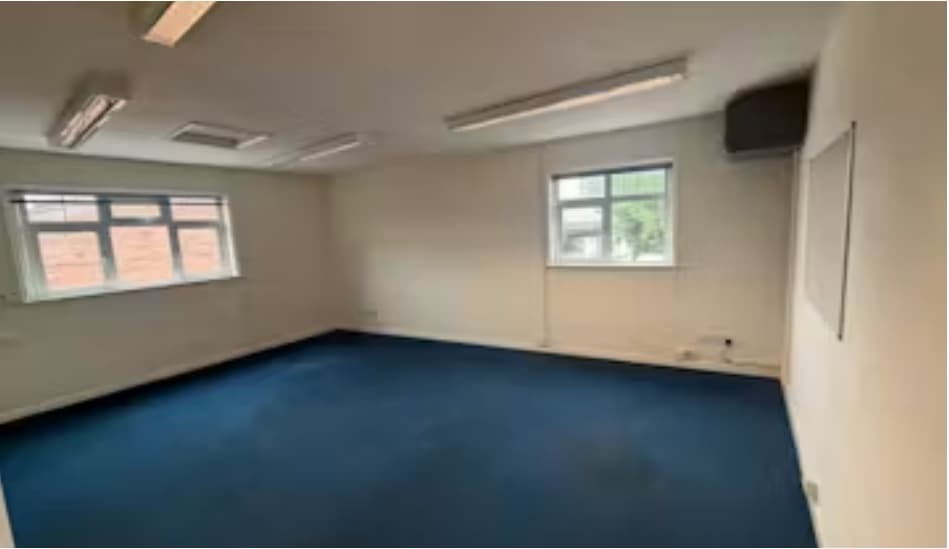


A self-contained first floor office suite extending to approximately 558 sq ft (51.8 sq m), providing well-presented and largely open plan accommodation suitable for a variety of occupiers. The suite benefits from excellent natural light and is fitted with carpeted flooring, suspended ceilings with lighting. A private kitchenette and WC facilities are included within the demise, together with one allocated on-site parking space, offering a convenient and cost-effective business premises
- Use Class: E
- Mostly Open Floor Plan Layout
- Fully Carpeted
- Secure Storage
- Common Parts WC Facilities
- Excellent natural light
- Suspended ceilings with lighting
- Fully Fit-Out as Standard Office
- Fits 2 - 5 People
- Suspended Ceilings
- Natural Light
- Kitchenette and WC facilities
- Fitted with carpeted flooring
| Space | Size | Term | Rate | Space Use | Fit-Out | Available |
| 1st Floor | 558 sq ft | Negotiable | £13.44 /sq ft pa £1.12 /sq ft pcm £7,500 pa £624.96 pcm | Office | Full Fit-Out | Now |
1st Floor
| Size |
| 558 sq ft |
| Term |
| Negotiable |
| Rate |
| £13.44 /sq ft pa £1.12 /sq ft pcm £7,500 pa £624.96 pcm |
| Space Use |
| Office |
| Fit-Out |
| Full Fit-Out |
| Available |
| Now |
1st Floor
| Size | 558 sq ft |
| Term | Negotiable |
| Rate | £13.44 /sq ft pa |
| Space Use | Office |
| Fit-Out | Full Fit-Out |
| Available | Now |
A self-contained first floor office suite extending to approximately 558 sq ft (51.8 sq m), providing well-presented and largely open plan accommodation suitable for a variety of occupiers. The suite benefits from excellent natural light and is fitted with carpeted flooring, suspended ceilings with lighting. A private kitchenette and WC facilities are included within the demise, together with one allocated on-site parking space, offering a convenient and cost-effective business premises
- Use Class: E
- Fully Fit-Out as Standard Office
- Mostly Open Floor Plan Layout
- Fits 2 - 5 People
- Fully Carpeted
- Suspended Ceilings
- Secure Storage
- Natural Light
- Common Parts WC Facilities
- Kitchenette and WC facilities
- Excellent natural light
- Fitted with carpeted flooring
- Suspended ceilings with lighting
Property Overview
The property comprises a single storey building with masonry construction.The property is situated in a convenient commercial location close to Newark town centre, providing easy access to the A46, A1 and A17 trunk roads. Newark North Gate and Newark Castle railway stations are both within easy reach, offering regular rail services to London, Nottingham and Lincoln, whilst a range of local amenities are available nearby.
Property Facts


Presented by

The Old Slaughterhouse | Manners Rd
Hmm, there seems to have been an error sending your message. Please try again.
Thanks! Your message was sent.