Your email has been sent.

63-65 Hanbury St 843 sq ft of Office / Retail Space Available in London E1 5JP
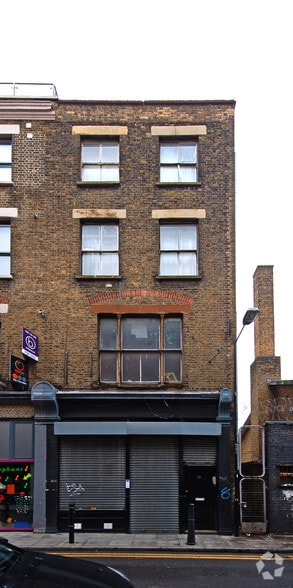
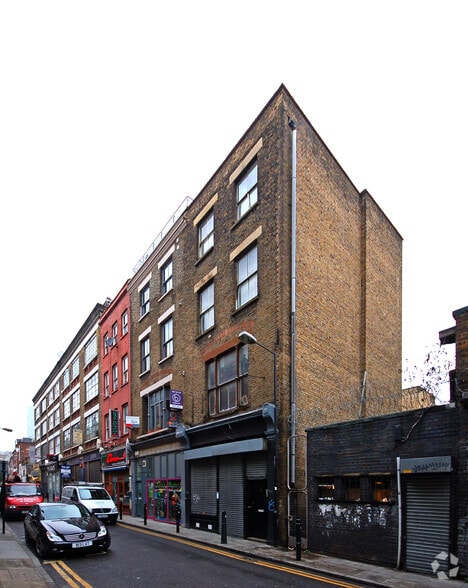
Highlights
- Excellent transport links
- Diverse array of local amenities
- Located in the heart of London
All Available Space(1)
Display Rent as
- Space
- Size
- Term
- Rate
- Space Use
- Fit-Out
- Available
The 2 spaces in this building must be leased together, for a total size of 843 sq ft (Contiguous Area):
Shop/office available featuring floor to ceiling windows, solid wood floors and exposed brickwork. There is a staircase to the front of the unit leading into the basement with high ceilings, exposed brick and W/C.
- Use Class: E
- Open Floor Plan Layout
- High Ceilings
- Open-Plan
- Exposed Brickwork
- Split Level Unit
- Partially Fit-Out as Standard Office
- Fits 1 - 4 People
- Exclusive WC facilities
- Wooden Floors
- Ample Natural Light
- Fits 2 - 4 People
| Space | Size | Term | Rate | Space Use | Fit-Out | Available |
| Basement, Ground | 843 sq ft | Negotiable | £41.52 /sq ft pa £3.46 /sq ft pcm £35,001 pa £2,917 pcm | Office / Retail | Partial Fit-Out | Now |
Basement, Ground
The 2 spaces in this building must be leased together, for a total size of 843 sq ft (Contiguous Area):
| Size |
|
Basement - 400 sq ft
Ground - 443 sq ft
|
| Term |
| Negotiable |
| Rate |
| £41.52 /sq ft pa £3.46 /sq ft pcm £35,001 pa £2,917 pcm |
| Space Use |
| Office / Retail |
| Fit-Out |
| Partial Fit-Out |
| Available |
| Now |
Basement, Ground
| Size |
Basement - 400 sq ft
Ground - 443 sq ft
|
| Term | Negotiable |
| Rate | £41.52 /sq ft pa |
| Space Use | Office / Retail |
| Fit-Out | Partial Fit-Out |
| Available | Now |
Shop/office available featuring floor to ceiling windows, solid wood floors and exposed brickwork. There is a staircase to the front of the unit leading into the basement with high ceilings, exposed brick and W/C.
- Use Class: E
- Partially Fit-Out as Standard Office
- Open Floor Plan Layout
- Fits 1 - 4 People
- High Ceilings
- Exclusive WC facilities
- Open-Plan
- Wooden Floors
- Exposed Brickwork
- Ample Natural Light
- Split Level Unit
- Fits 2 - 4 People
Property Overview
Set just off Brick Lane on Hanbury Street amongst a number of independent shops, boutiques and restaurants.
- Roller Shutters
- Storage Space
Property Facts
Select Tenants
- Floor
- Tenant Name
- Industry
- Multiple
- Second Home
- Real Estate

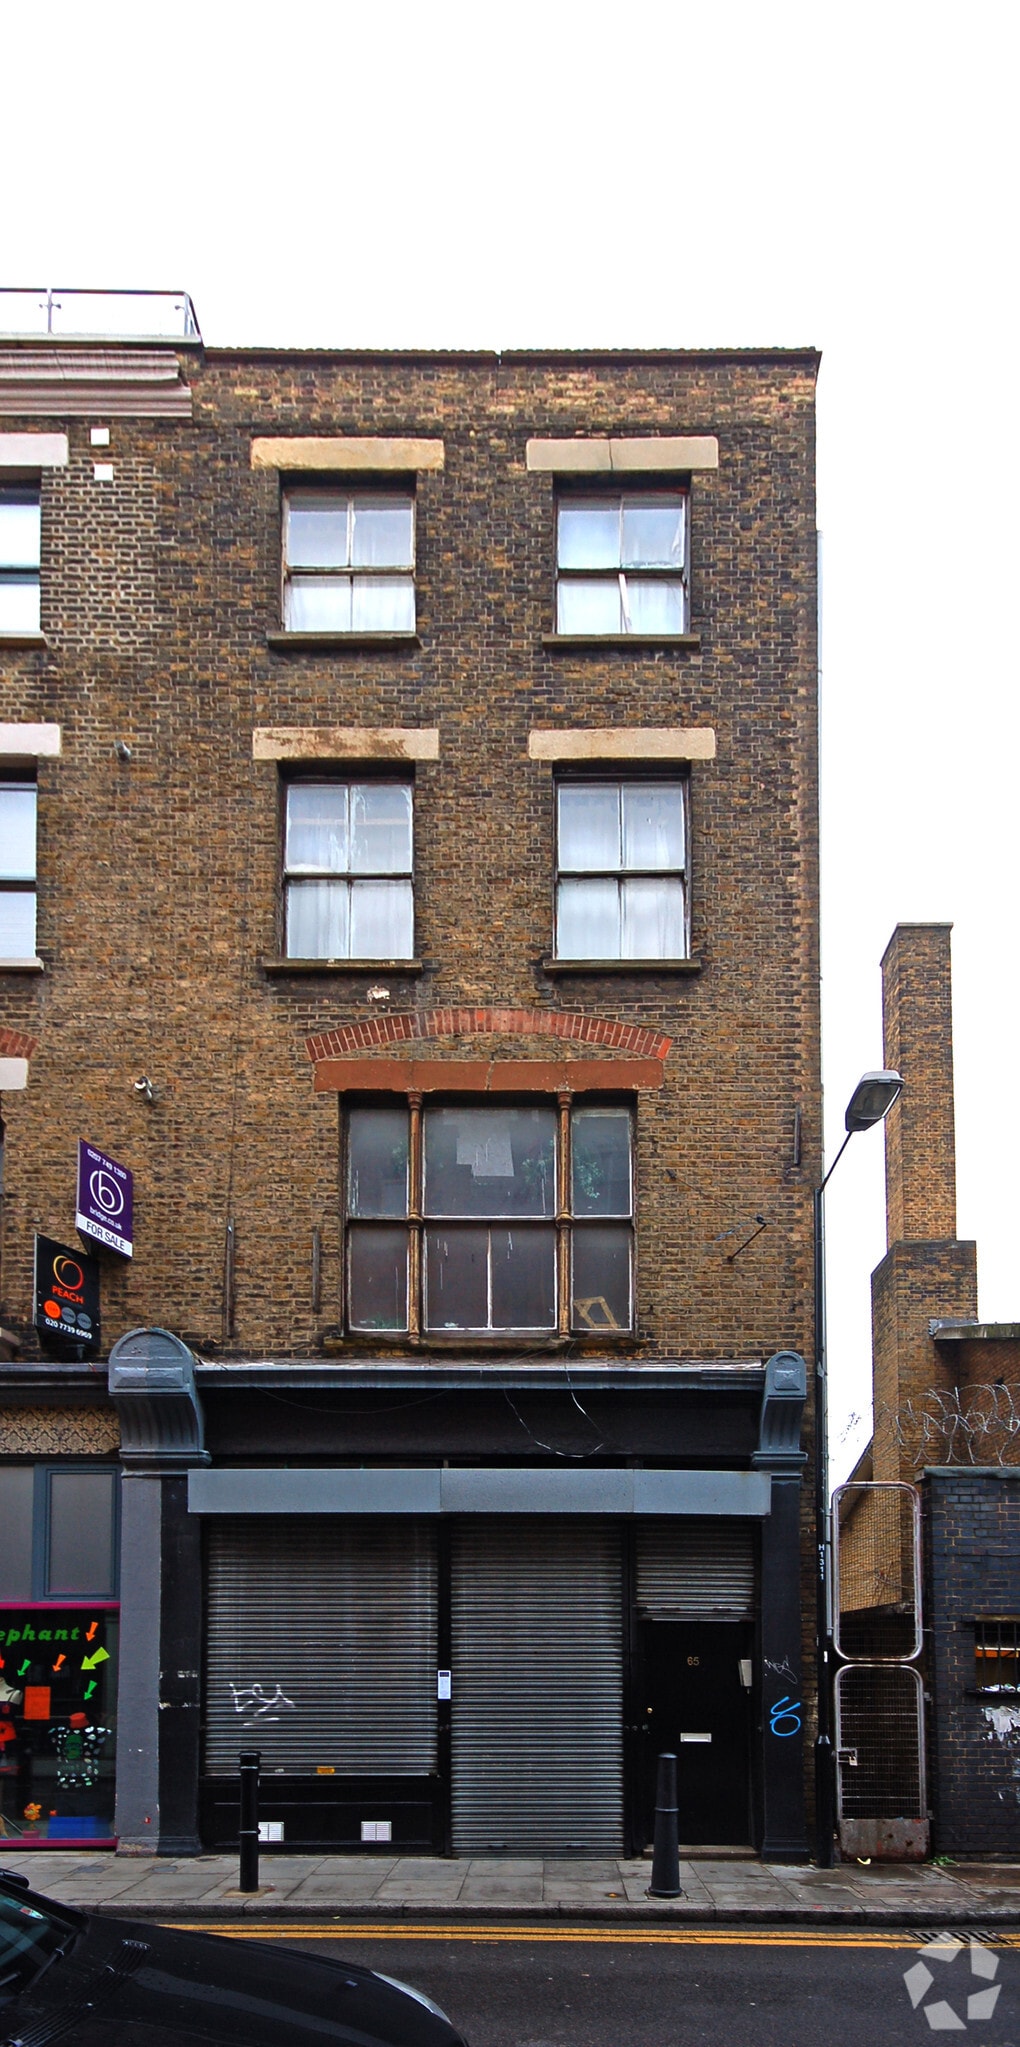

Presented by
63-65 Hanbury St
Hmm, there seems to have been an error sending your message. Please try again.
Thanks! Your message was sent.