Your email has been sent.
68-70 Catley Rd 12,177 sq ft of Light Industrial Space Available in Sheffield S9 5JF
Highlights
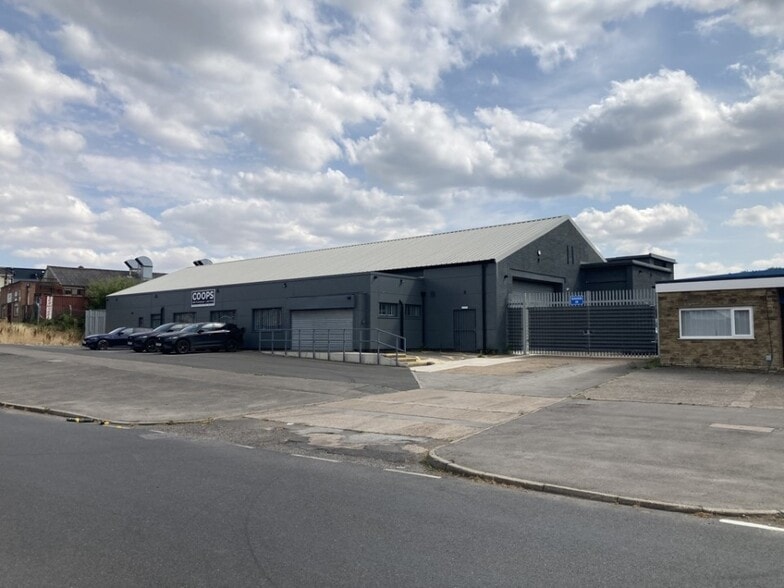
- Detached self-contained warehouse
- Refurbished and re-clad building
- Parking for approximately 30 cars
Features
All Available Space(1)
Display Rent as
- Space
- Size
- Term
- Rate
- Space Use
- Fit-Out
- Available
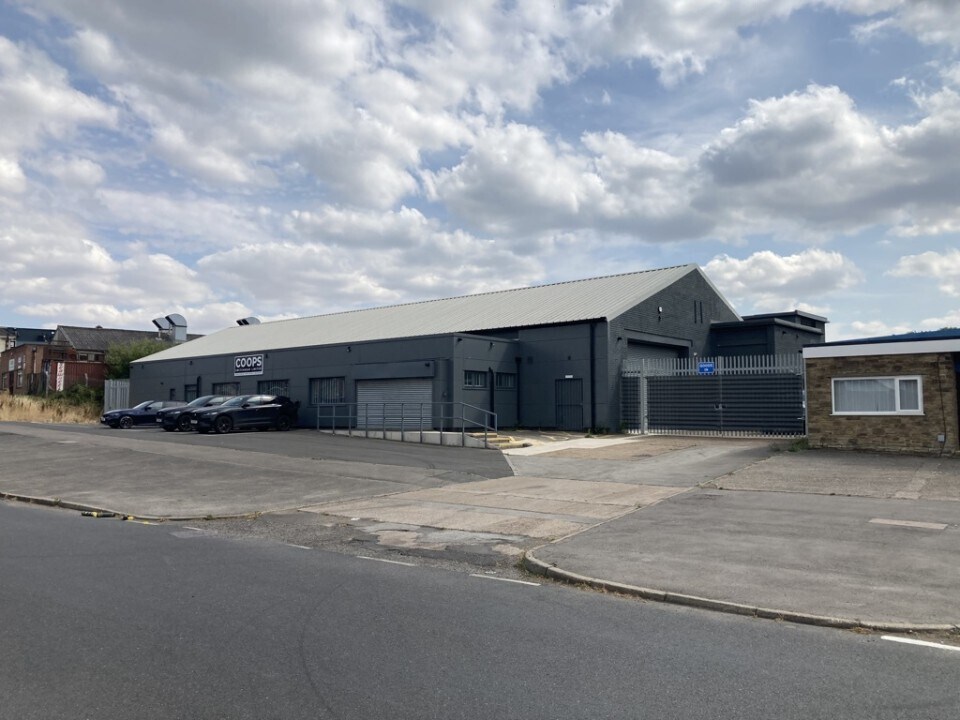


The available space comprises a detached double bay industrial warehouse extending to 12,177 Sq. ft GIA, including 11,073 Sq. ft of warehouse/workshop accommodation and 1,104 Sq. ft of offices and ancillary space. The warehouse benefits from sealed concrete floors, LED lighting, gas blower heating, eaves heights ranging from 3.8m to 5.1m and electrically operated roller shutter access doors positioned at each end of the building. The front office accommodation has been refurbished and extended, providing supporting administrative space suitable for industrial, manufacturing, storage and distribution occupiers.
- Use Class: B2
- Roller Shutters
- Common Parts WC Facilities
- Industrial warehouse with integrated office
- Offices with ancillary accommodation
- Central Heating System
- Energy Performance Rating - E
- Smoke Detector
- Two electric loading doors
| Space | Size | Term | Rate | Space Use | Fit-Out | Available |
| Ground | 12,177 sq ft | Negotiable | £5.75 /sq ft pa £0.48 /sq ft pcm £70,018 pa £5,835 pcm | Light Industrial | Partial Fit-Out | Now |
Ground
| Size |
| 12,177 sq ft |
| Term |
| Negotiable |
| Rate |
| £5.75 /sq ft pa £0.48 /sq ft pcm £70,018 pa £5,835 pcm |
| Space Use |
| Light Industrial |
| Fit-Out |
| Partial Fit-Out |
| Available |
| Now |
Ground
| Size | 12,177 sq ft |
| Term | Negotiable |
| Rate | £5.75 /sq ft pa |
| Space Use | Light Industrial |
| Fit-Out | Partial Fit-Out |
| Available | Now |
The available space comprises a detached double bay industrial warehouse extending to 12,177 Sq. ft GIA, including 11,073 Sq. ft of warehouse/workshop accommodation and 1,104 Sq. ft of offices and ancillary space. The warehouse benefits from sealed concrete floors, LED lighting, gas blower heating, eaves heights ranging from 3.8m to 5.1m and electrically operated roller shutter access doors positioned at each end of the building. The front office accommodation has been refurbished and extended, providing supporting administrative space suitable for industrial, manufacturing, storage and distribution occupiers.
- Use Class: B2
- Central Heating System
- Roller Shutters
- Energy Performance Rating - E
- Common Parts WC Facilities
- Smoke Detector
- Industrial warehouse with integrated office
- Two electric loading doors
- Offices with ancillary accommodation
Property Overview
The property comprises a detached self-contained industrial building with office accommodation to the front, situated on Catley Road within the established Darnall industrial area of Sheffield. The building has undergone refurbishment including re-cladding of the elevations and a replacement roof. Externally, the site provides a secure side yard together with a substantial surfaced forecourt offering approximately 30 car parking spaces. The location benefits from convenient access to Sheffield Parkway and the M1 motorway network.
Property Facts


Presented by

68-70 Catley Rd
Hmm, there seems to have been an error sending your message. Please try again.
Thanks! Your message was sent.