Your email has been sent.
Hope St 3,750 sq ft of Light Industrial Space Available in Rotherham S60 1LH
Highlights
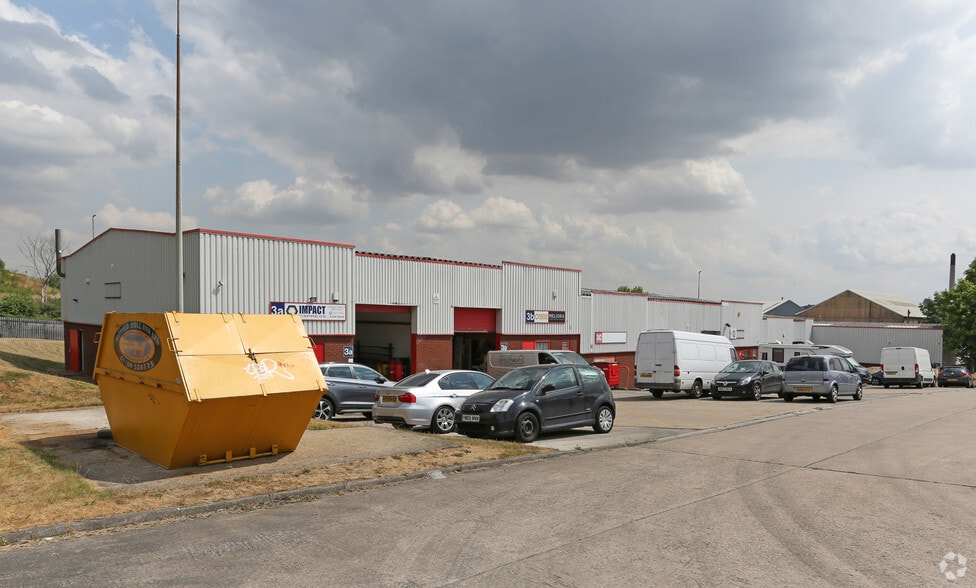
- Large surfaced forecourt yard with approximately 10 dedicated car parking spaces
- Secure perimeter with palisade fencing and commercial vehicle access
- Quick access to the A630 and Junction 33 of the M1 motorway
Features
All Available Space(1)
Display Rent as
- Space
- Size
- Term
- Rate
- Space Use
- Fit-Out
- Available
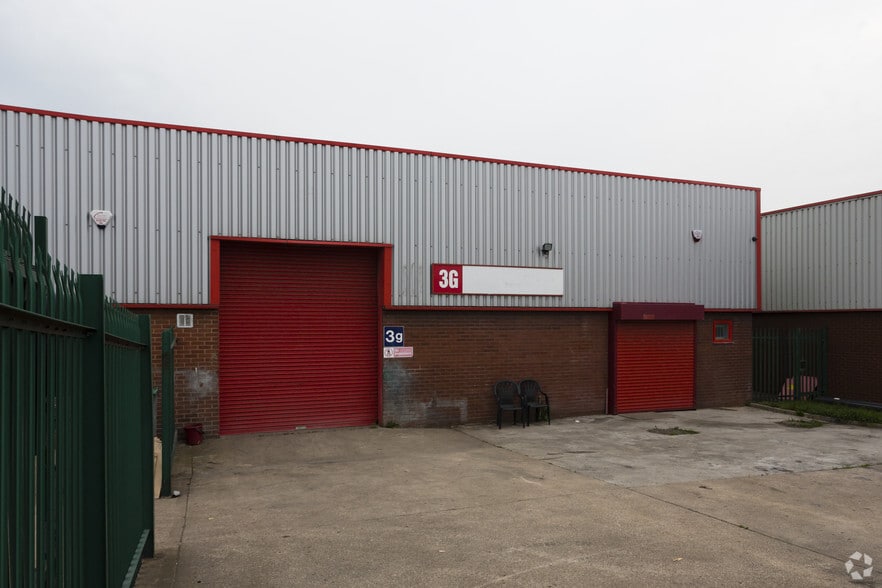
The space comprises 3,750 sq ft of light industrial accommodation. The space consists two interconnected light industrial units featuring a manually operated roller shutter access door, W.C facilities, office space as well as LED lighting and an eaves height of 5.4 meters. Available by way of new FRI lease a for a minimum term of 3 years at £28,000.00 per annum.
- Use Class: B2
- Secure Storage
- Common Parts WC Facilities
- Roller shutter access doors and LED lighting
- Large surfaced yard area
- Partitioned Offices
- Roller Shutters
- Yard
- Office accommodation and W.C facilities
| Space | Size | Term | Rate | Space Use | Fit-Out | Available |
| Ground - Units 3F-3G | 3,750 sq ft | 3-9 Years | £7.46 /sq ft pa £0.62 /sq ft pcm £27,975 pa £2,331 pcm | Light Industrial | Partial Fit-Out | Now |
Ground - Units 3F-3G
| Size |
| 3,750 sq ft |
| Term |
| 3-9 Years |
| Rate |
| £7.46 /sq ft pa £0.62 /sq ft pcm £27,975 pa £2,331 pcm |
| Space Use |
| Light Industrial |
| Fit-Out |
| Partial Fit-Out |
| Available |
| Now |
Ground - Units 3F-3G
| Size | 3,750 sq ft |
| Term | 3-9 Years |
| Rate | £7.46 /sq ft pa |
| Space Use | Light Industrial |
| Fit-Out | Partial Fit-Out |
| Available | Now |
The space comprises 3,750 sq ft of light industrial accommodation. The space consists two interconnected light industrial units featuring a manually operated roller shutter access door, W.C facilities, office space as well as LED lighting and an eaves height of 5.4 meters. Available by way of new FRI lease a for a minimum term of 3 years at £28,000.00 per annum.
- Use Class: B2
- Partitioned Offices
- Secure Storage
- Roller Shutters
- Common Parts WC Facilities
- Yard
- Roller shutter access doors and LED lighting
- Office accommodation and W.C facilities
- Large surfaced yard area
Property Overview
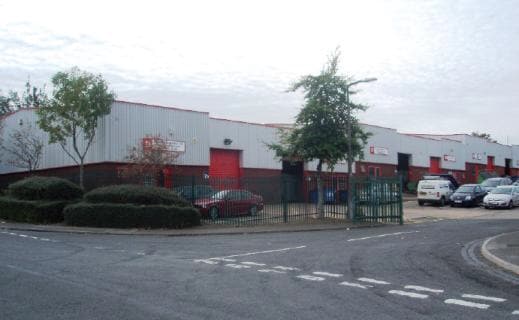
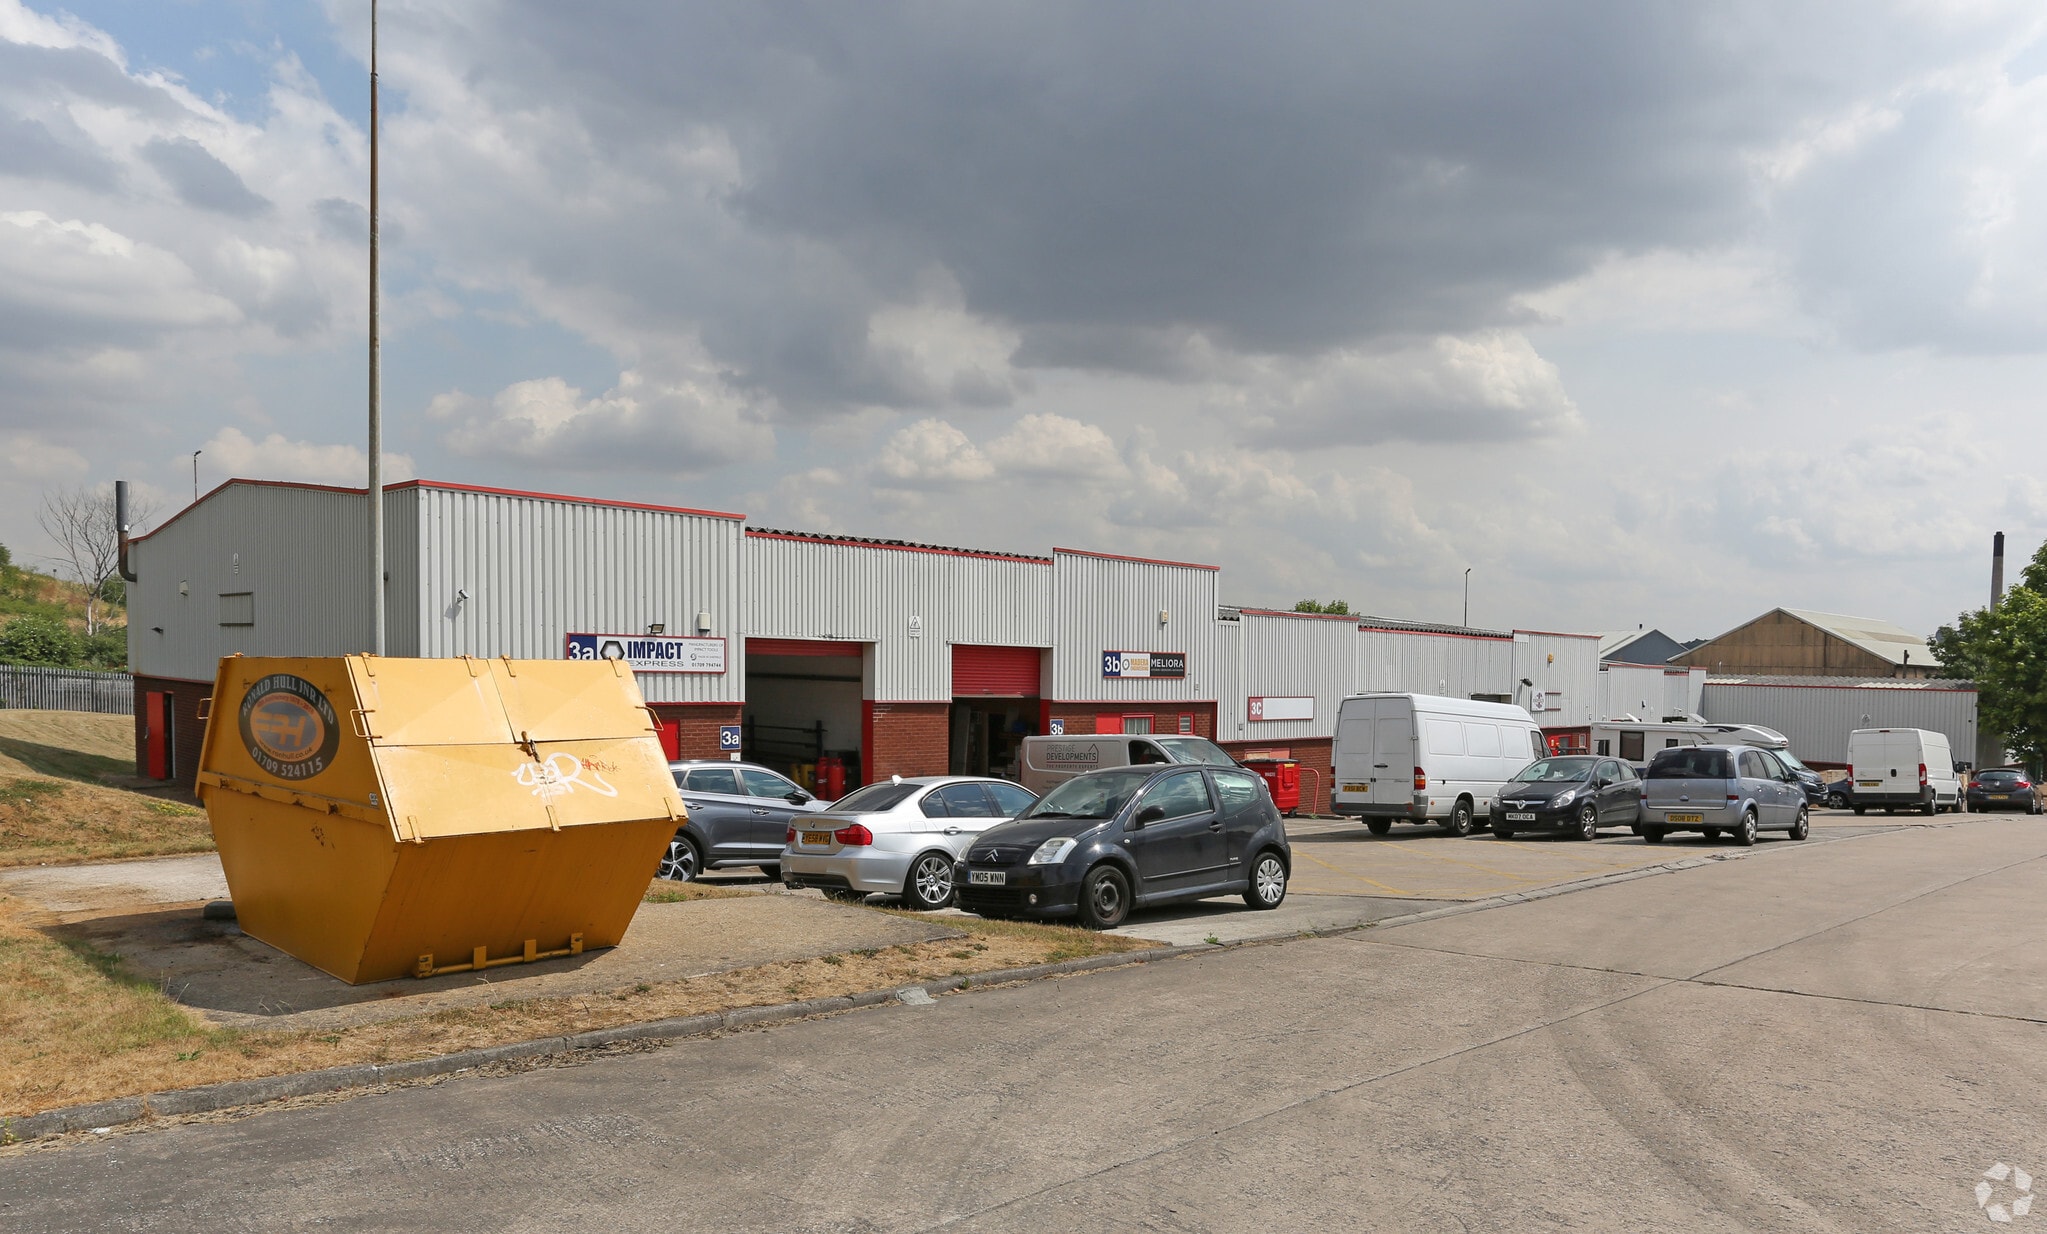
The property comprises a building of steel portal frame construction with brick and profile steel clad elevations under pitched roofs. The property provides a terrace of seven self-contained industrial units The property is located on Hope Street within Thornhill Industrial Estate with access to Junction 34 of the M1 Motorway and Rotherham Central Railway Station situated close by.
Warehouse Facility Facts
Select Tenants
- Floor
- Tenant Name
- Industry
- GRND
- Huber Technology UK
- Professional, Scientific, and Technical Services


Presented by

Hope St
Hmm, there seems to have been an error sending your message. Please try again.
Thanks! Your message was sent.