Log In/Sign up
Your email has been sent.
6C Westfields Thorpe Rd 3,225 sq ft Industrial Unit Offered at £285,000 in Sheffield S21 1TZ
Investment Highlights
- Approximately two miles from Junction 30 of the M1
- Established business park environment
- Steel portal frame industrial unit
Executive Summary
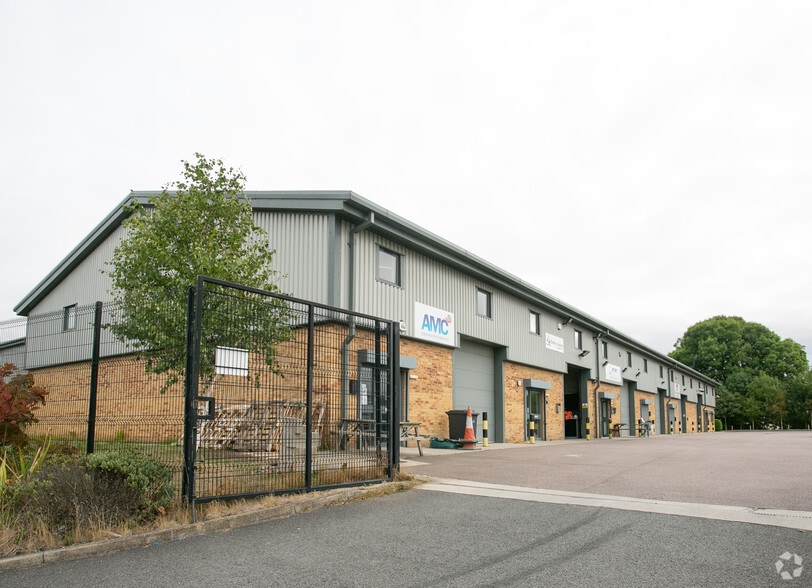
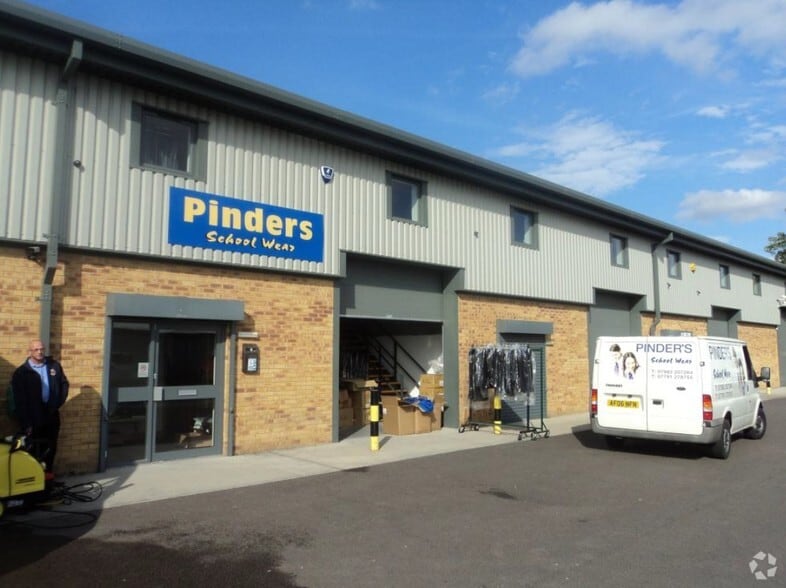
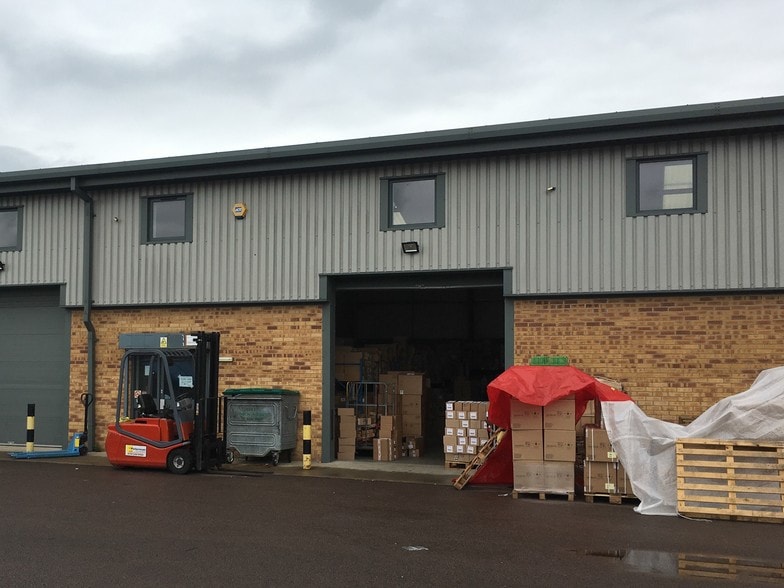
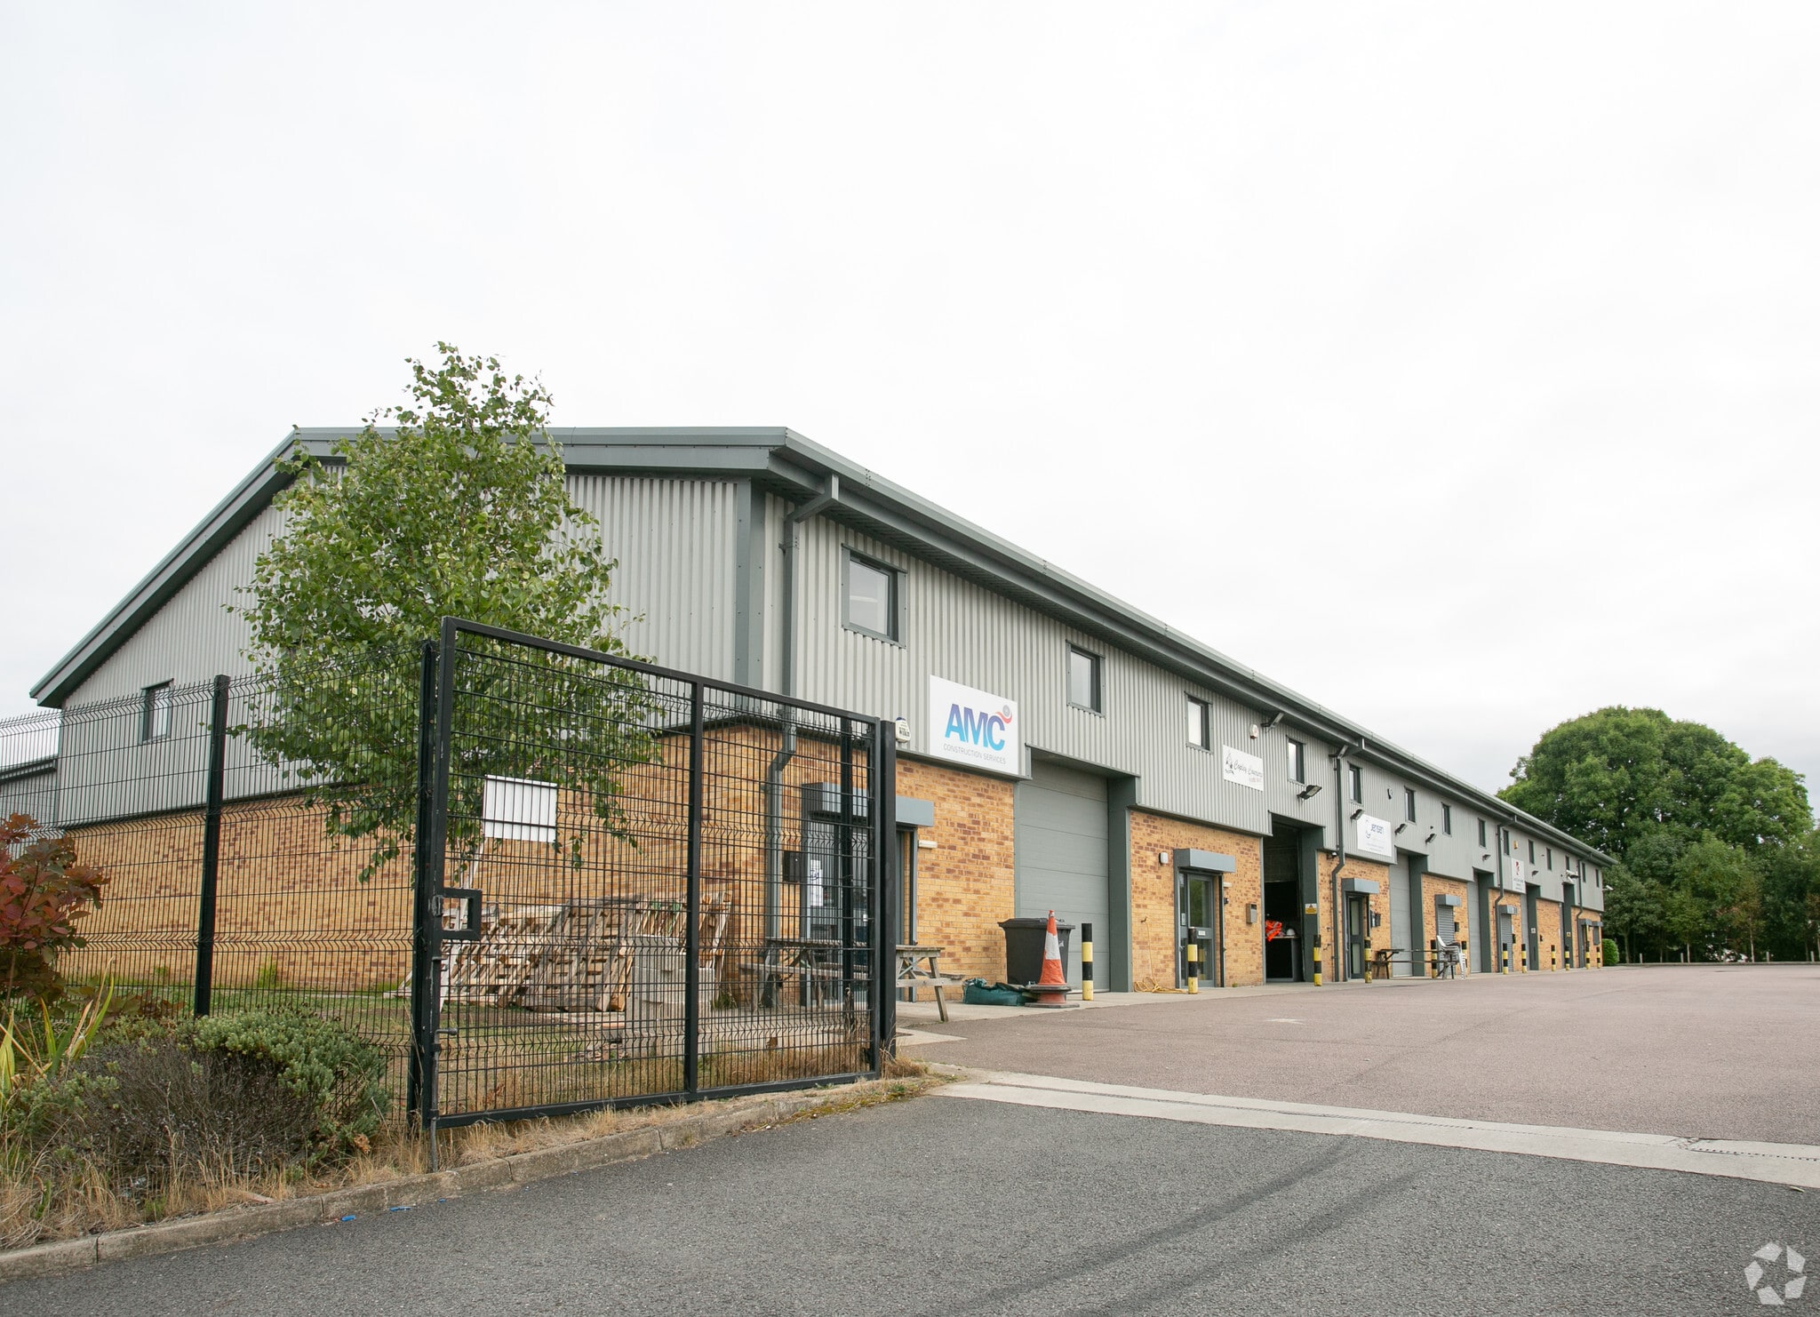
The property comprises a mid-terrace workshop and warehouse unit of steel portal frame construction beneath a profiled metal sheet roof incorporating roof lights. The accommodation includes offices, stores, kitchen facilities, WC accommodation, workshop space, and mezzanine warehousing. The property is located within Westthorpe Fields Business Park approximately two miles from Junction 30 of the M1 motorway
1 Unit Available
- Unit
- Unit Size
- Unit Use
- Price
- NOI
| Sale Type | Owner Occupier | Tenure | Freehold |
| Sale Type | Owner Occupier |
| Tenure | Freehold |
Description
Unit 6C provides flexible industrial accommodation within the established Westthorpe Fields Business Park. Located approximately two miles from Junction 30 of the M1 motorway, the property offers efficient access throughout South Yorkshire, Derbyshire, and the wider motorway network.
The accommodation comprises a mid-terrace workshop and warehouse unit with a practical combination of workshop, office, storage, and ancillary accommodation at ground floor level together with mezzanine warehousing. The layout supports a variety of occupiers requiring a balance of operational and administrative space.
The accommodation comprises a mid-terrace workshop and warehouse unit with a practical combination of workshop, office, storage, and ancillary accommodation at ground floor level together with mezzanine warehousing. The layout supports a variety of occupiers requiring a balance of operational and administrative space.
Sale Notes
Asking £285,000
The combination of industrial functionality, strategic motorway access, and a well-established business park setting makes the property suitable for owner-occupiers seeking operational premises or investors targeting industrial assets within the Sheffield and North Derbyshire market.
The combination of industrial functionality, strategic motorway access, and a well-established business park setting makes the property suitable for owner-occupiers seeking operational premises or investors targeting industrial assets within the Sheffield and North Derbyshire market.
| Unit | Unit Size | Unit Use | Price | NOI |
| Unit C | 3,225 sq ft | Industrial | £285,000 (£88.37/sq ft) | - |
Unit C
| Unit Size |
| 3,225 sq ft |
| Unit Use |
| Industrial |
| Price |
| £285,000 (£88.37/sq ft) |
| NOI |
| - |
1 of 0
Videos
Matterport 3D Exterior
Matterport 3D Tour
Photos
Street View
Street
Map
Unit C
| Unit Size | 3,225 sq ft |
| Unit Use | Industrial |
| Price | £285,000 (£88.37/sq ft) |
| NOI | - |
| Sale Type | Owner Occupier |
| Tenure | Freehold |
| Description | |
|
Unit 6C provides flexible industrial accommodation within the established Westthorpe Fields Business Park. Located approximately two miles from Junction 30 of the M1 motorway, the property offers efficient access throughout South Yorkshire, Derbyshire, and the wider motorway network. The accommodation comprises a mid-terrace workshop and warehouse unit with a practical combination of workshop, office, storage, and ancillary accommodation at ground floor level together with mezzanine warehousing. The layout supports a variety of occupiers requiring a balance of operational and administrative space. |
|
| Sale Notes | |
|
Asking £285,000 The combination of industrial functionality, strategic motorway access, and a well-established business park setting makes the property suitable for owner-occupiers seeking operational premises or investors targeting industrial assets within the Sheffield and North Derbyshire market. |
Property Facts
The following property facts, amenities, and utilities apply to the entire building. Details for individual condo units may vary and are listed in the unit information above.
| Total Property Size | 14,524 sq ft | Typical Floor Size | 6,824 sq ft |
| Property Type | Industrial (Unit) | Year Built | 2002 |
| Property Subtype | Warehouse | Total Plot Size | 0.87 ac |
| Costar Property Class | B | Parking Allocation | 1.83/1,000 sq ft |
| Floors | 2 |
| Total Property Size | 14,524 sq ft |
| Property Type | Industrial (Unit) |
| Property Subtype | Warehouse |
| Costar Property Class | B |
| Floors | 2 |
| Typical Floor Size | 6,824 sq ft |
| Year Built | 2002 |
| Total Plot Size | 0.87 ac |
| Parking Allocation | 1.83/1,000 sq ft |
Amenities
- 24 Hour Access
- Fenced Lot
- Roller Shutters
Utilities
- Water
- Sewer
1 1

1 of 7
Videos
Matterport 3D Exterior
Matterport 3D Tour
Photos
Street View
Street
Map
1 of 1

Presented by

6C Westfields Thorpe Rd
Already a member? Log In
Hmm, there seems to have been an error sending your message. Please try again.
Thanks! Your message was sent.