Your email has been sent.
7 Edgerton Rd 101 - 749 sq ft of Office Space Available in Huddersfield HD1 5RA
Highlights
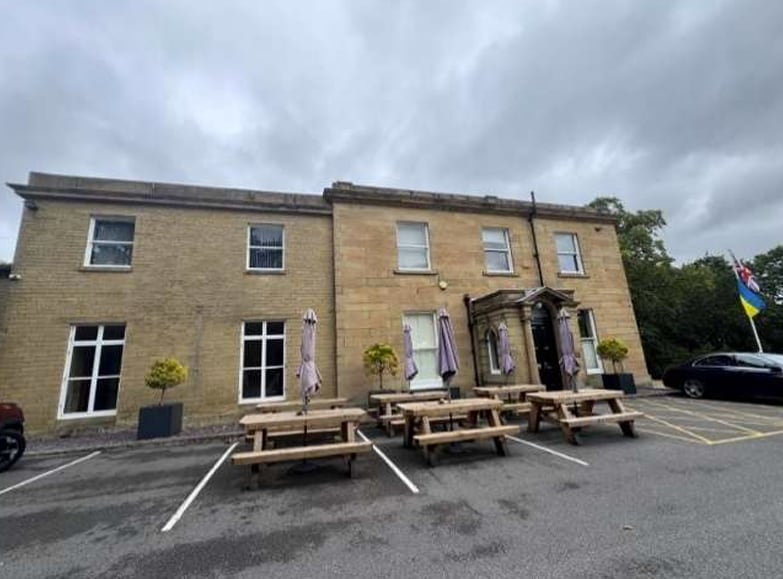
- Detached stone-built property
- Close to town centre and M62
- On-site parking provision
All Available Spaces(4)
Display Rent as
- Space
- Size
- Term
- Rate
- Space Use
- Fit-Out
- Available
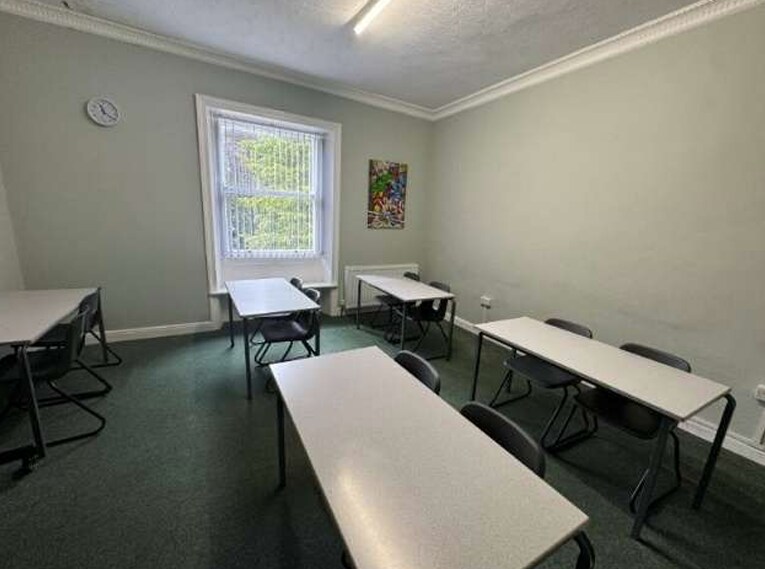

The available accommodation comprises four individual office suites ranging from 101 sq ft to 272 sq ft, accessed from a shared entrance and hallway. Occupiers benefit from access to communal kitchen and WC facilities, gas-fired central heating, and inclusive utilities and business rates. The offices can be leased individually or together to provide a combined suite of 749 sq ft.
- Use Class: E
- Mostly Open Floor Plan Layout
- Wi-Fi Connectivity
- Secure Storage
- Smoke Detector
- Utilities and rates included
- Partially Fit-Out as Standard Office
- Fits 1 Person
- Security System
- Common Parts WC Facilities
- Suites from 101 sq ft to 272 sq ft
- Shared kitchen and WC access
The available accommodation comprises four individual office suites ranging from 101 sq ft to 272 sq ft, accessed from a shared entrance and hallway. Occupiers benefit from access to communal kitchen and WC facilities, gas-fired central heating, and inclusive utilities and business rates. The offices can be leased individually or together to provide a combined suite of 749 sq ft.
- Use Class: E
- Mostly Open Floor Plan Layout
- Wi-Fi Connectivity
- Secure Storage
- Smoke Detector
- Utilities and rates included
- Partially Fit-Out as Standard Office
- Fits 1 - 2 People
- Security System
- Common Parts WC Facilities
- Suites from 101 sq ft to 272 sq ft
- Shared kitchen and WC access
The available accommodation comprises four individual office suites ranging from 101 sq ft to 272 sq ft, accessed from a shared entrance and hallway. Occupiers benefit from access to communal kitchen and WC facilities, gas-fired central heating, and inclusive utilities and business rates. The offices can be leased individually or together to provide a combined suite of 749 sq ft.
- Use Class: E
- Mostly Open Floor Plan Layout
- Wi-Fi Connectivity
- Secure Storage
- Smoke Detector
- Utilities and rates included
- Partially Fit-Out as Standard Office
- Fits 1 - 2 People
- Security System
- Common Parts WC Facilities
- Suites from 101 sq ft to 272 sq ft
- Shared kitchen and WC access
The available accommodation comprises four individual office suites ranging from 101 sq ft to 272 sq ft, accessed from a shared entrance and hallway. Occupiers benefit from access to communal kitchen and WC facilities, gas-fired central heating, and inclusive utilities and business rates. The offices can be leased individually or together to provide a combined suite of 749 sq ft.
- Use Class: E
- Mostly Open Floor Plan Layout
- Wi-Fi Connectivity
- Secure Storage
- Smoke Detector
- Utilities and rates included
- Partially Fit-Out as Standard Office
- Fits 1 - 3 People
- Security System
- Common Parts WC Facilities
- Suites from 101 sq ft to 272 sq ft
- Shared kitchen and WC access
| Space | Size | Term | Rate | Space Use | Fit-Out | Available |
| Ground, Ste Unit 10 | 101 sq ft | Negotiable | £35.64 /sq ft pa £2.97 /sq ft pcm £3,600 pa £299.97 pcm | Office | Partial Fit-Out | Now |
| Ground, Ste Unit 11 | 236 sq ft | Negotiable | £25.00 /sq ft pa £2.08 /sq ft pcm £5,900 pa £491.67 pcm | Office | Partial Fit-Out | Now |
| Ground, Ste Unit 12 | 140 sq ft | Negotiable | £28.57 /sq ft pa £2.38 /sq ft pcm £4,000 pa £333.32 pcm | Office | Partial Fit-Out | Now |
| Ground, Ste Unit 9 | 272 sq ft | Negotiable | £25.00 /sq ft pa £2.08 /sq ft pcm £6,800 pa £566.67 pcm | Office | Partial Fit-Out | Now |
Ground, Ste Unit 10
| Size |
| 101 sq ft |
| Term |
| Negotiable |
| Rate |
| £35.64 /sq ft pa £2.97 /sq ft pcm £3,600 pa £299.97 pcm |
| Space Use |
| Office |
| Fit-Out |
| Partial Fit-Out |
| Available |
| Now |
Ground, Ste Unit 11
| Size |
| 236 sq ft |
| Term |
| Negotiable |
| Rate |
| £25.00 /sq ft pa £2.08 /sq ft pcm £5,900 pa £491.67 pcm |
| Space Use |
| Office |
| Fit-Out |
| Partial Fit-Out |
| Available |
| Now |
Ground, Ste Unit 12
| Size |
| 140 sq ft |
| Term |
| Negotiable |
| Rate |
| £28.57 /sq ft pa £2.38 /sq ft pcm £4,000 pa £333.32 pcm |
| Space Use |
| Office |
| Fit-Out |
| Partial Fit-Out |
| Available |
| Now |
Ground, Ste Unit 9
| Size |
| 272 sq ft |
| Term |
| Negotiable |
| Rate |
| £25.00 /sq ft pa £2.08 /sq ft pcm £6,800 pa £566.67 pcm |
| Space Use |
| Office |
| Fit-Out |
| Partial Fit-Out |
| Available |
| Now |
Ground, Ste Unit 10
| Size | 101 sq ft |
| Term | Negotiable |
| Rate | £35.64 /sq ft pa |
| Space Use | Office |
| Fit-Out | Partial Fit-Out |
| Available | Now |
The available accommodation comprises four individual office suites ranging from 101 sq ft to 272 sq ft, accessed from a shared entrance and hallway. Occupiers benefit from access to communal kitchen and WC facilities, gas-fired central heating, and inclusive utilities and business rates. The offices can be leased individually or together to provide a combined suite of 749 sq ft.
- Use Class: E
- Partially Fit-Out as Standard Office
- Mostly Open Floor Plan Layout
- Fits 1 Person
- Wi-Fi Connectivity
- Security System
- Secure Storage
- Common Parts WC Facilities
- Smoke Detector
- Suites from 101 sq ft to 272 sq ft
- Utilities and rates included
- Shared kitchen and WC access
Ground, Ste Unit 11
| Size | 236 sq ft |
| Term | Negotiable |
| Rate | £25.00 /sq ft pa |
| Space Use | Office |
| Fit-Out | Partial Fit-Out |
| Available | Now |
The available accommodation comprises four individual office suites ranging from 101 sq ft to 272 sq ft, accessed from a shared entrance and hallway. Occupiers benefit from access to communal kitchen and WC facilities, gas-fired central heating, and inclusive utilities and business rates. The offices can be leased individually or together to provide a combined suite of 749 sq ft.
- Use Class: E
- Partially Fit-Out as Standard Office
- Mostly Open Floor Plan Layout
- Fits 1 - 2 People
- Wi-Fi Connectivity
- Security System
- Secure Storage
- Common Parts WC Facilities
- Smoke Detector
- Suites from 101 sq ft to 272 sq ft
- Utilities and rates included
- Shared kitchen and WC access
Ground, Ste Unit 12
| Size | 140 sq ft |
| Term | Negotiable |
| Rate | £28.57 /sq ft pa |
| Space Use | Office |
| Fit-Out | Partial Fit-Out |
| Available | Now |
The available accommodation comprises four individual office suites ranging from 101 sq ft to 272 sq ft, accessed from a shared entrance and hallway. Occupiers benefit from access to communal kitchen and WC facilities, gas-fired central heating, and inclusive utilities and business rates. The offices can be leased individually or together to provide a combined suite of 749 sq ft.
- Use Class: E
- Partially Fit-Out as Standard Office
- Mostly Open Floor Plan Layout
- Fits 1 - 2 People
- Wi-Fi Connectivity
- Security System
- Secure Storage
- Common Parts WC Facilities
- Smoke Detector
- Suites from 101 sq ft to 272 sq ft
- Utilities and rates included
- Shared kitchen and WC access
Ground, Ste Unit 9
| Size | 272 sq ft |
| Term | Negotiable |
| Rate | £25.00 /sq ft pa |
| Space Use | Office |
| Fit-Out | Partial Fit-Out |
| Available | Now |
The available accommodation comprises four individual office suites ranging from 101 sq ft to 272 sq ft, accessed from a shared entrance and hallway. Occupiers benefit from access to communal kitchen and WC facilities, gas-fired central heating, and inclusive utilities and business rates. The offices can be leased individually or together to provide a combined suite of 749 sq ft.
- Use Class: E
- Partially Fit-Out as Standard Office
- Mostly Open Floor Plan Layout
- Fits 1 - 3 People
- Wi-Fi Connectivity
- Security System
- Secure Storage
- Common Parts WC Facilities
- Smoke Detector
- Suites from 101 sq ft to 272 sq ft
- Utilities and rates included
- Shared kitchen and WC access
Property Overview
The property comprises an attractive detached stone-built commercial building set within extensive grounds on Edgerton Road, Huddersfield. The building provides office accommodation arranged as individual suites with shared facilities and benefits from on-site parking. The location offers convenient access to Huddersfield town centre and Junction 24 of the M62 motorway network.
- 24 Hour Access
- Security System
- Storage Space
- Smoke Detector
Property Facts


Presented by

7 Edgerton Rd
Hmm, there seems to have been an error sending your message. Please try again.
Thanks! Your message was sent.