Your email has been sent.
Carleton New Rd 1,539 sq ft of Office Space Available in Skipton BD23 2AA
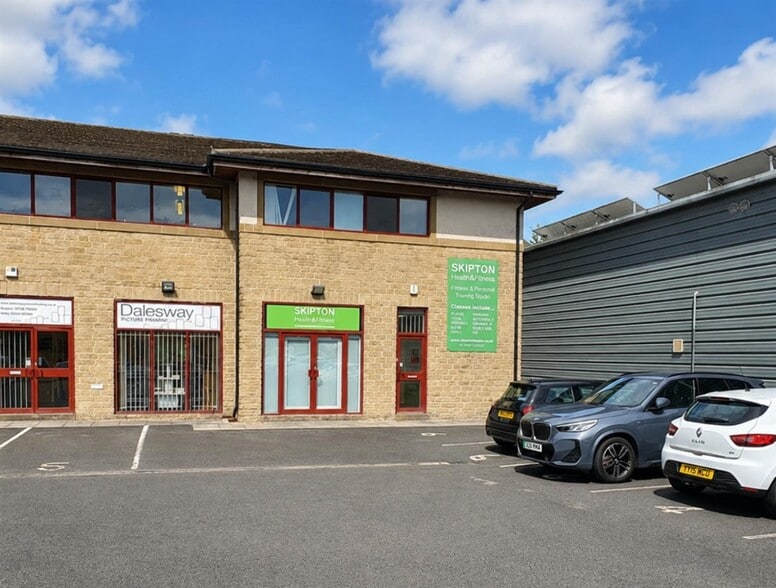
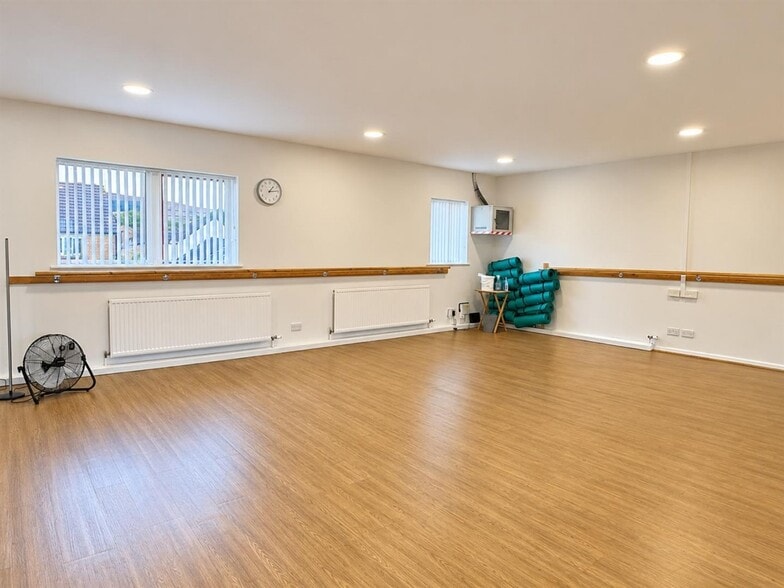
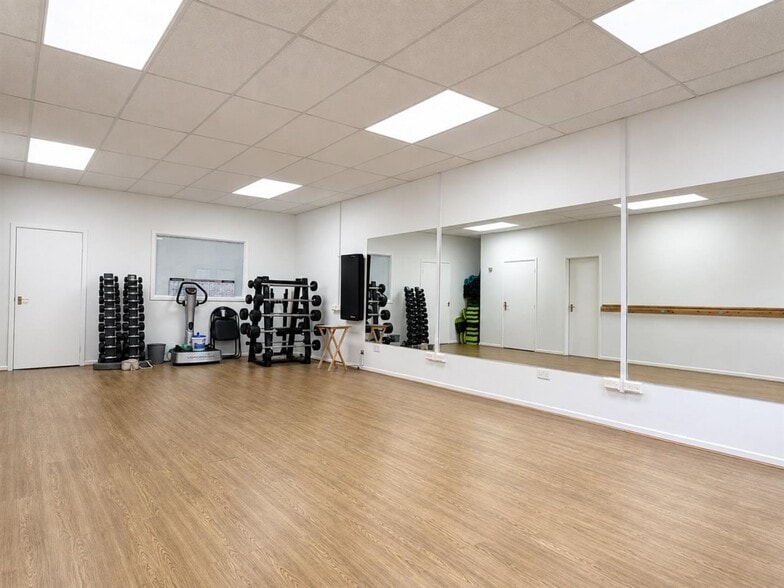
Highlights
- Modern purpose-built office building
- Allocated on-site parking spaces
- Established business park location
All Available Space(1)
Display Rent as
- Space
- Size
- Term
- Rate
- Space Use
- Fit-Out
- Available
The 2 spaces in this building must be leased together, for a total size of 1,539 sq ft (Contiguous Area):
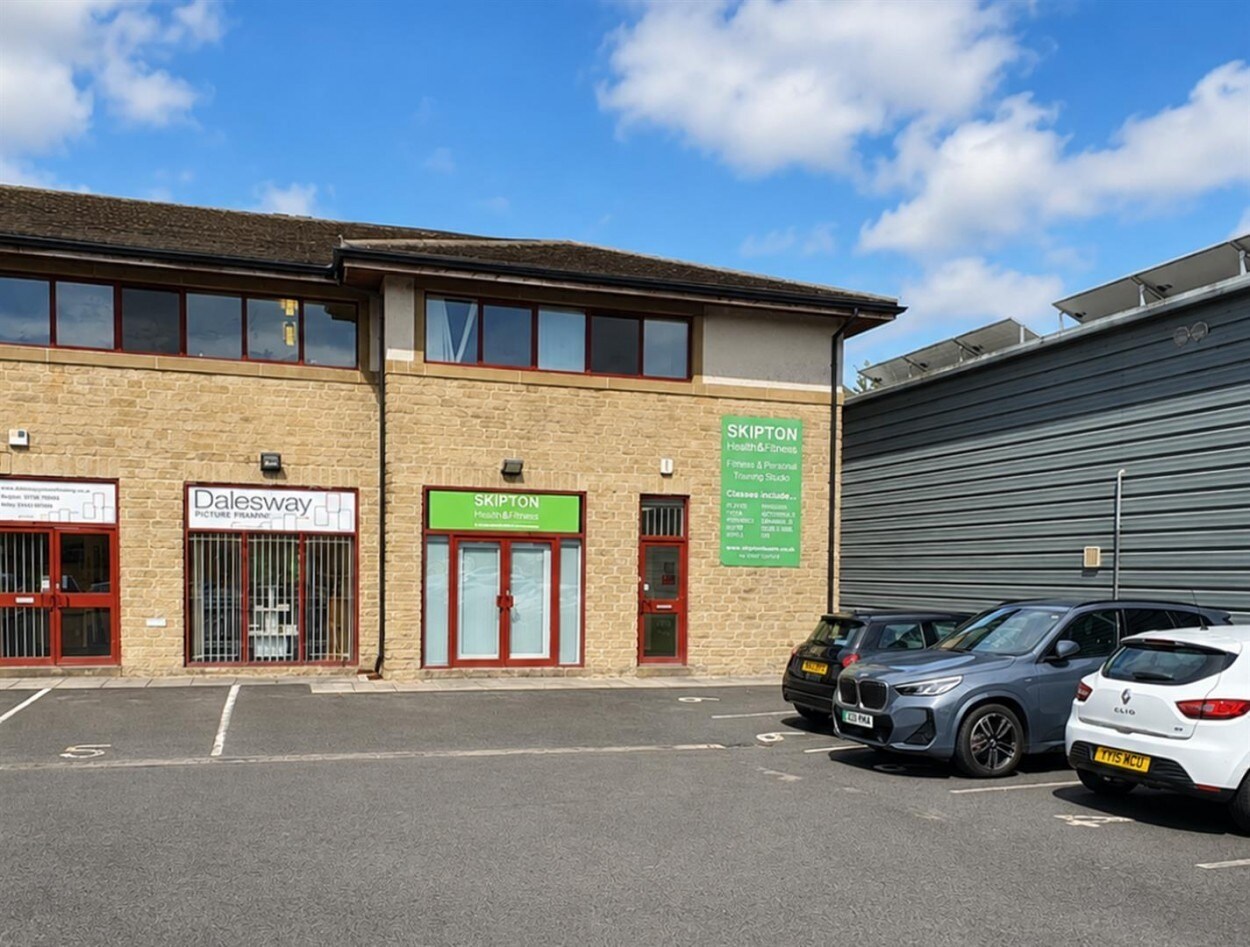


The available accommodation comprises a self-contained office suite arranged over ground and first floors. The ground floor provides a reception area, three office rooms and two WCs, whilst the first floor offers predominantly open-plan office space together with a kitchen area. The accommodation benefits from gas-fired central heating and is suitable for a range of office occupiers.
- Use Class: E
- Mostly Open Floor Plan Layout
- Reception Area
- Smoke Detector
- Ground & first floor configuration
- Partially Fit-Out as Standard Office
- Central Heating System
- Common Parts WC Facilities
- Self-contained office accommodation
- Open-plan and cellular space
| Space | Size | Term | Rate | Space Use | Fit-Out | Available |
| Ground - Ste 6, 1st Floor - Ste 6 | 1,539 sq ft | Negotiable | £9.75 /sq ft pa £0.81 /sq ft pcm £15,005 pa £1,250 pcm | Office | Partial Fit-Out | Now |
Ground - Ste 6, 1st Floor - Ste 6
The 2 spaces in this building must be leased together, for a total size of 1,539 sq ft (Contiguous Area):
| Size |
|
Ground - Ste 6 - 692 sq ft
1st Floor - Ste 6 - 847 sq ft
|
| Term |
| Negotiable |
| Rate |
| £9.75 /sq ft pa £0.81 /sq ft pcm £15,005 pa £1,250 pcm |
| Space Use |
| Office |
| Fit-Out |
| Partial Fit-Out |
| Available |
| Now |
Ground - Ste 6, 1st Floor - Ste 6
| Size |
Ground - Ste 6 - 692 sq ft
1st Floor - Ste 6 - 847 sq ft
|
| Term | Negotiable |
| Rate | £9.75 /sq ft pa |
| Space Use | Office |
| Fit-Out | Partial Fit-Out |
| Available | Now |
The available accommodation comprises a self-contained office suite arranged over ground and first floors. The ground floor provides a reception area, three office rooms and two WCs, whilst the first floor offers predominantly open-plan office space together with a kitchen area. The accommodation benefits from gas-fired central heating and is suitable for a range of office occupiers.
- Use Class: E
- Partially Fit-Out as Standard Office
- Mostly Open Floor Plan Layout
- Central Heating System
- Reception Area
- Common Parts WC Facilities
- Smoke Detector
- Self-contained office accommodation
- Ground & first floor configuration
- Open-plan and cellular space
Property Overview
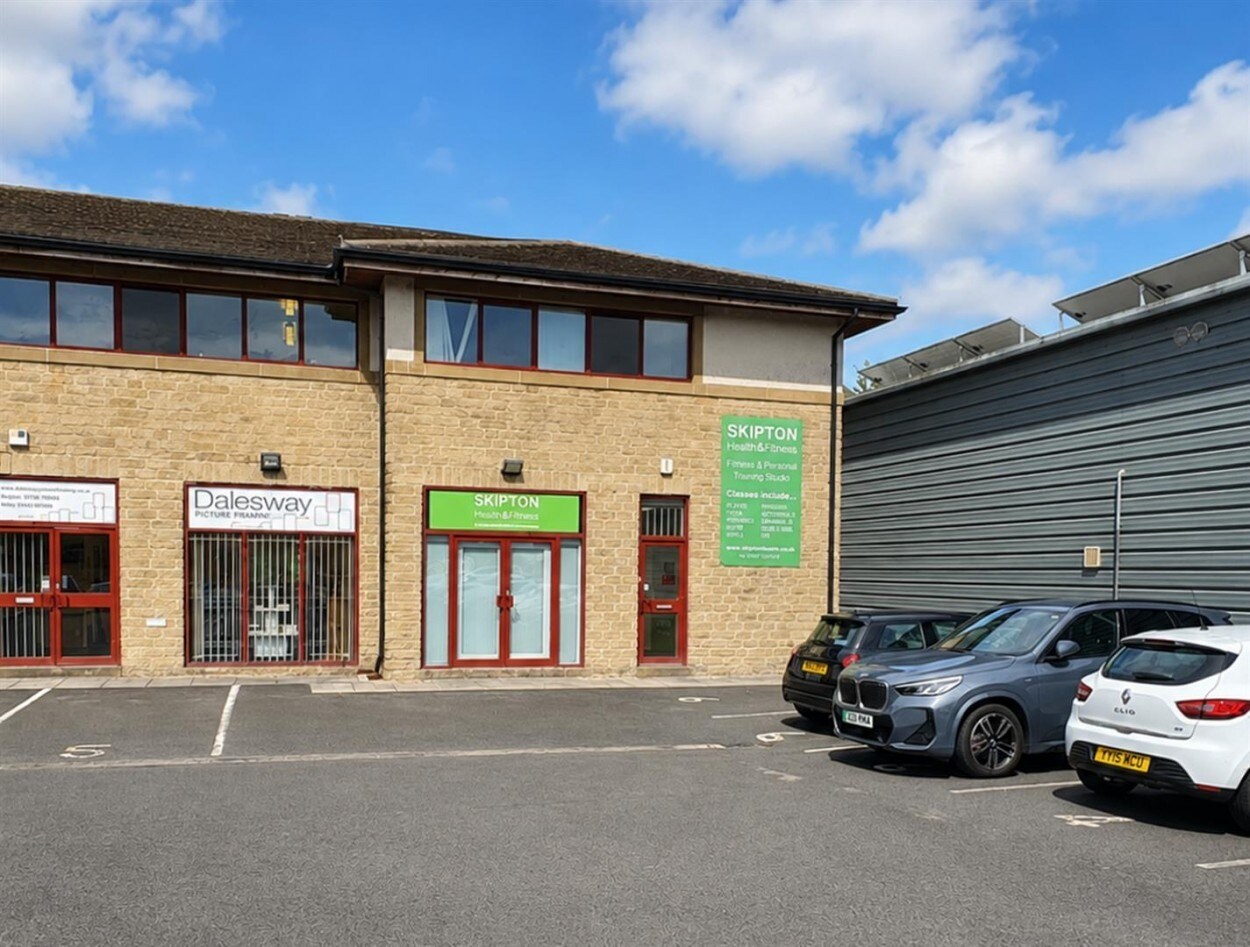
Unit 6 Carleton Business Park comprises a modern, purpose-built two-storey office building within an established commercial estate to the south-west of Skipton town centre. The property provides a combination of cellular and open-plan accommodation together with ancillary staff facilities and allocated parking. The surrounding estate accommodates a variety of business occupiers and benefits from convenient access to Skipton and the wider North Yorkshire area.
- Signage
- Central Heating
- Common Parts WC Facilities
- Natural Light
- Smoke Detector
Property Facts


Presented by

Carleton New Rd
Hmm, there seems to have been an error sending your message. Please try again.
Thanks! Your message was sent.