Your email has been sent.

71-73 Bilton Way 28,694 sq ft of Industrial Space Available in Enfield EN3 6EU
Highlights
- Unrivalled location for urban logistics
- On-site parking
- Easy access to the M25
Features
All Available Space(1)
Display Rent as
- Space
- Size
- Term
- Rate
- Space Use
- Fit-Out
- Available
The 2 spaces in this building must be leased together, for a total size of 28,694 sq ft (Contiguous Area):
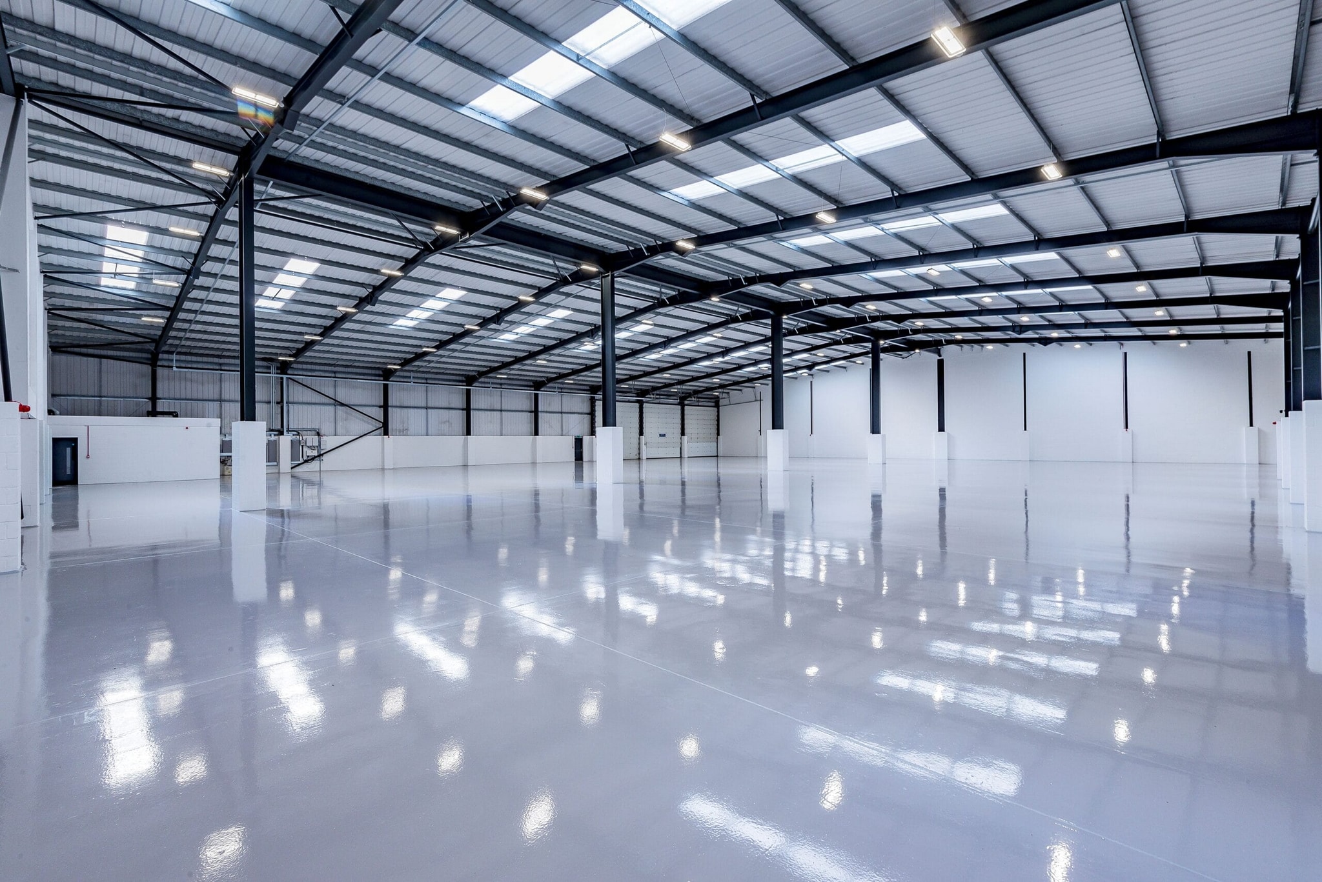


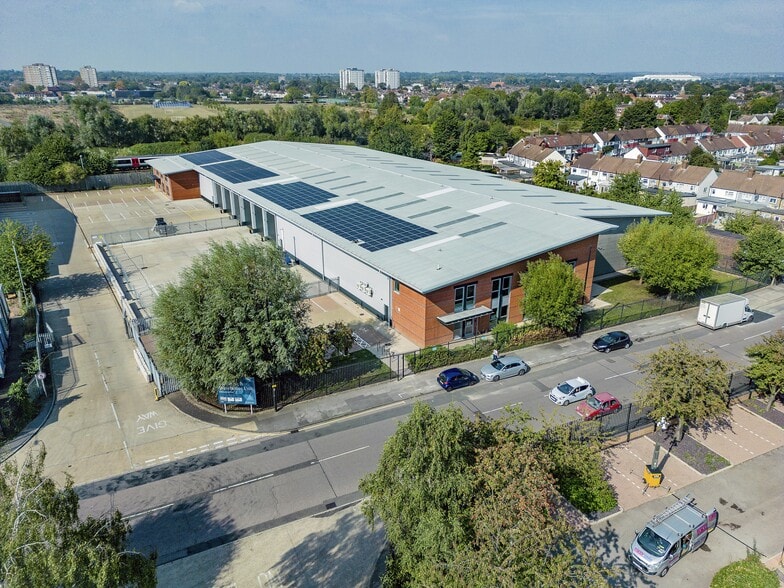
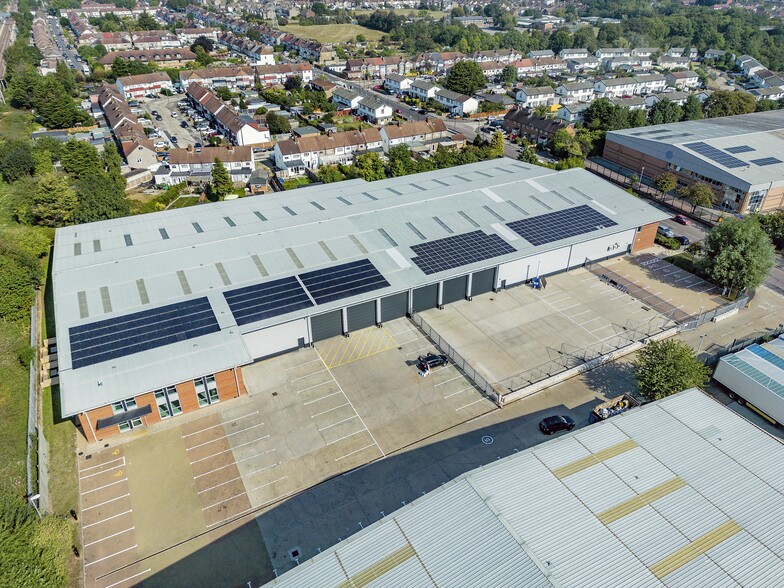
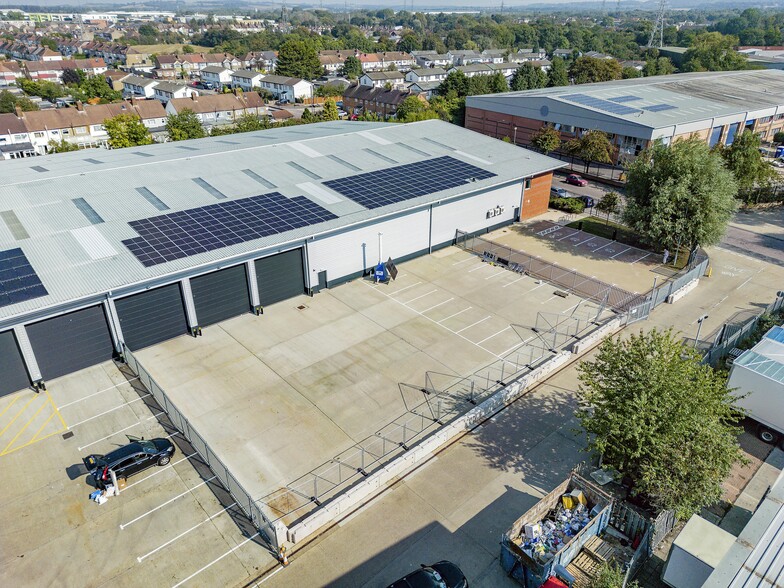
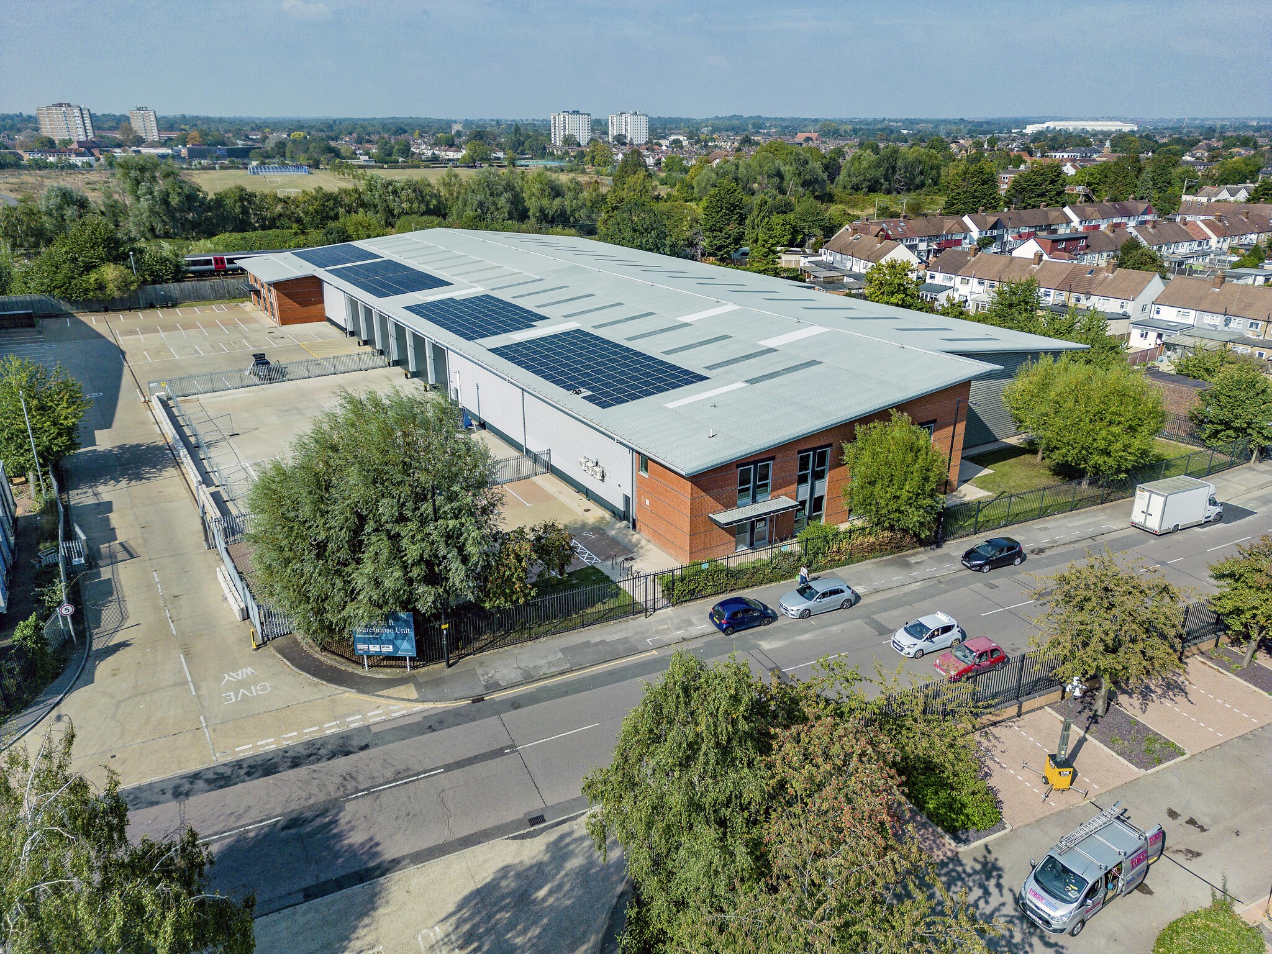
Unit 2 Bilton Way has recently undergone an extensive refurbishment designed to enhance energy efficiency and minimise future running costs. The unit now benefits from PV solar panels, EV charging points, LED lighting throughout, comfort cooling with fresh-air ventilation to the office areas, breakout space, and newly installed WCs and shower facilities. The building specification includes a 120 kVa power supply, EPC A rating, 7m clear height, three level-access loading doors, a 25m yard depth, 33 car parking spaces, and a secure estate setting, offering a high-quality and future-proofed industrial/warehouse opportunity.
- Use Class: B2
- Space is in Excellent Condition
- Shower Facilities
- Energy Performance Rating - A
- Comfort cooling with fresh-air ventilation
- LED lighting throughout
- Includes 1,672 sq ft of dedicated office space
- Secure Storage
- Roller Shutters
- Yard
- 7m clear height
| Space | Size | Term | Rate | Space Use | Fit-Out | Available |
| Ground - 2, 1st Floor - 2 | 28,694 sq ft | Negotiable | Upon Application Upon Application Upon Application Upon Application | Industrial | Partial Fit-Out | Now |
Ground - 2, 1st Floor - 2
The 2 spaces in this building must be leased together, for a total size of 28,694 sq ft (Contiguous Area):
| Size |
|
Ground - 2 - 27,022 sq ft
1st Floor - 2 - 1,672 sq ft
|
| Term |
| Negotiable |
| Rate |
| Upon Application Upon Application Upon Application Upon Application |
| Space Use |
| Industrial |
| Fit-Out |
| Partial Fit-Out |
| Available |
| Now |
Ground - 2, 1st Floor - 2
| Size |
Ground - 2 - 27,022 sq ft
1st Floor - 2 - 1,672 sq ft
|
| Term | Negotiable |
| Rate | Upon Application |
| Space Use | Industrial |
| Fit-Out | Partial Fit-Out |
| Available | Now |
Unit 2 Bilton Way has recently undergone an extensive refurbishment designed to enhance energy efficiency and minimise future running costs. The unit now benefits from PV solar panels, EV charging points, LED lighting throughout, comfort cooling with fresh-air ventilation to the office areas, breakout space, and newly installed WCs and shower facilities. The building specification includes a 120 kVa power supply, EPC A rating, 7m clear height, three level-access loading doors, a 25m yard depth, 33 car parking spaces, and a secure estate setting, offering a high-quality and future-proofed industrial/warehouse opportunity.
- Use Class: B2
- Includes 1,672 sq ft of dedicated office space
- Space is in Excellent Condition
- Secure Storage
- Shower Facilities
- Roller Shutters
- Energy Performance Rating - A
- Yard
- Comfort cooling with fresh-air ventilation
- 7m clear height
- LED lighting throughout
Property Overview
Located within an established urban logistics location Unit 2 Bilton Way benefits from being within a 10 minute drive of the M25 and a 15 minute drive of key conurbations such as Barnet, Romford and Finchley. Offers an unrivalled location for urban logistics located within a 30 minute drive of 1.86m households and ideally situated for easy access to the M25, A10 and A406. Unit 2 offers occupiers the opportunity to easily service national and local markets.
Warehouse Facility Facts
Select Tenants
- Floor
- Tenant Name
- Industry
- Multiple
- Evri
- Service type
- Multiple
- Ingram Micro Lifecycle
- Wholesaler



Presented by
71-73 Bilton Way
Hmm, there seems to have been an error sending your message. Please try again.
Thanks! Your message was sent.