Your email has been sent.

75 Bugsbys Way 23,109 sq ft of Industrial Space Available in London SE10 0QJ
Highlights
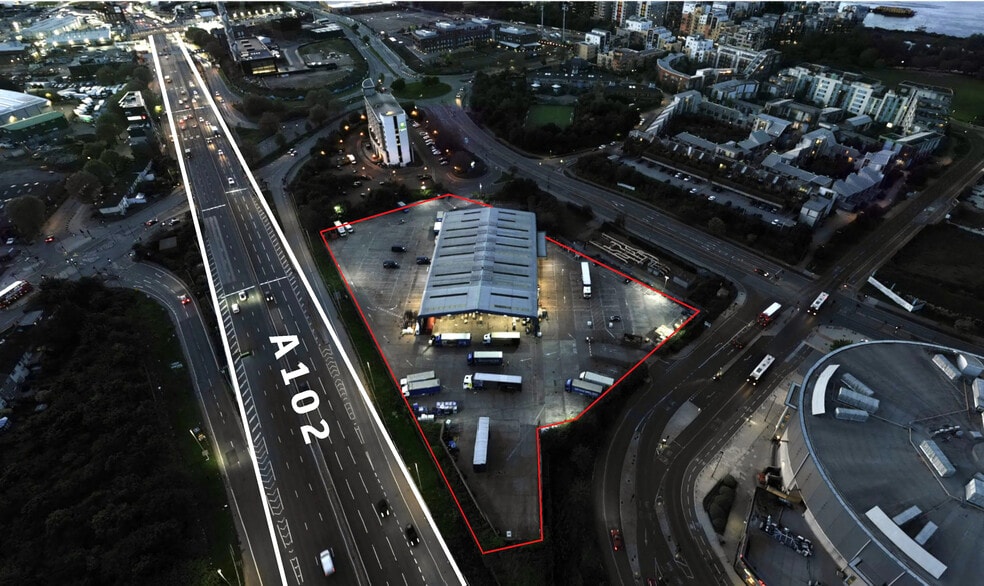
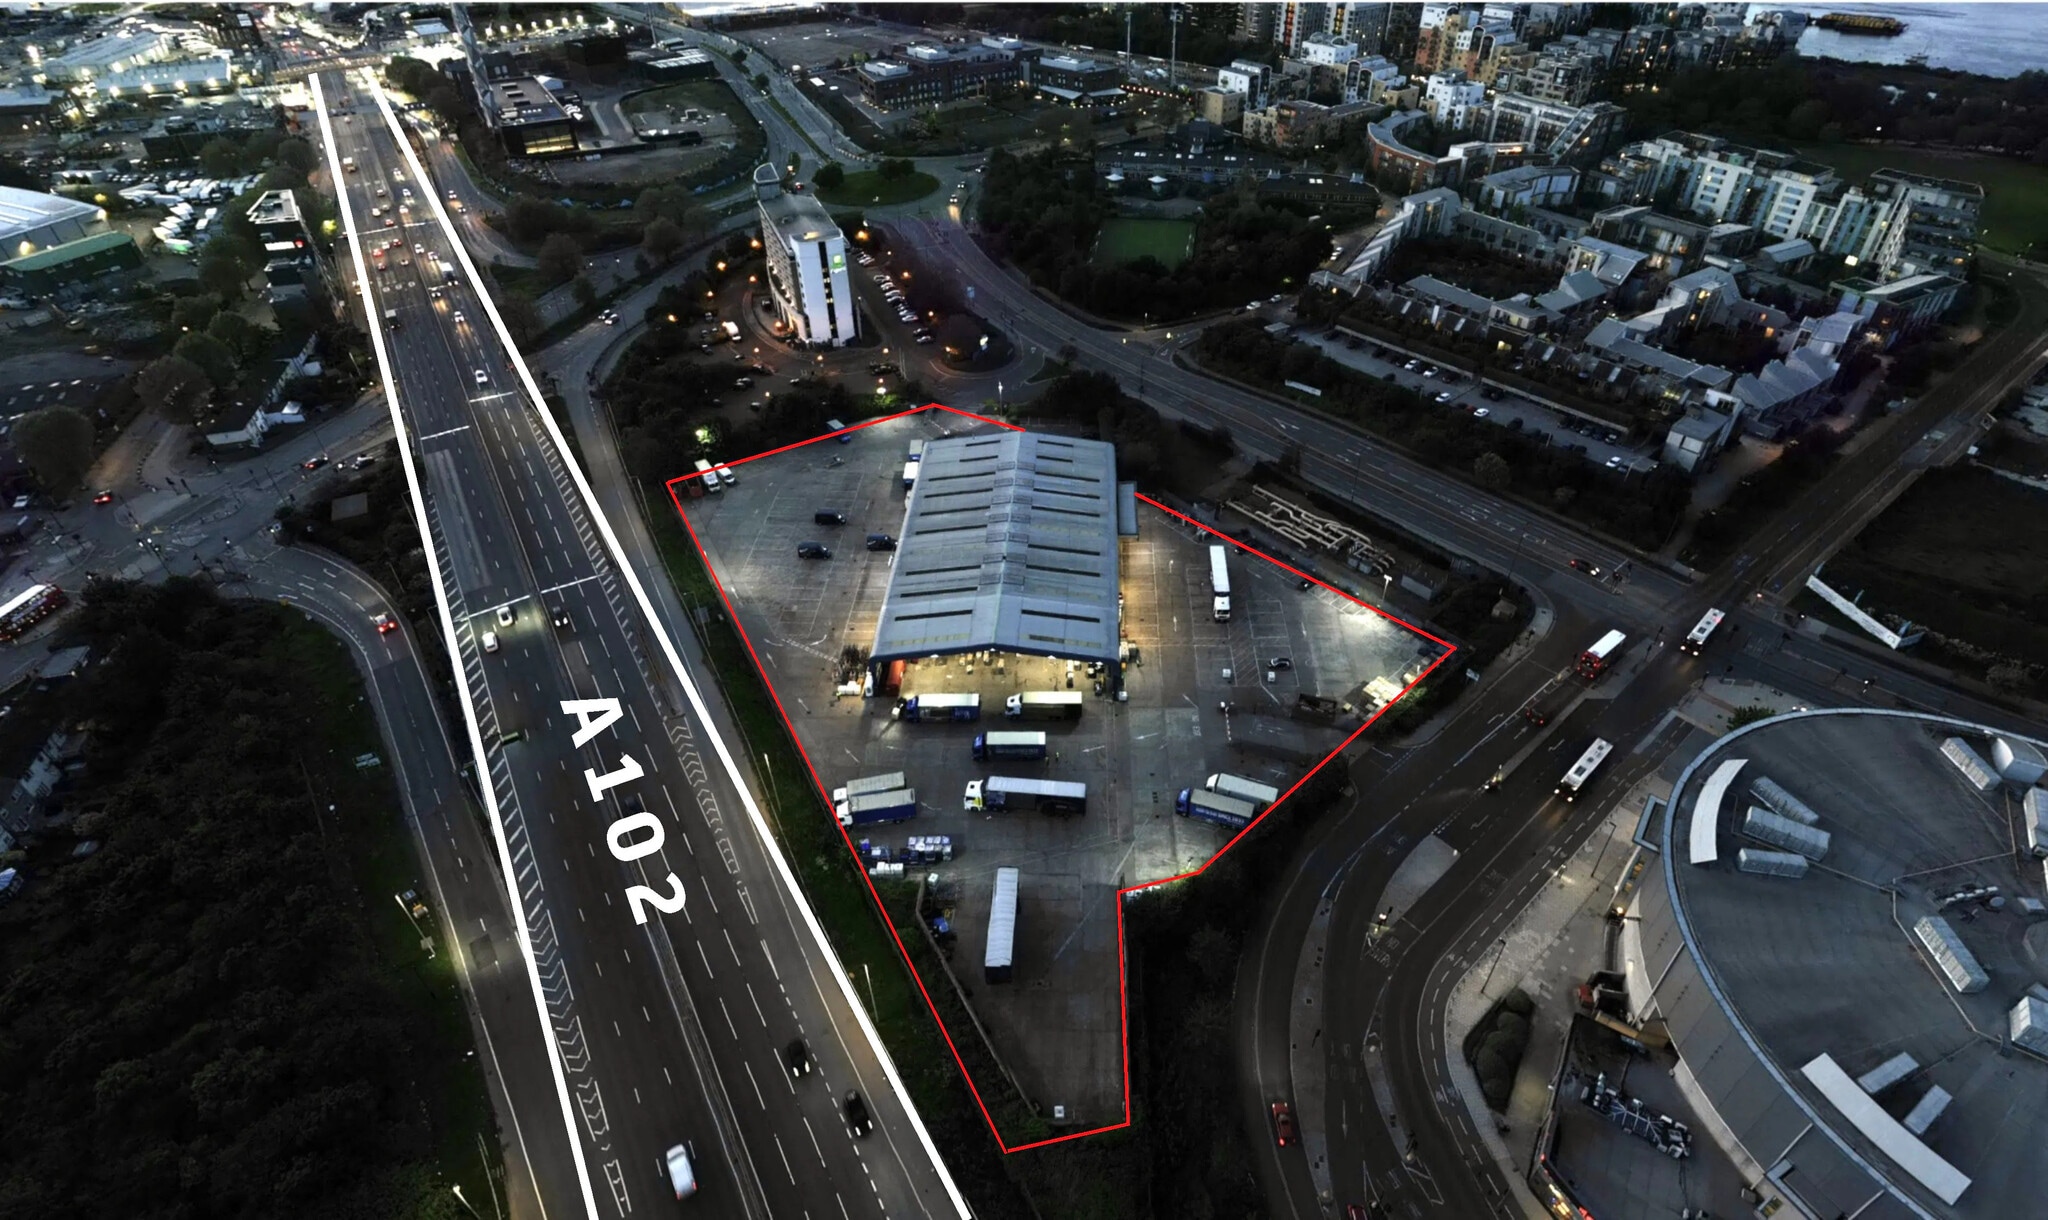
- 23,109 sq ft on 3.2 acres.
- Large Secure Loading Yard.
- Available on New Lease.
- Low Site Coverage.
- Excellent Transportation Links.
- Available Freehold.
Features
All Available Space(1)
Display Rent as
- Space
- Size
- Term
- Rate
- Space Use
- Fit-Out
- Available

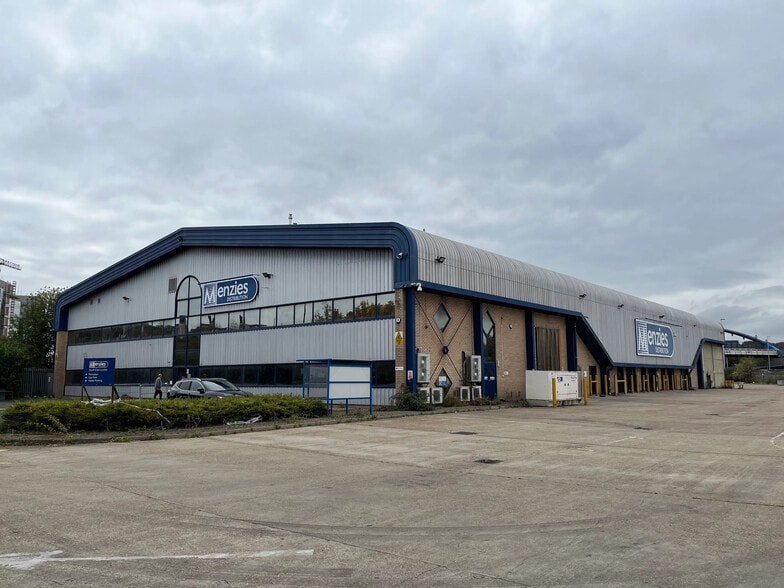
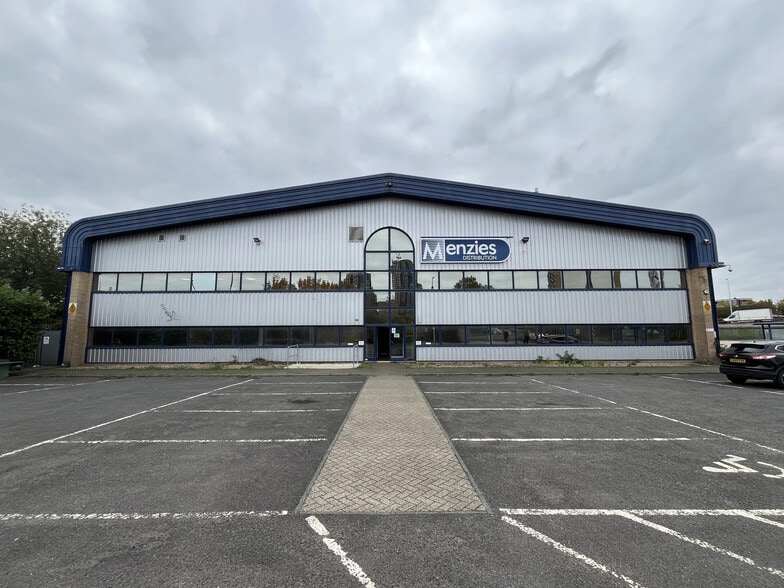
The available space comprises modern warehouse accommodation within a detached depot-style industrial building extending to 23,109 sq ft. The unit provides a minimum clear internal height of 7.2 m and benefits from 4 large level access loading doors together with a further 8 level access doors, supporting distribution, storage and operational uses. The accommodation is complemented by extensive external yard areas within a secure site.
- Use Class: B2
- Secure Storage
- Yard
- Minimum 7.2m clear height
- 12 Level Access Doors
- Roller Shutters
- 23,109 sq ft warehouse space
- 12 level access loading doors
| Space | Size | Term | Rate | Space Use | Fit-Out | Available |
| Ground | 23,109 sq ft | Negotiable | Upon Application Upon Application Upon Application Upon Application | Industrial | Partial Fit-Out | Now |
Ground
| Size |
| 23,109 sq ft |
| Term |
| Negotiable |
| Rate |
| Upon Application Upon Application Upon Application Upon Application |
| Space Use |
| Industrial |
| Fit-Out |
| Partial Fit-Out |
| Available |
| Now |
Ground
| Size | 23,109 sq ft |
| Term | Negotiable |
| Rate | Upon Application |
| Space Use | Industrial |
| Fit-Out | Partial Fit-Out |
| Available | Now |
The available space comprises modern warehouse accommodation within a detached depot-style industrial building extending to 23,109 sq ft. The unit provides a minimum clear internal height of 7.2 m and benefits from 4 large level access loading doors together with a further 8 level access doors, supporting distribution, storage and operational uses. The accommodation is complemented by extensive external yard areas within a secure site.
- Use Class: B2
- 12 Level Access Doors
- Secure Storage
- Roller Shutters
- Yard
- 23,109 sq ft warehouse space
- Minimum 7.2m clear height
- 12 level access loading doors
Property Overview
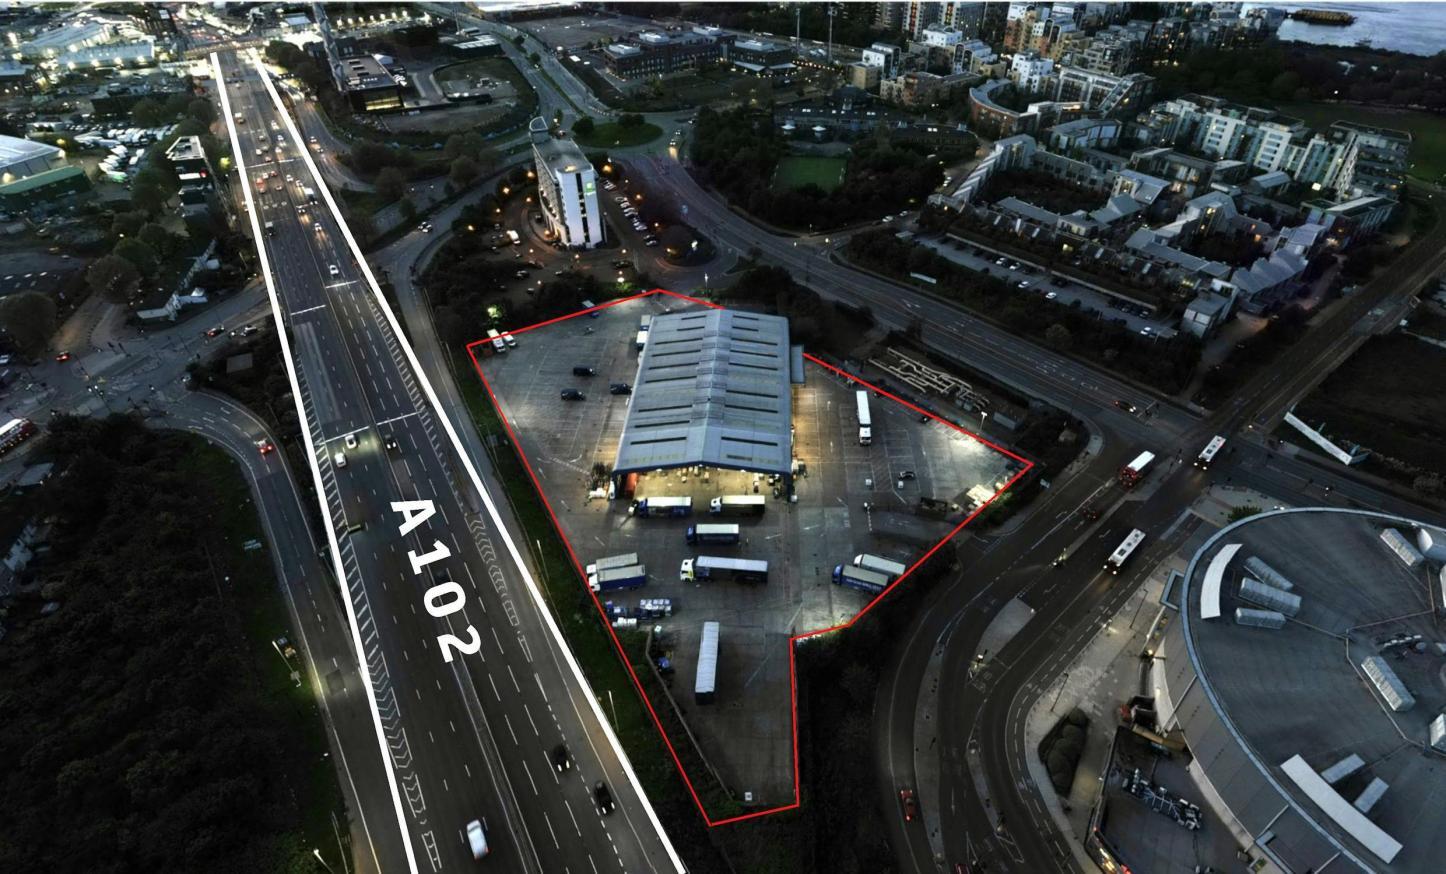
The property comprises a prominent detached depot-style industrial facility situated on the Greenwich Peninsula. Occupying a site of approximately 3.2 acres, the building is set within a large secure yard environment with two gated access points and full perimeter fencing. The property is positioned adjacent to the A102 Tunnel Approach and benefits from strong road connectivity via the Blackwall Tunnel and Silvertown Tunnel, providing access to Central and Greater London.
Warehouse Facility Facts



Presented by
75 Bugsbys Way
Hmm, there seems to have been an error sending your message. Please try again.
Thanks! Your message was sent.