Your email has been sent.
Waverley House 8 Caird Park 1,011 - 2,028 sq ft of Office Space Available in Hamilton ML3 0QA
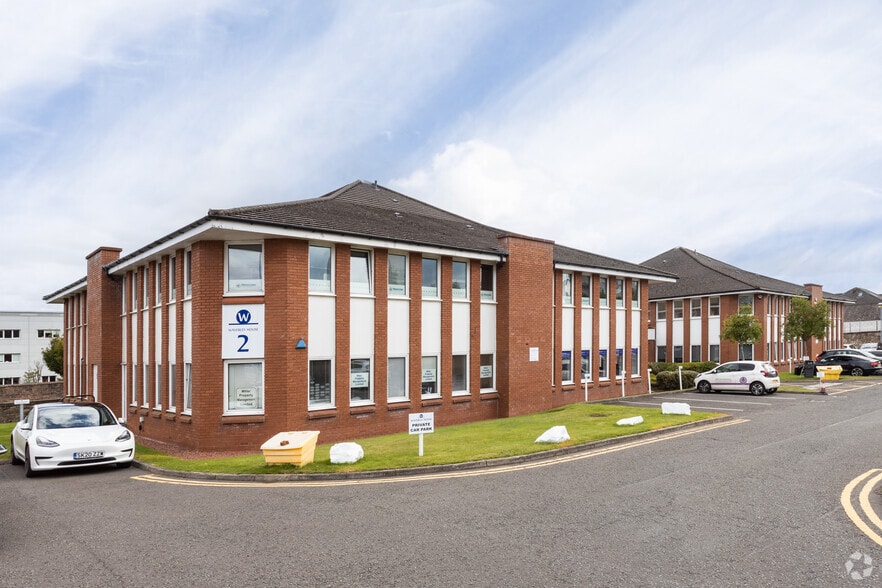
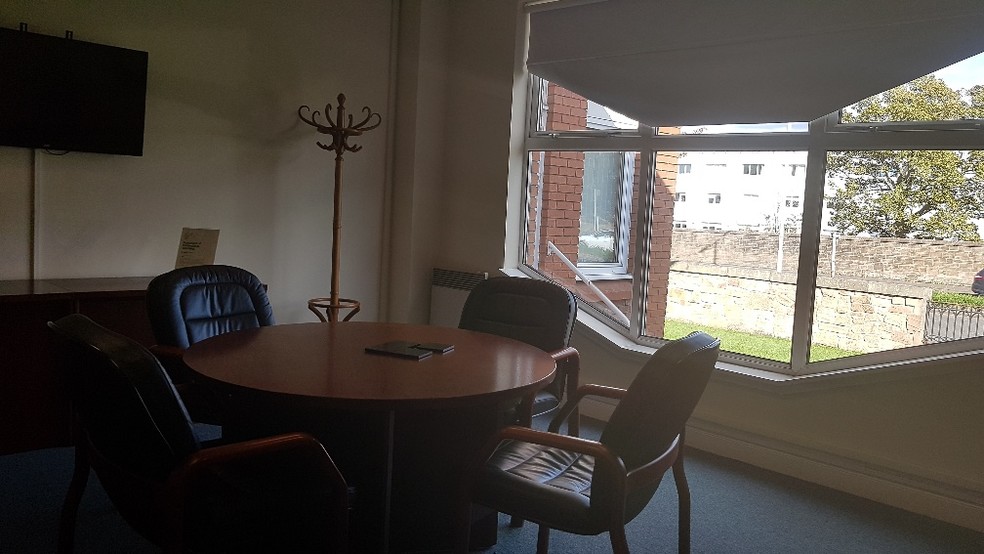
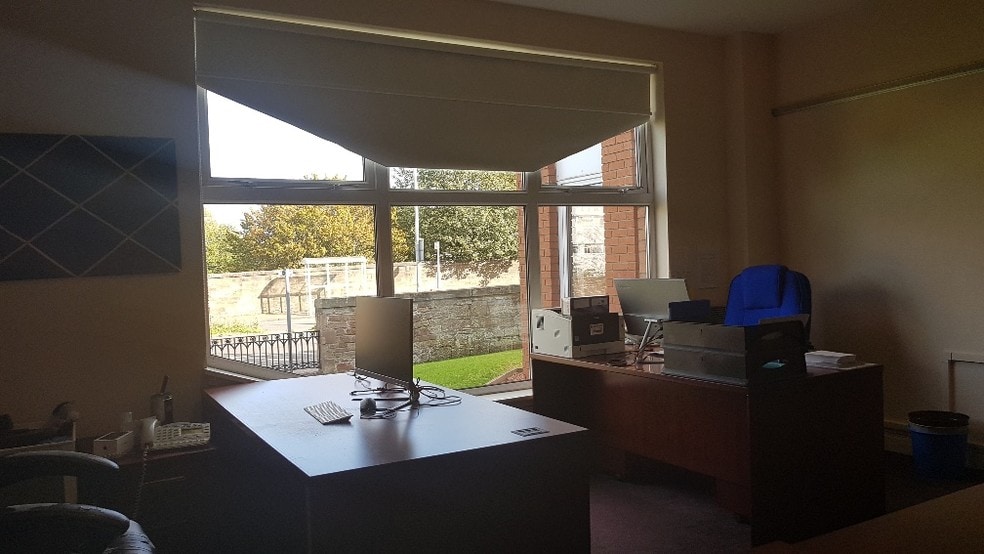
Highlights
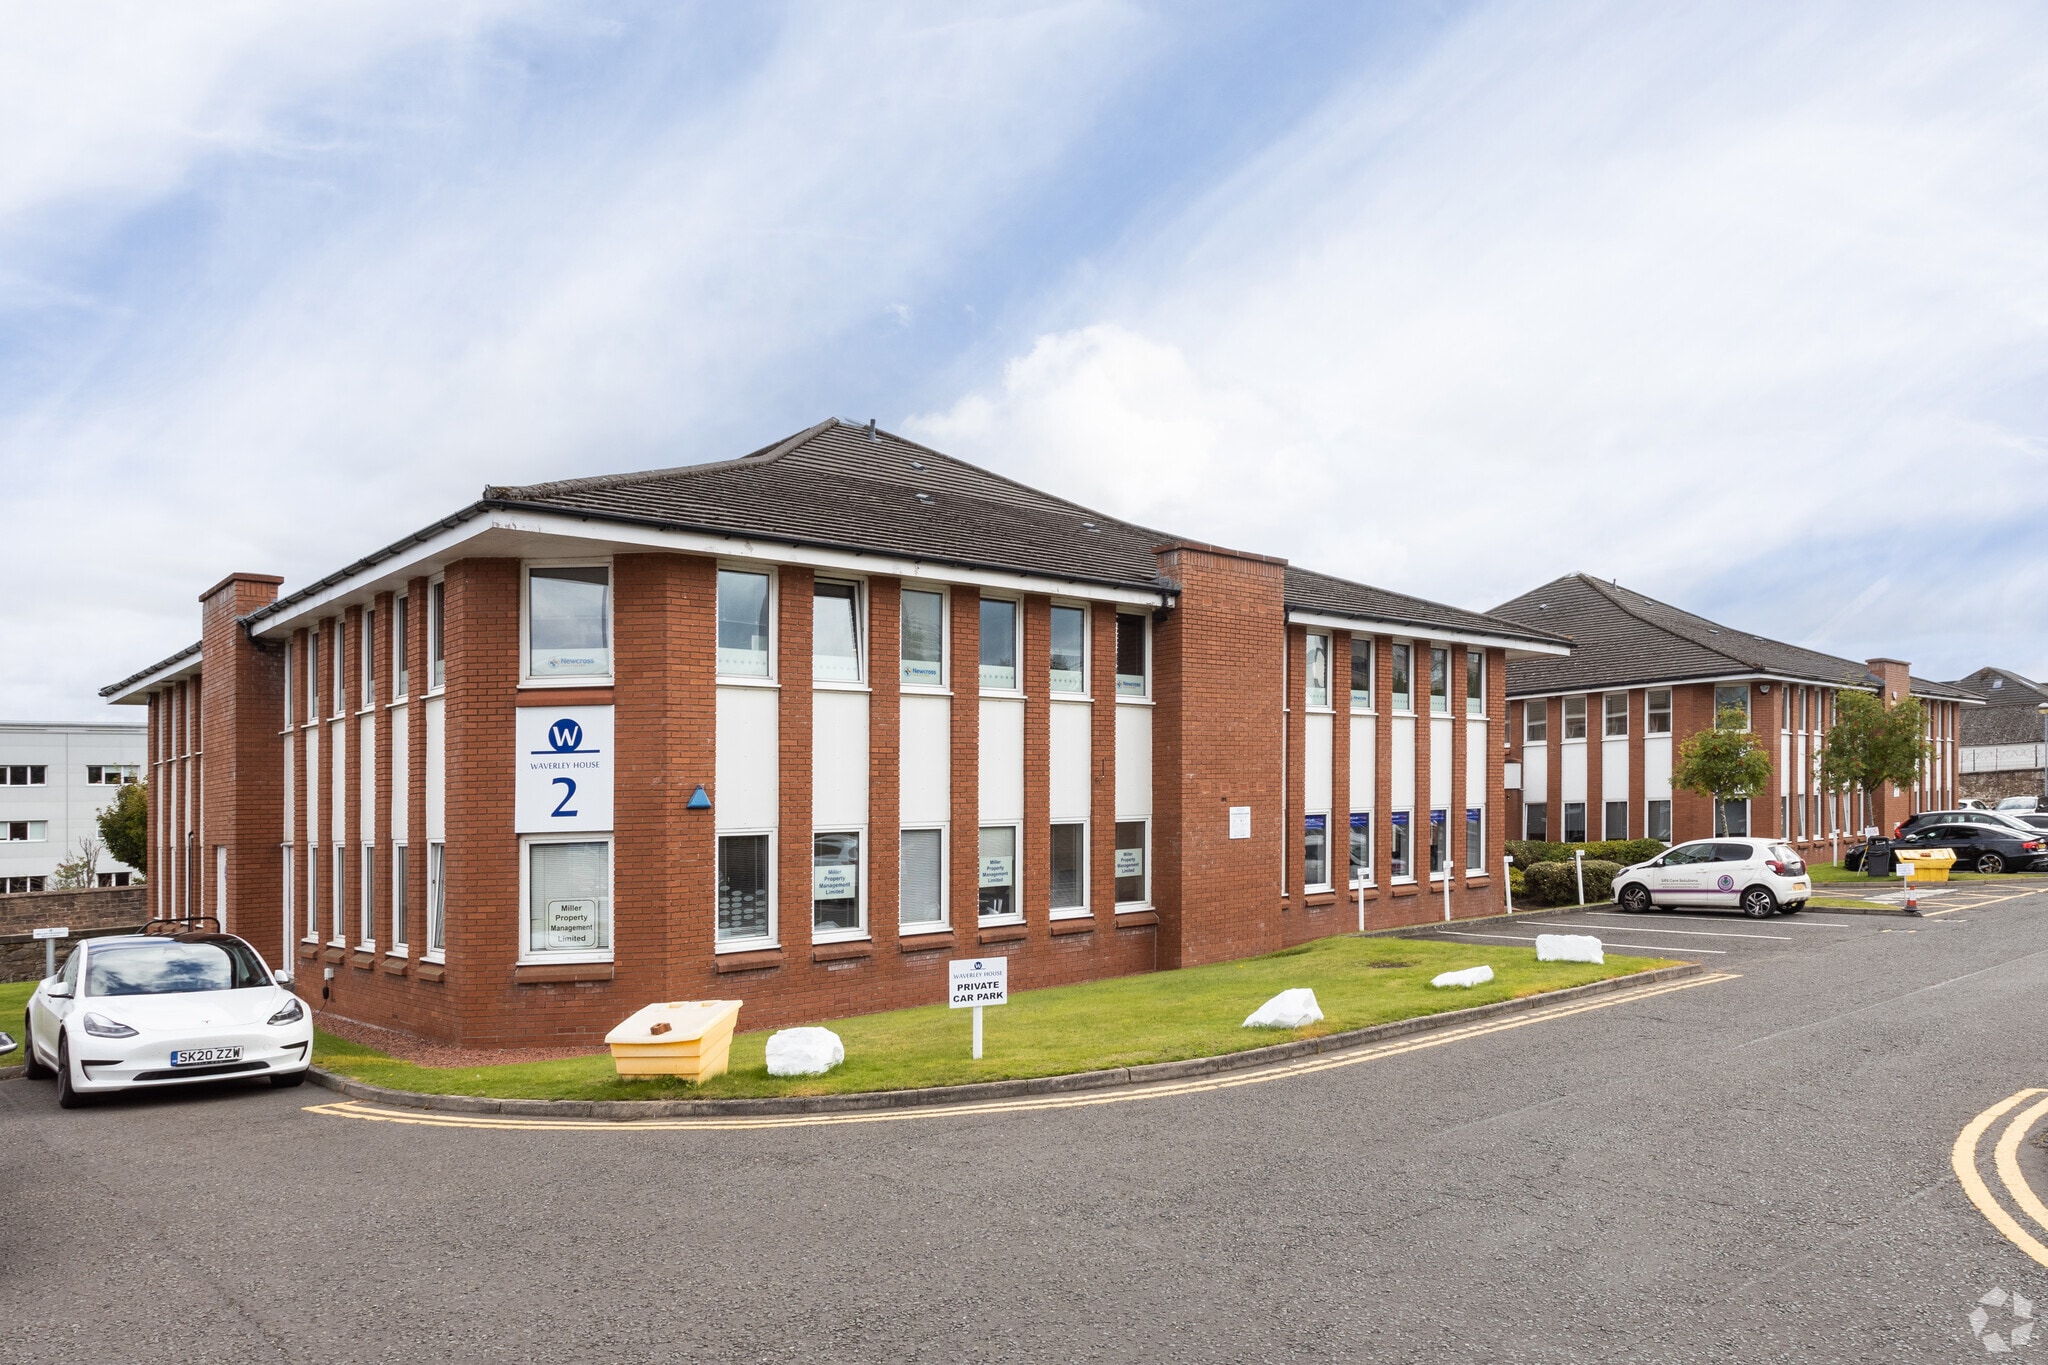
- Modern, high-quality office accommodation
- Ample on-site parking
- Landscaped surroundings
- Established Hamilton Business Park location
All Available Spaces(2)
Display Rent as
- Space
- Size
- Term
- Rate
- Space Use
- Fit-Out
- Available
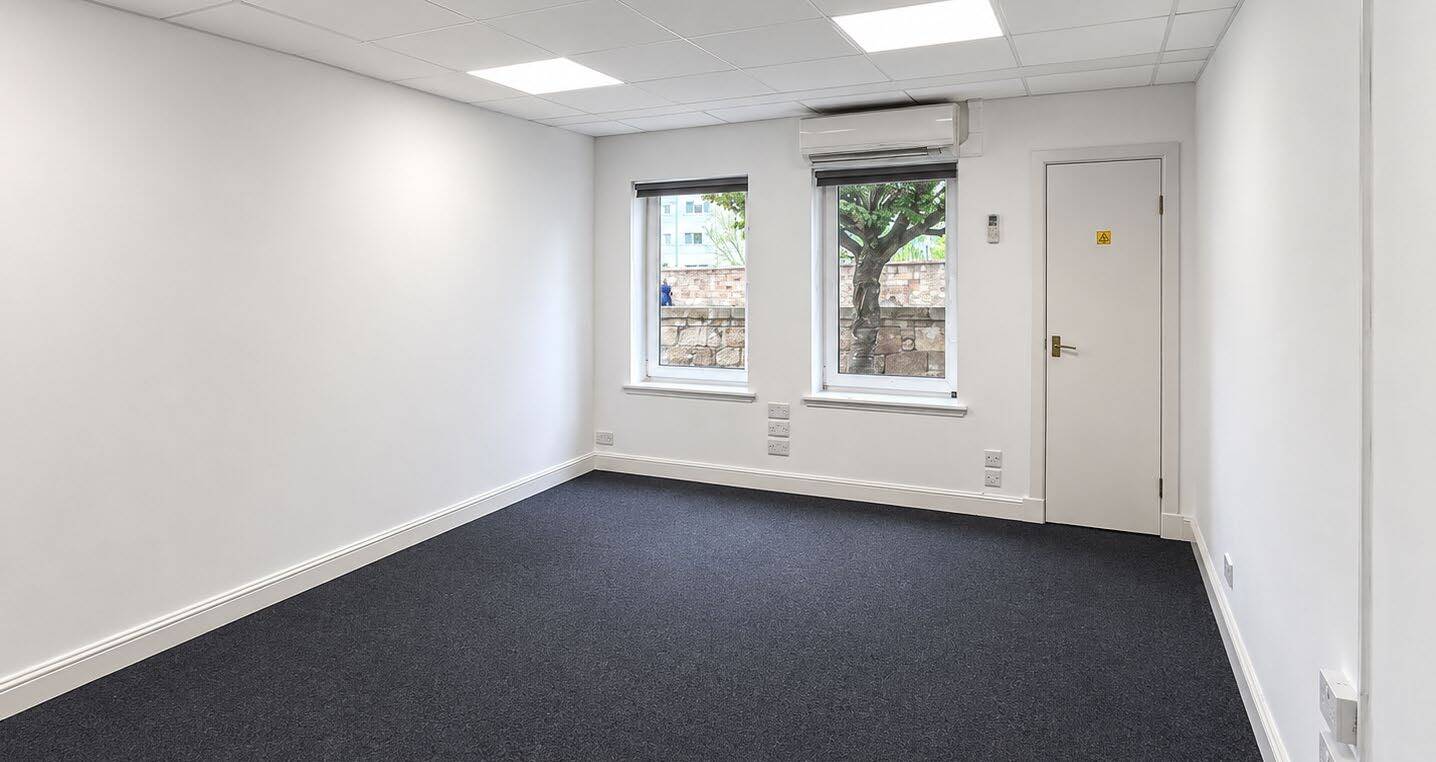


Suite 1 provides 1,011 sq ft of modern office/business accommodation in Waverley House. The suite has an existing partitioned layout, raised floors, suspended ceilings, carpeting and comfort cooling. It benefits from natural daylight and access to convenient on-site parking. Rent, service charge details and lease terms are available on application.
- Use Class: Class 4
- Mostly Open Floor Plan Layout
- Private Restrooms
- Natural Light
- Raised floors and suspended ceilings
- Flexible partitioned layout
- modern office suite
- Fully Fit-Out as Standard Office
- Fits 3 - 9 People
- Fully Carpeted
- Open-Plan
- Convenient on-site parking
- Fitted and fully carpeted
- Excellent access to the M74
Suite 7 comprises 1,017 sq ft of bright, predominantly open-plan office/business accommodation. The suite is fitted with raised floors, suspended ceilings, carpeting and comfort cooling, and benefits from excellent natural daylight. Lease terms, rent and service charge information are available from the marketing agent.
- Use Class: Class 4
- Mostly Open Floor Plan Layout
- Private Restrooms
- Natural Light
- Raised floors and suspended ceilings
- Flexible partitioned layout
- modern office suite
- Fully Fit-Out as Standard Office
- Fits 3 - 9 People
- Fully Carpeted
- Open-Plan
- Convenient on-site parking
- Fitted and fully carpeted
- Excellent access to the M74
| Space | Size | Term | Rate | Space Use | Fit-Out | Available |
| Ground, Ste Suite 1 | 1,011 sq ft | Negotiable | Upon Application Upon Application Upon Application Upon Application | Office | Full Fit-Out | Now |
| Ground, Ste Suite 7 | 1,017 sq ft | Negotiable | Upon Application Upon Application Upon Application Upon Application | Office | Full Fit-Out | Now |
Ground, Ste Suite 1
| Size |
| 1,011 sq ft |
| Term |
| Negotiable |
| Rate |
| Upon Application Upon Application Upon Application Upon Application |
| Space Use |
| Office |
| Fit-Out |
| Full Fit-Out |
| Available |
| Now |
Ground, Ste Suite 7
| Size |
| 1,017 sq ft |
| Term |
| Negotiable |
| Rate |
| Upon Application Upon Application Upon Application Upon Application |
| Space Use |
| Office |
| Fit-Out |
| Full Fit-Out |
| Available |
| Now |
Ground, Ste Suite 1
| Size | 1,011 sq ft |
| Term | Negotiable |
| Rate | Upon Application |
| Space Use | Office |
| Fit-Out | Full Fit-Out |
| Available | Now |
Suite 1 provides 1,011 sq ft of modern office/business accommodation in Waverley House. The suite has an existing partitioned layout, raised floors, suspended ceilings, carpeting and comfort cooling. It benefits from natural daylight and access to convenient on-site parking. Rent, service charge details and lease terms are available on application.
- Use Class: Class 4
- Fully Fit-Out as Standard Office
- Mostly Open Floor Plan Layout
- Fits 3 - 9 People
- Private Restrooms
- Fully Carpeted
- Natural Light
- Open-Plan
- Raised floors and suspended ceilings
- Convenient on-site parking
- Flexible partitioned layout
- Fitted and fully carpeted
- modern office suite
- Excellent access to the M74
Ground, Ste Suite 7
| Size | 1,017 sq ft |
| Term | Negotiable |
| Rate | Upon Application |
| Space Use | Office |
| Fit-Out | Full Fit-Out |
| Available | Now |
Suite 7 comprises 1,017 sq ft of bright, predominantly open-plan office/business accommodation. The suite is fitted with raised floors, suspended ceilings, carpeting and comfort cooling, and benefits from excellent natural daylight. Lease terms, rent and service charge information are available from the marketing agent.
- Use Class: Class 4
- Fully Fit-Out as Standard Office
- Mostly Open Floor Plan Layout
- Fits 3 - 9 People
- Private Restrooms
- Fully Carpeted
- Natural Light
- Open-Plan
- Raised floors and suspended ceilings
- Convenient on-site parking
- Flexible partitioned layout
- Fitted and fully carpeted
- modern office suite
- Excellent access to the M74
Property Overview
Waverley House is a modern office building situated within the landscaped Hamilton Business Park. It provides bright, high-quality business accommodation behind an attractive glazed façade, with excellent natural daylight and ample on-site parking. The property is approximately 12 miles southeast of Glasgow city centre and benefits from immediate access to the M74, providing direct connections towards Glasgow and Edinburgh.
- Common Parts WC Facilities
Property Facts


Presented by

Waverley House | 8 Caird Park
Hmm, there seems to have been an error sending your message. Please try again.
Thanks! Your message was sent.