Your email has been sent.
9-21 Clarkston Rd - Margaretta Buildings 889 sq ft Retail Unit Offered at £60,000 in Glasgow G44 4EE
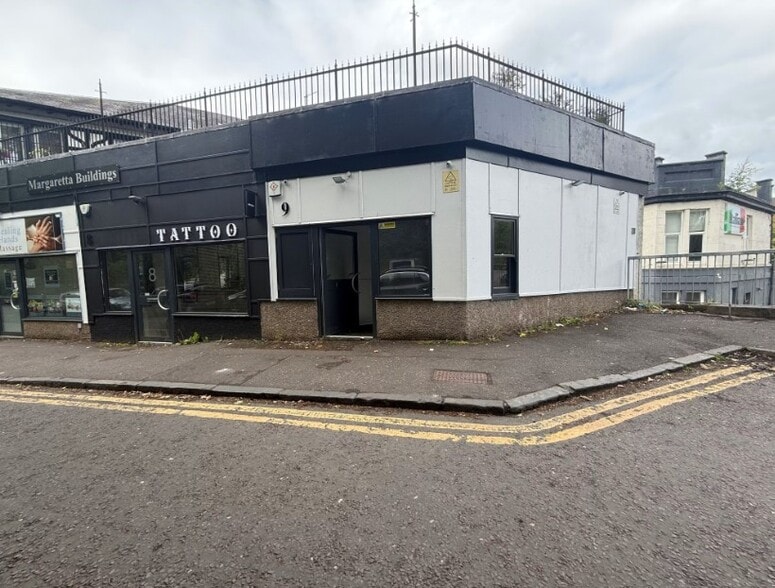
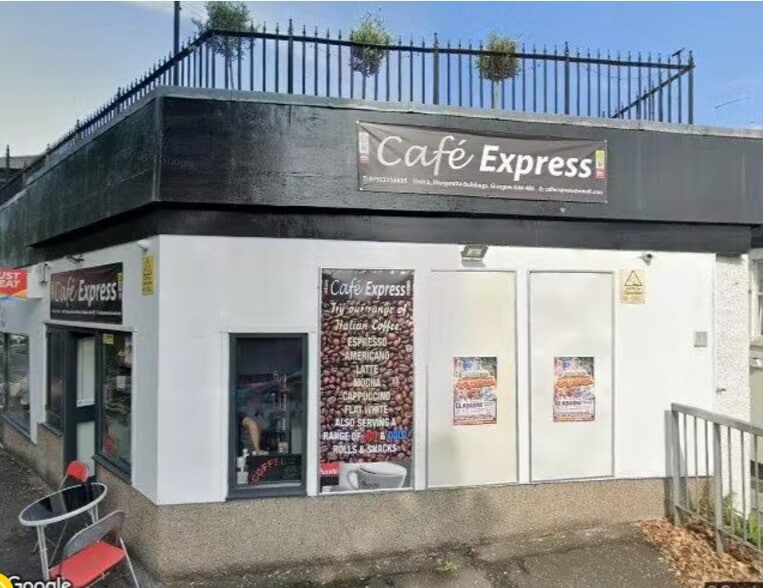
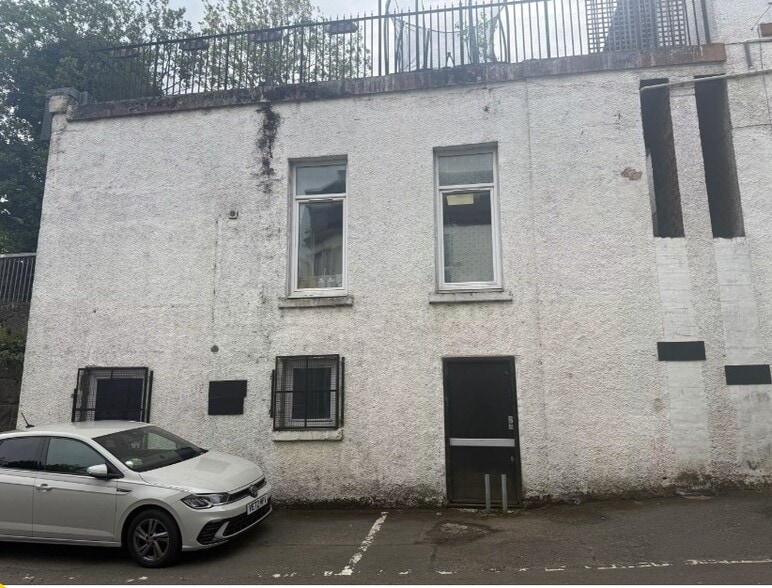
Investment Highlights
- Prominent retail unit opposite Cathcart Railway Station
- Open-plan sales area
- Refurbishment and value-add opportunity
- Established south Glasgow commercial and residential location
- Suitable for a variety of commercial uses
Executive Summary
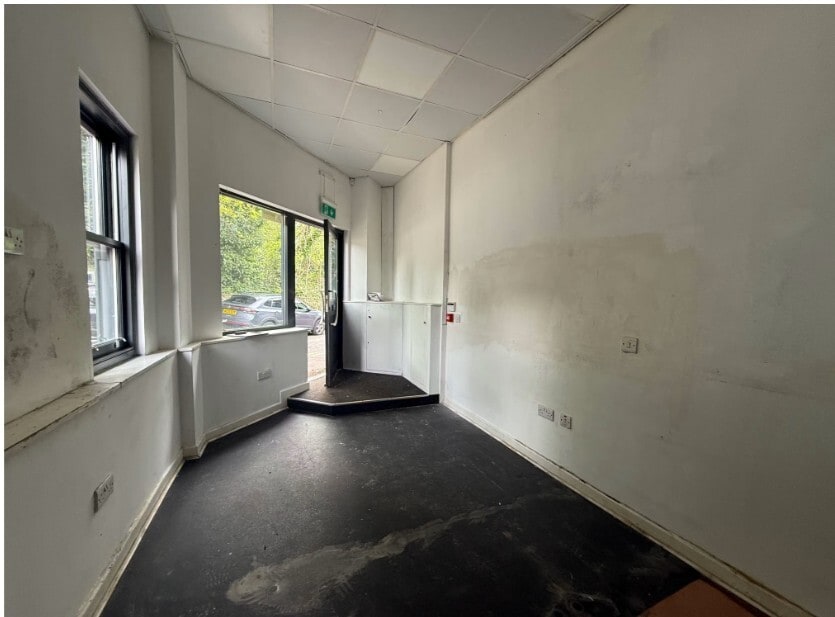
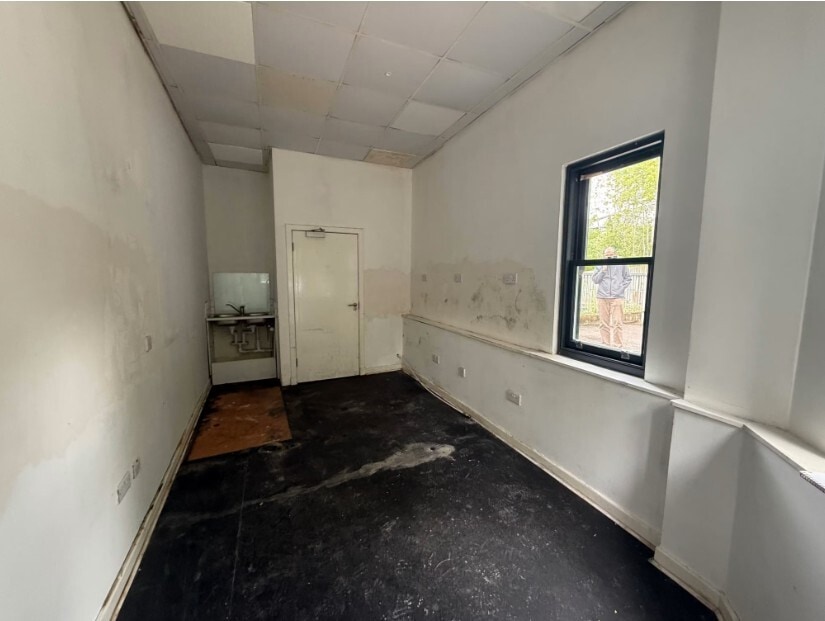
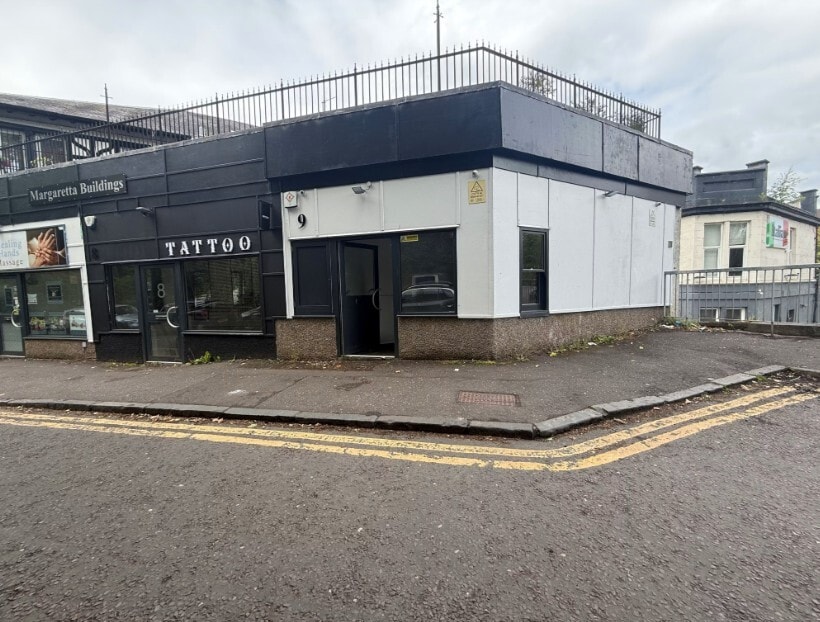
The property forms part of the established Margaretta Buildings development in Cathcart, Glasgow. The accommodation comprises a ground-floor retail unit with open-plan layout and rear WC facilities, together with a substantial basement level providing ancillary storage accommodation. The basement benefits from both internal access and separate external access to the rear, enhancing operational flexibility. Positioned directly opposite Cathcart Railway Station, the unit enjoys excellent visibility and pedestrian traffic. Although requiring refurbishment, the property offers strong potential for retail occupation, investment, or redevelopment opportunities.
1 Unit Available
- Unit
- Unit Size
- Unit Use
- Price
- NOI
| Sale Type | Investment or Owner Occupier | Sale Conditions | Redevelopment Project |
| Tenure | Freehold |
| Sale Type | Investment or Owner Occupier |
| Tenure | Freehold |
| Sale Conditions | Redevelopment Project |
| Unit | Unit Size | Unit Use | Price | NOI |
| Unit 9 | 889 sq ft | Retail | £60,000 (£67.49/sq ft) | - |
Unit 9
| Unit Size |
| 889 sq ft |
| Unit Use |
| Retail |
| Price |
| £60,000 (£67.49/sq ft) |
| NOI |
| - |
Unit 9
| Unit Size | 889 sq ft |
| Unit Use | Retail |
| Price | £60,000 (£67.49/sq ft) |
| NOI | - |
| Sale Type | Investment or Owner Occupier |
| Tenure | Freehold |
| Sale Conditions | Redevelopment Project |
| Description | |
| Unit 9 Margaretta Buildings presents an affordable retail and redevelopment opportunity within the established Cathcart area of Glasgow.</li></ul> | |
| Sale Notes | |
| Occupying a highly visible position directly opposite Cathcart Railway Station, the property comprises a ground-floor retail unit with ancillary basement accommodation accessed both internally and externally. The premises require refurbishment but offer flexible accommodation suitable for a range of commercial, retail, professional service, or alternative redevelopment uses, subject to the necessary consents. The combination of strong transport connectivity, prominent frontage, and low capital value makes this an attractive opportunity for owner-occupiers, investors, or developers.</li></ul> |
Property Facts
| Total Property Size | 6,037 sq ft | Typical Floor Size | 3,018 sq ft |
| Property Type | Retail (Unit) | Year Built | 1910 |
| Property Subtype | Shopfront Retail / Residential | Total Plot Size | 0.25 ac |
| Costar Property Class | C | Parking Allocation | 1.02/1,000 sq ft |
| Floors | 3 |
| Total Property Size | 6,037 sq ft |
| Property Type | Retail (Unit) |
| Property Subtype | Shopfront Retail / Residential |
| Costar Property Class | C |
| Floors | 3 |
| Typical Floor Size | 3,018 sq ft |
| Year Built | 1910 |
| Total Plot Size | 0.25 ac |
| Parking Allocation | 1.02/1,000 sq ft |
Amenities
- Security System
- Roller Shutters
- Storage Space
- Air Conditioning
Nearby Major Retailers










Presented by

9-21 Clarkston Rd - Margaretta Buildings
Hmm, there seems to have been an error sending your message. Please try again.
Thanks! Your message was sent.