Your email has been sent.

92-95 Carver St 19,857 sq ft 50% Let Industrial Property Birmingham B1 3AR For Sale
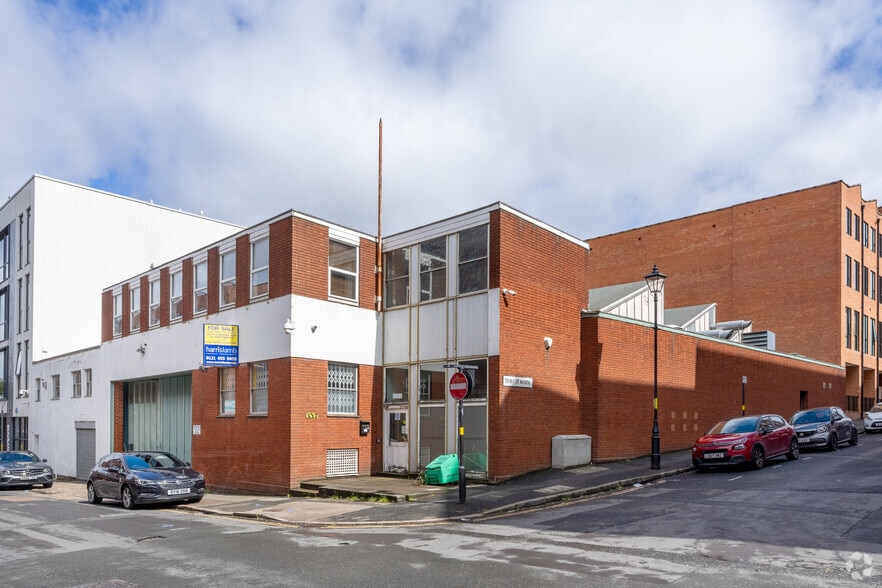
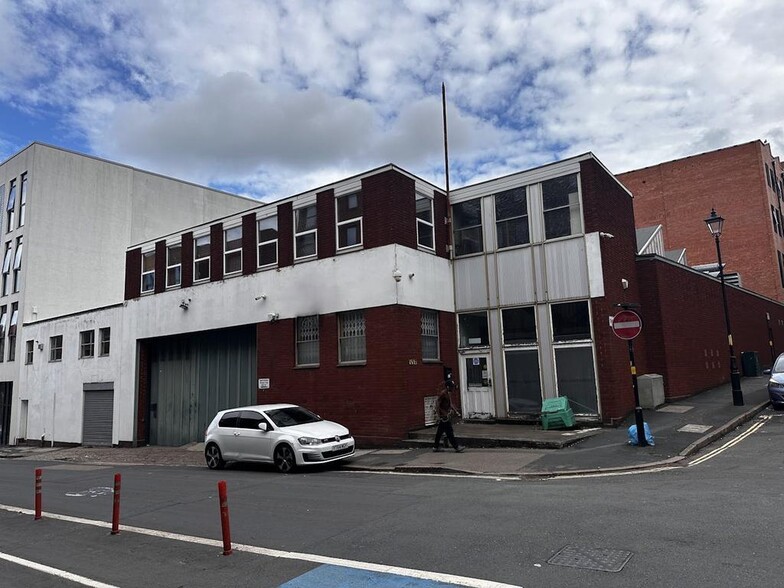
Investment Highlights
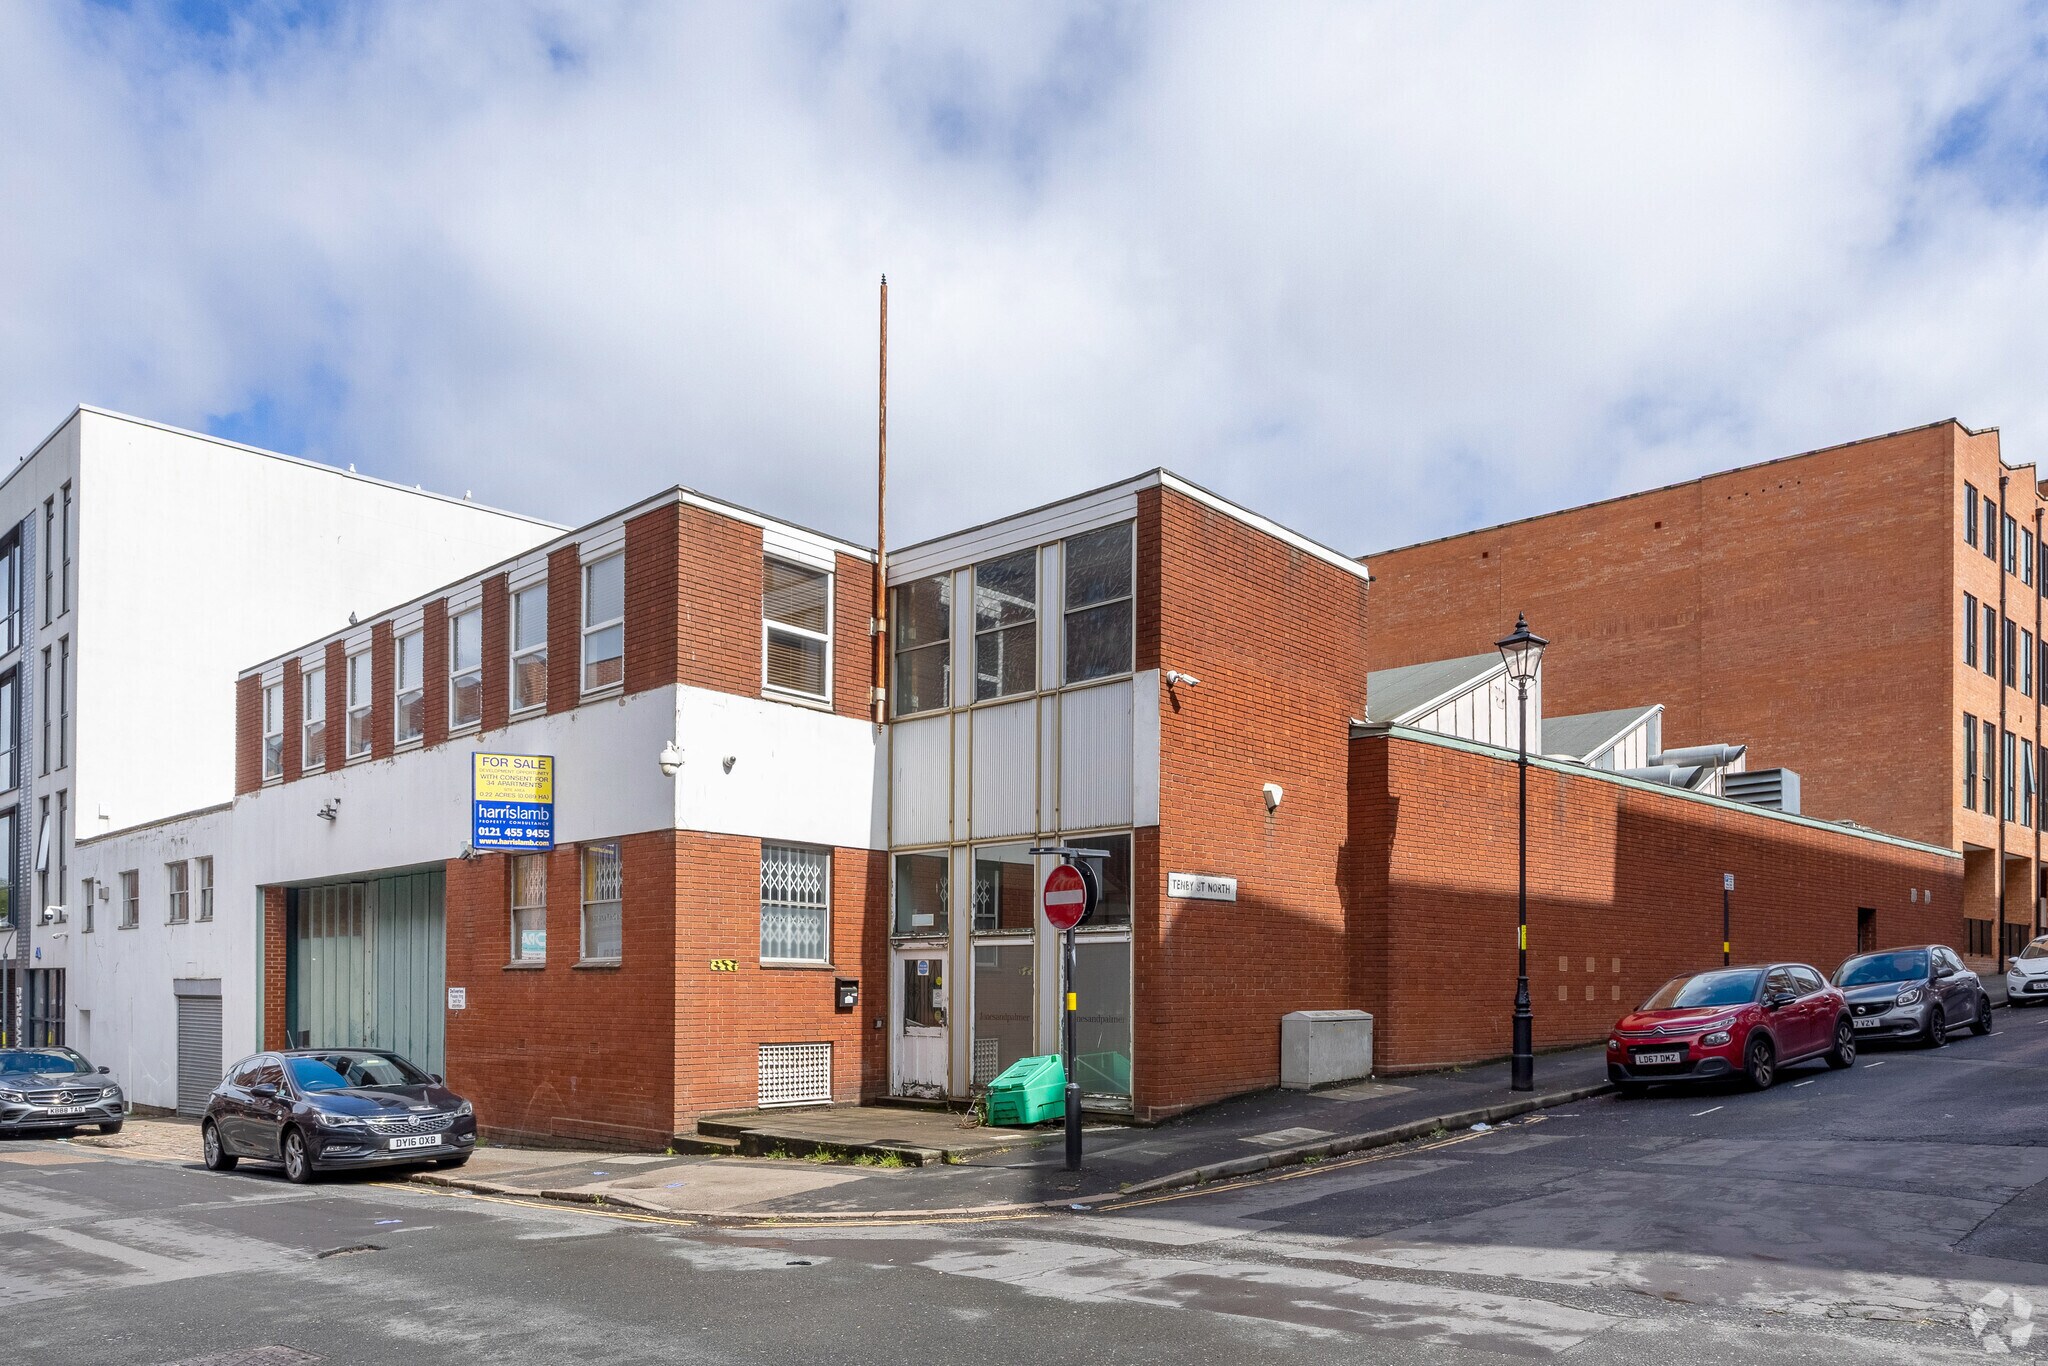
- On a site of circa 0.22 acres (0.089ha)
- Benefitting from consent for 34 open market apartments and 2 ground floor commercial units for Class E uses
- Located within 2 miles of Birmingham City Centre
Executive Summary
Property Facts
| Sale Type | Investment | Total Plot Size | 0.30 ac |
| Sale Condition | Redevelopment Project | Net Internal Area (NIA) | 19,857 sq ft |
| Tenure | Freehold | No. Floors | 2 |
| Property Type | Industrial | Year Built | 1955 |
| Property Subtype | Warehouse | No. Drive In / Grade-Level Doors | 1 |
| Costar Property Class | C |
| Sale Type | Investment |
| Sale Condition | Redevelopment Project |
| Tenure | Freehold |
| Property Type | Industrial |
| Property Subtype | Warehouse |
| Costar Property Class | C |
| Total Plot Size | 0.30 ac |
| Net Internal Area (NIA) | 19,857 sq ft |
| No. Floors | 2 |
| Year Built | 1955 |
| No. Drive In / Grade-Level Doors | 1 |
Amenities
- Security System
- Roller Shutters
Utilities
- Lighting
- Water
- Sewer
Space Availability
- Space
- Size
- Space Use
- Fit-Out
- Available

The property comprises a modern, single-storey office building accessed directly from Carver Street into a welcoming reception area. The accommodation is predominantly open plan and benefits from raised access flooring with power and data, air conditioning, LED lighting, and welfare facilities to the rear. £5 per sq ft on flexible lease terms or short term license.
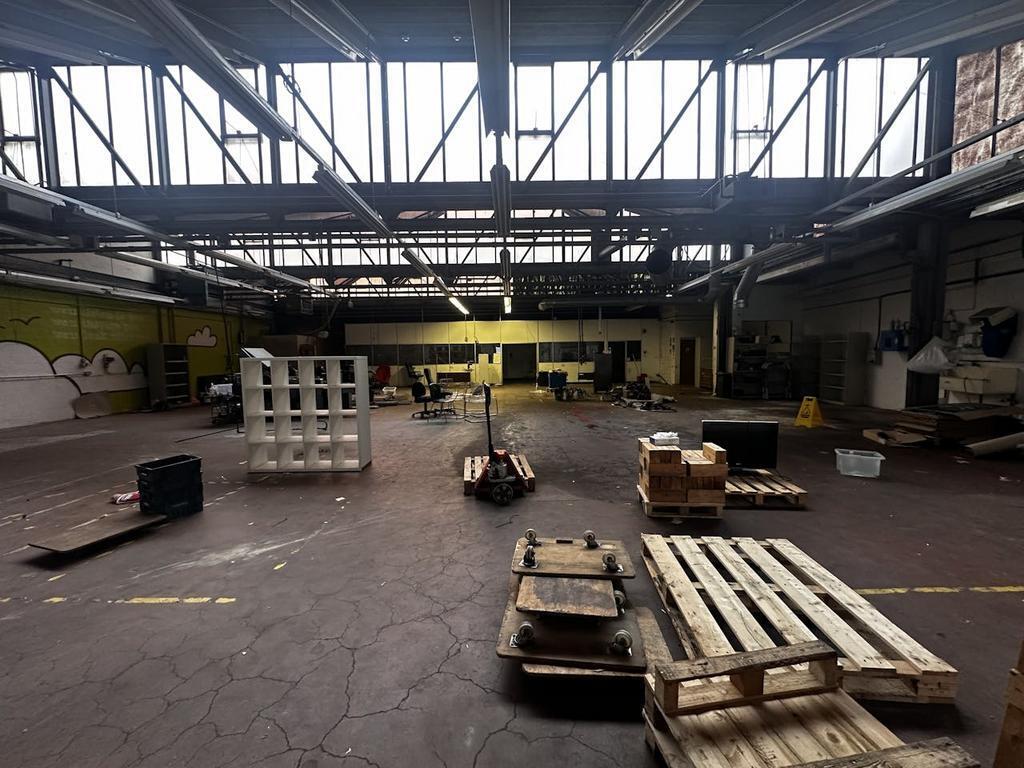


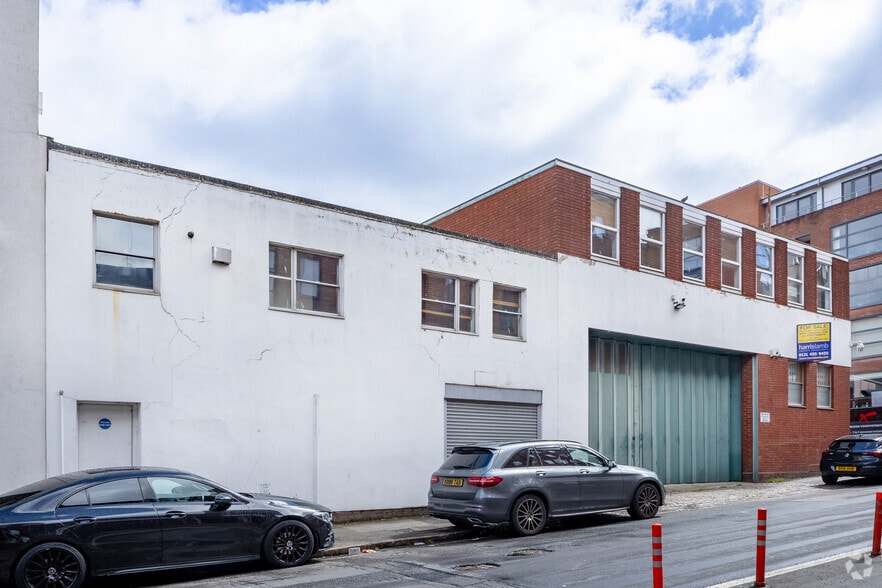
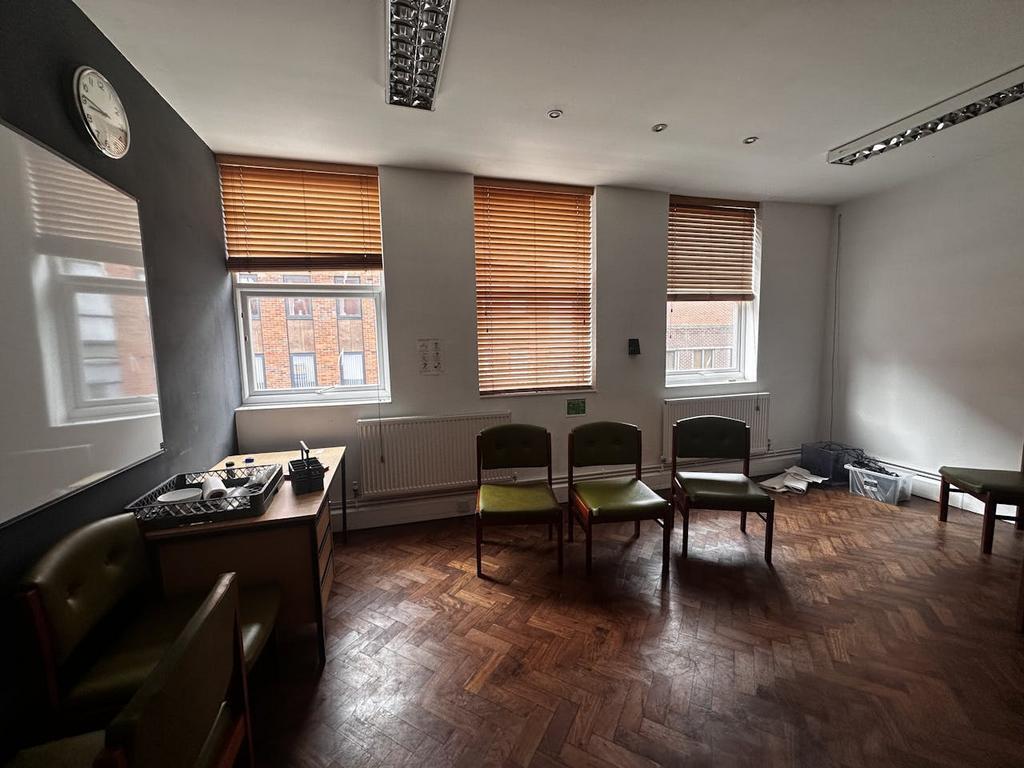
Situated adjacent, 95 Carver Street provides a warehouse building with first-floor offices and basement level car parking and storage. The property benefits from a large loading bay fronting Carver Street, together with an additional side access leading to the lower ground level, offering secure parking and further storage. The main warehouse accommodation provides open-plan workshop and storage space with dock-level loading from Carver Street. The first floor comprises a mix of cellular office suites together with kitchen and welfare facilities, whilst further kitchen and WC facilities are also provided at ground floor level. Please note: the quoted floor areas exclude the basement car parking and storage accommodation.
Situated adjacent, 95 Carver Street provides a warehouse building with first-floor offices and basement level car parking and storage. The property benefits from a large loading bay fronting Carver Street, together with an additional side access leading to the lower ground level, offering secure parking and further storage. The main warehouse accommodation provides open-plan workshop and storage space with dock-level loading from Carver Street. The first floor comprises a mix of cellular office suites together with kitchen and welfare facilities, whilst further kitchen and WC facilities are also provided at ground floor level. Please note: the quoted floor areas exclude the basement car parking and storage accommodation.
| Space | Size | Space Use | Fit-Out | Available |
| Ground - 92 | 2,750 sq ft | Industrial | Partial Fit-Out | Now |
| Ground - 95 | 6,000 sq ft | Industrial | Partial Fit-Out | Now |
| 1st Fl - 95 | 1,125 sq ft | Industrial | Partial Fit-Out | Now |
Ground - 92
| Size |
| 2,750 sq ft |
| Space Use |
| Industrial |
| Fit-Out |
| Partial Fit-Out |
| Available |
| Now |
Ground - 95
| Size |
| 6,000 sq ft |
| Space Use |
| Industrial |
| Fit-Out |
| Partial Fit-Out |
| Available |
| Now |
1st Fl - 95
| Size |
| 1,125 sq ft |
| Space Use |
| Industrial |
| Fit-Out |
| Partial Fit-Out |
| Available |
| Now |
Ground - 92
| Size | 2,750 sq ft |
| Space Use | Industrial |
| Fit-Out | Partial Fit-Out |
| Available | Now |
The property comprises a modern, single-storey office building accessed directly from Carver Street into a welcoming reception area. The accommodation is predominantly open plan and benefits from raised access flooring with power and data, air conditioning, LED lighting, and welfare facilities to the rear. £5 per sq ft on flexible lease terms or short term license.
Ground - 95
| Size | 6,000 sq ft |
| Space Use | Industrial |
| Fit-Out | Partial Fit-Out |
| Available | Now |
Situated adjacent, 95 Carver Street provides a warehouse building with first-floor offices and basement level car parking and storage. The property benefits from a large loading bay fronting Carver Street, together with an additional side access leading to the lower ground level, offering secure parking and further storage. The main warehouse accommodation provides open-plan workshop and storage space with dock-level loading from Carver Street. The first floor comprises a mix of cellular office suites together with kitchen and welfare facilities, whilst further kitchen and WC facilities are also provided at ground floor level. Please note: the quoted floor areas exclude the basement car parking and storage accommodation.
1st Fl - 95
| Size | 1,125 sq ft |
| Space Use | Industrial |
| Fit-Out | Partial Fit-Out |
| Available | Now |
Situated adjacent, 95 Carver Street provides a warehouse building with first-floor offices and basement level car parking and storage. The property benefits from a large loading bay fronting Carver Street, together with an additional side access leading to the lower ground level, offering secure parking and further storage. The main warehouse accommodation provides open-plan workshop and storage space with dock-level loading from Carver Street. The first floor comprises a mix of cellular office suites together with kitchen and welfare facilities, whilst further kitchen and WC facilities are also provided at ground floor level. Please note: the quoted floor areas exclude the basement car parking and storage accommodation.


Presented by
92-95 Carver St
Hmm, there seems to have been an error sending your message. Please try again.
Thanks! Your message was sent.