Your email has been sent.

94 Marchont Rd 603 sq ft of Retail Space Available in Edinburgh EH1 2QD

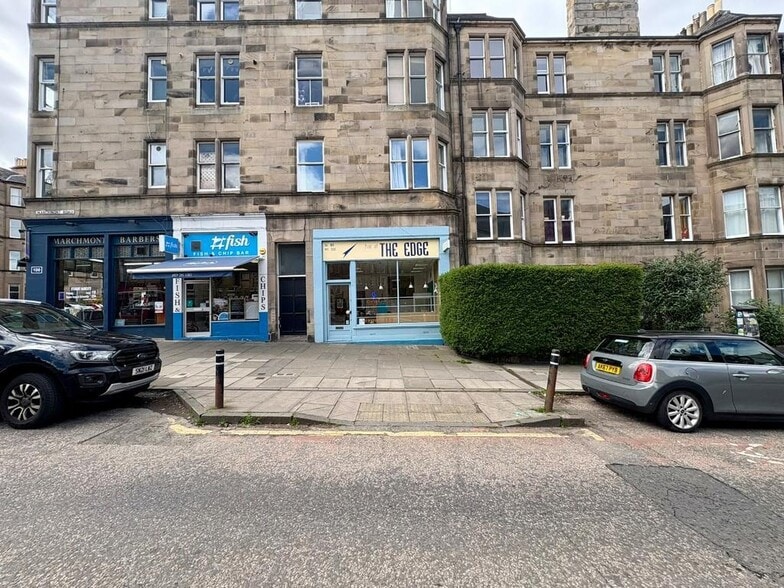
Highlights
- Traditional stone tenement building
- Dense residential surroundings
- High visibility corner position
Space Availability (1)
Display Rent as
- Space
- Size
- Term
- Rate
- Type


| Space | Size | Term | Rate | Type | ||
| Ground, Ste 94 | 603 sq ft | Negotiable | £29.85 /sq ft pa £2.49 /sq ft pcm £18,000 pa £1,500 pcm | Fully Repairing & Insuring |
Ground, Ste 94
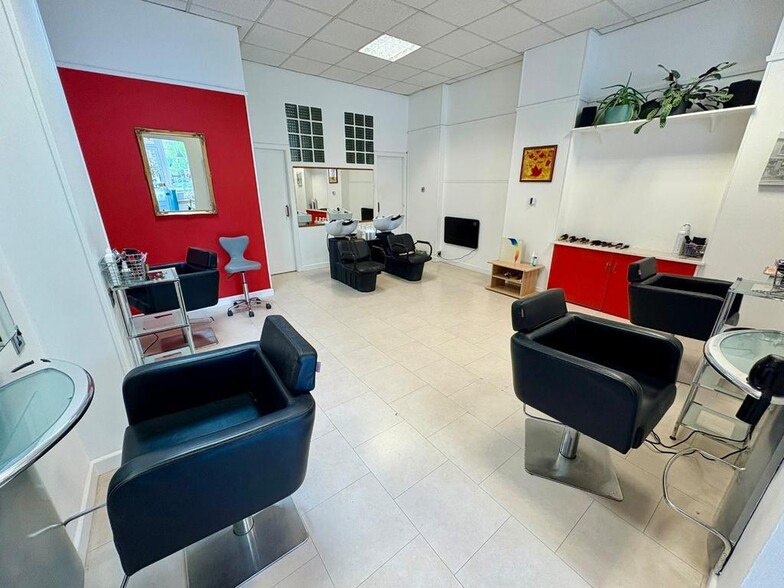
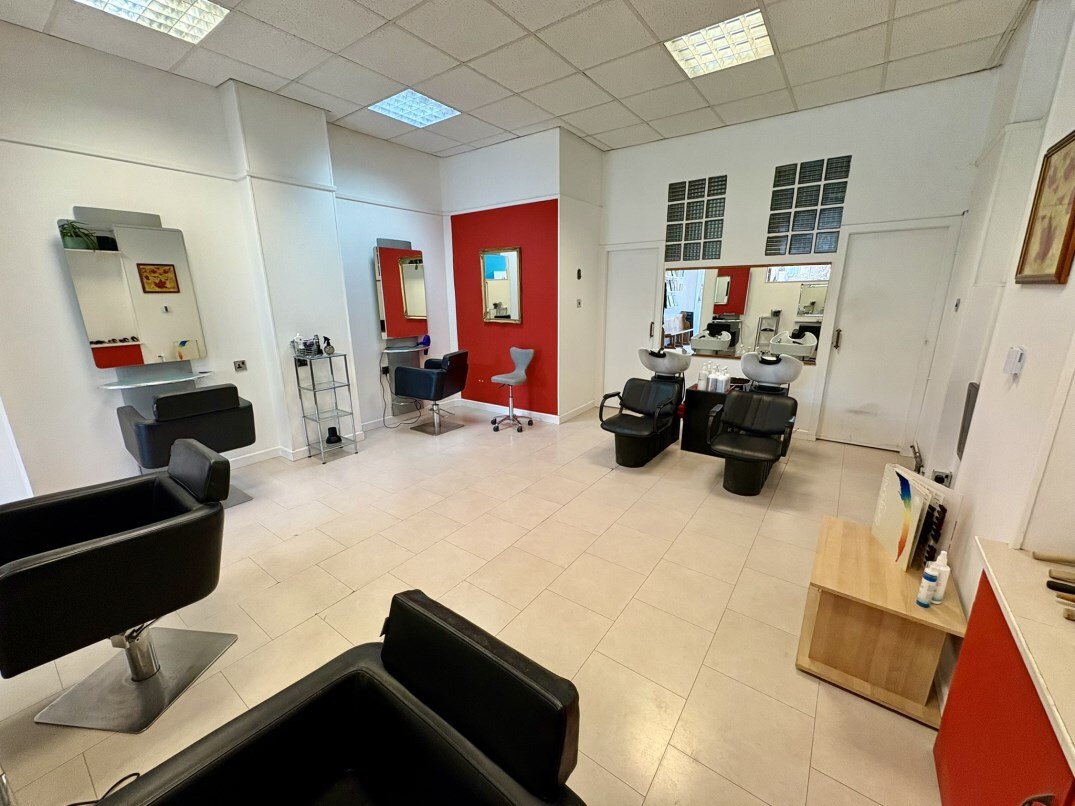
The accommodation is arranged over ground floor and basement, with the main retail area located at ground floor level. The front section provides an open-plan reception/sales area with large display windows, while a stud partition divides the space into front and rear areas. The rear section includes sinks and ancillary space suited to a variety of Class 1A uses. The basement, accessed via an internal staircase, provides useful storage accommodation with good ceiling height and houses the WC facilities.
- Use Class: Class 1A
- Fully Fit-Out as Standard Retail Unit
- Located in-line with other retail
- Exclusive WC facilities
- Open-plan ground floor layout
- Basement storage with good headroom
- Large glazed shopfront
Service Types
The rent amount and service type that the tenant (lessee) will be responsible to pay to the landlord (lessor) throughout the lease term is negotiated prior to both parties signing a lease agreement. The service type will vary depending upon the services provided. Contact the listing agent for a full understanding of any associated costs or additional expenses for each service type.
1. Fully Repairing & Insuring: All obligations for repairing and insuring the property (or their share of the property) both internally and externally.
2. Internal Repairing Only: The tenant is responsible for internal repairs only. The landlord is responsible for structural and external repairs.
3. Internal Repairing & Insuring: The tenant is responsible for internal repairs and insurance for internal parts of the property only. The landlord is responsible for structural and external repairs.
4. Negotiable or TBD: This is used when the leasing contact does not provide the service type.
Select Tenants at 94 Marchont Rd, Edinburgh, EDH EH1 2QD
- Tenant
- Description
- UK Locations
- Reach
- Cobbs Limited
- Retailer
- 1
- -
- Hair at the Edge
- -
- 1
- -
- Happiee Daze
- Service type
- 1
- -
- Red Box Marchmont
- Donut Shop
- 1
- -
| Tenant | Description | UK Locations | Reach |
| Cobbs Limited | Retailer | 1 | - |
| Hair at the Edge | - | 1 | - |
| Happiee Daze | Service type | 1 | - |
| Red Box Marchmont | Donut Shop | 1 | - |
Property Facts
| Total Space Available | 603 sq ft | Net Internal Area (NIA) | 2,548 sq ft |
| Property Type | Retail | Year Built | 1903 |
| Property Subtype | Shopfront Retail / Residential |
| Total Space Available | 603 sq ft |
| Property Type | Retail |
| Property Subtype | Shopfront Retail / Residential |
| Net Internal Area (NIA) | 2,548 sq ft |
| Year Built | 1903 |
About the Property
94 Marchmont Road, Edinburgh EH9 1HR TO LET, RETAIL UNIT/SALON LOCATION The subjects occupy a highly prominent corner position on Marchmont Road at its junction with Spottiswoode Road, within the heart of the popular Marchmont district of Edinburgh. The surrounding area is an established mixed-use neighbourhood with a strong local customer base and a range of nearby occupiers including takeaways, convenience retail, cafes and other independent businesses. The property also benefits from excellent public transport links, with nearby bus stops on Marchmont Road and surrounding streets. Marchmont is a highly sought-after residential location lying just south of Edinburgh city centre and within easy walking distance of the Meadows and Bruntsfield Links. The area is well regarded for its dense residential population and close proximity to the University of Edinburgh, including the King's Buildings campus, helping support strong levels of passing footfall throughout the day. DESCRIPTION The subjects are configured over ground floor and basement, forming part of a highly prominent parade with excellent visibility. Access to the property is gained through a glazed timber door flanked by two large display windows to the right. Upon entering the property, the main front area is welcoming and open plan, a stud partition divides the area into two halves The back shop area has been shelved out to suit the former user's needs, the back area opens out further towards the rear and has the addition of a window and a sink, there is another sink in the centre of the back area as well. The basement is accessed via a timber staircase, the basement is a great additional storage space and has good ceiling height. The WC is located in the basement. ACCOMODATION According to our recent measurement survey, the subjects comprise of the following approximate net internal area: 74 sq. m (797 sq. ft) Ground Floor: 56 sq. m (603 sq. ft) Basement: 18 sq. m (194 sq. ft) RENT Our clients are seeking £18,000 per annum to let the premises on a new Full Repairing and Insuring (FRI) lease for a term to be agreed. VAT There will be no VAT due on the lease. SERVICES The property is served by mains water, and electricity. ENERGY PERFORMANCE RATING The Energy Performance Certificate (EPC) rating is Pending. RATEABLE VALUE According to the Scottish Assessor's website (www.saa.gov.uk) the subjects have a Rateable Value of £14,200. The uniform business rate for the current year is £0.498 pence in the pound (as of April 2026). LEGAL COSTS Each party is responsible for their own legal and costs incurred in the preparation, negotiation, and settlement of the documentation pertaining to the lease or sale including LBTT or VAT applicable. ENTRY Upon completion of a formal missive under Scots Law. VIEWING AND FURTHER INFORMATION By appointment through the sole letting agent, ime Property Agents Ltd.
- Security System
- Storage Space
Nearby Major Retailers













Presented by
94 Marchont Rd
Hmm, there seems to have been an error sending your message. Please try again.
Thanks! Your message was sent.