Your email has been sent.
Nella House 96 Dargan Crescent 1,870 sq ft of Assignment Available in Belfast BT3 9JP
Assignment Highlights
- Established commercial location
- Close to M2 motorway junction
- On-site parking provision
All Available Space(1)
Display Rent as
- Space
- Size
- Term
- Rate
- Space Use
- Fit-Out
- Available
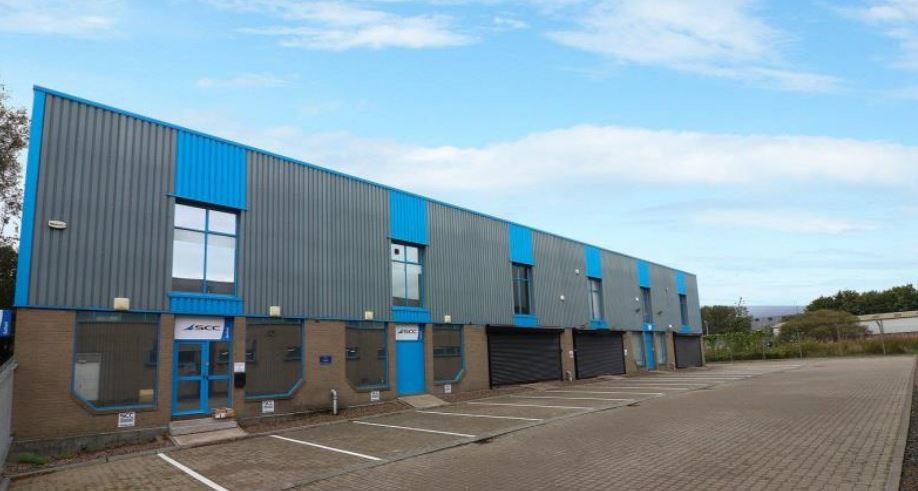
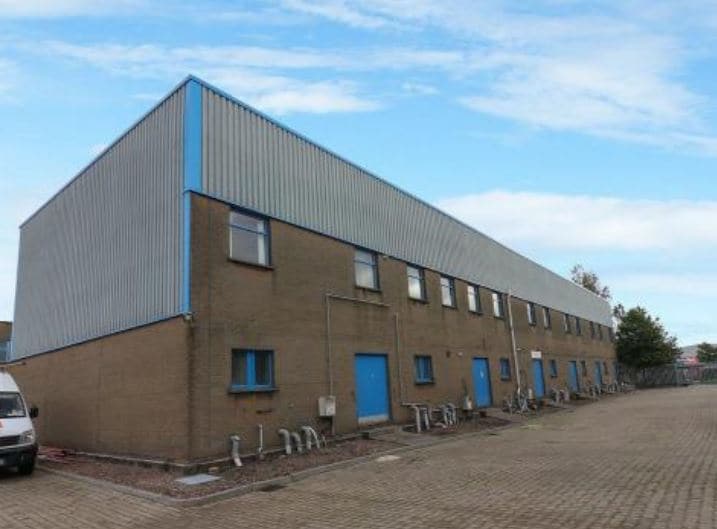
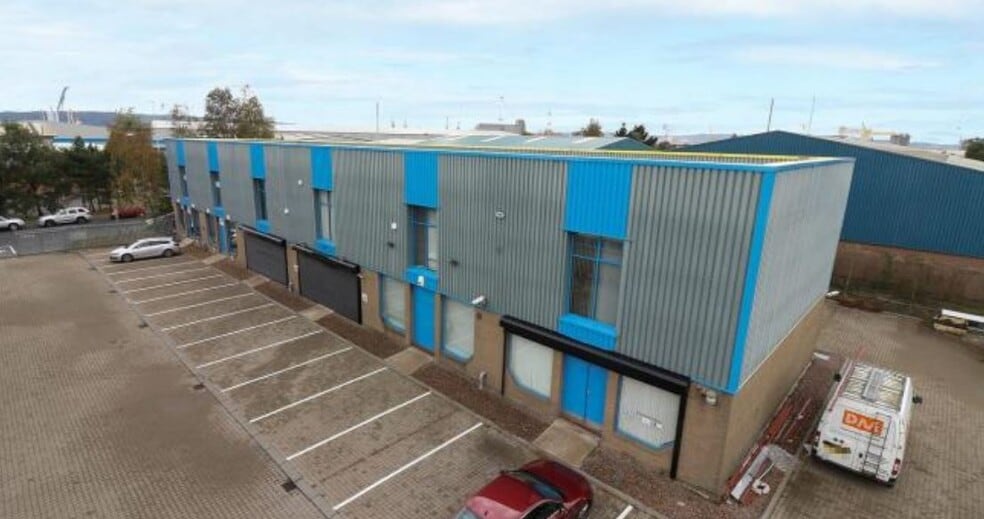
The accommodation comprises a two-storey office and showroom unit providing ground floor office and customer-facing space together with first floor storage accommodation. The ground floor includes an open-plan office, boardroom, private office, copy room, store, kitchen and two WCs. The first floor provides open-plan storage space suitable for operational and business support functions.
- Use Class: B2
- Energy Performance Rating - D
- First floor storage accommodation
- Assignment space available from current tenant
- Rear access for deliveries
- Fitted office and showroom space
| Space | Size | Term | Rate | Space Use | Fit-Out | Available |
| Ground | 1,870 sq ft | Nov 2032 | £6.42 /sq ft pa £0.54 /sq ft pcm £12,005 pa £1,000 pcm | Light Industrial | Shell And Core | Now |
Ground
| Size |
| 1,870 sq ft |
| Term |
| Nov 2032 |
| Rate |
| £6.42 /sq ft pa £0.54 /sq ft pcm £12,005 pa £1,000 pcm |
| Space Use |
| Light Industrial |
| Fit-Out |
| Shell And Core |
| Available |
| Now |
Ground
| Size | 1,870 sq ft |
| Term | Nov 2032 |
| Rate | £6.42 /sq ft pa |
| Space Use | Light Industrial |
| Fit-Out | Shell And Core |
| Available | Now |
The accommodation comprises a two-storey office and showroom unit providing ground floor office and customer-facing space together with first floor storage accommodation. The ground floor includes an open-plan office, boardroom, private office, copy room, store, kitchen and two WCs. The first floor provides open-plan storage space suitable for operational and business support functions.
- Use Class: B2
- Assignment space available from current tenant
- Energy Performance Rating - D
- Rear access for deliveries
- First floor storage accommodation
- Fitted office and showroom space
Property Overview
Nella House forms part of a modern commercial development within the established Dargan Crescent business location in Belfast. The building provides office, showroom and storage accommodation arranged over two levels and benefits from a dedicated parking area to the front together with rear servicing access. The property is situated within a well-established office and industrial district with convenient access to Belfast City Centre and the regional motorway network.
Warehouse Facility Facts
Features and Amenities
- Yard
- Roof Terrace
- Storage Space
- Demised WC facilities
- Raised Floor System



Presented by

Nella House | 96 Dargan Crescent
Hmm, there seems to have been an error sending your message. Please try again.
Thanks! Your message was sent.